

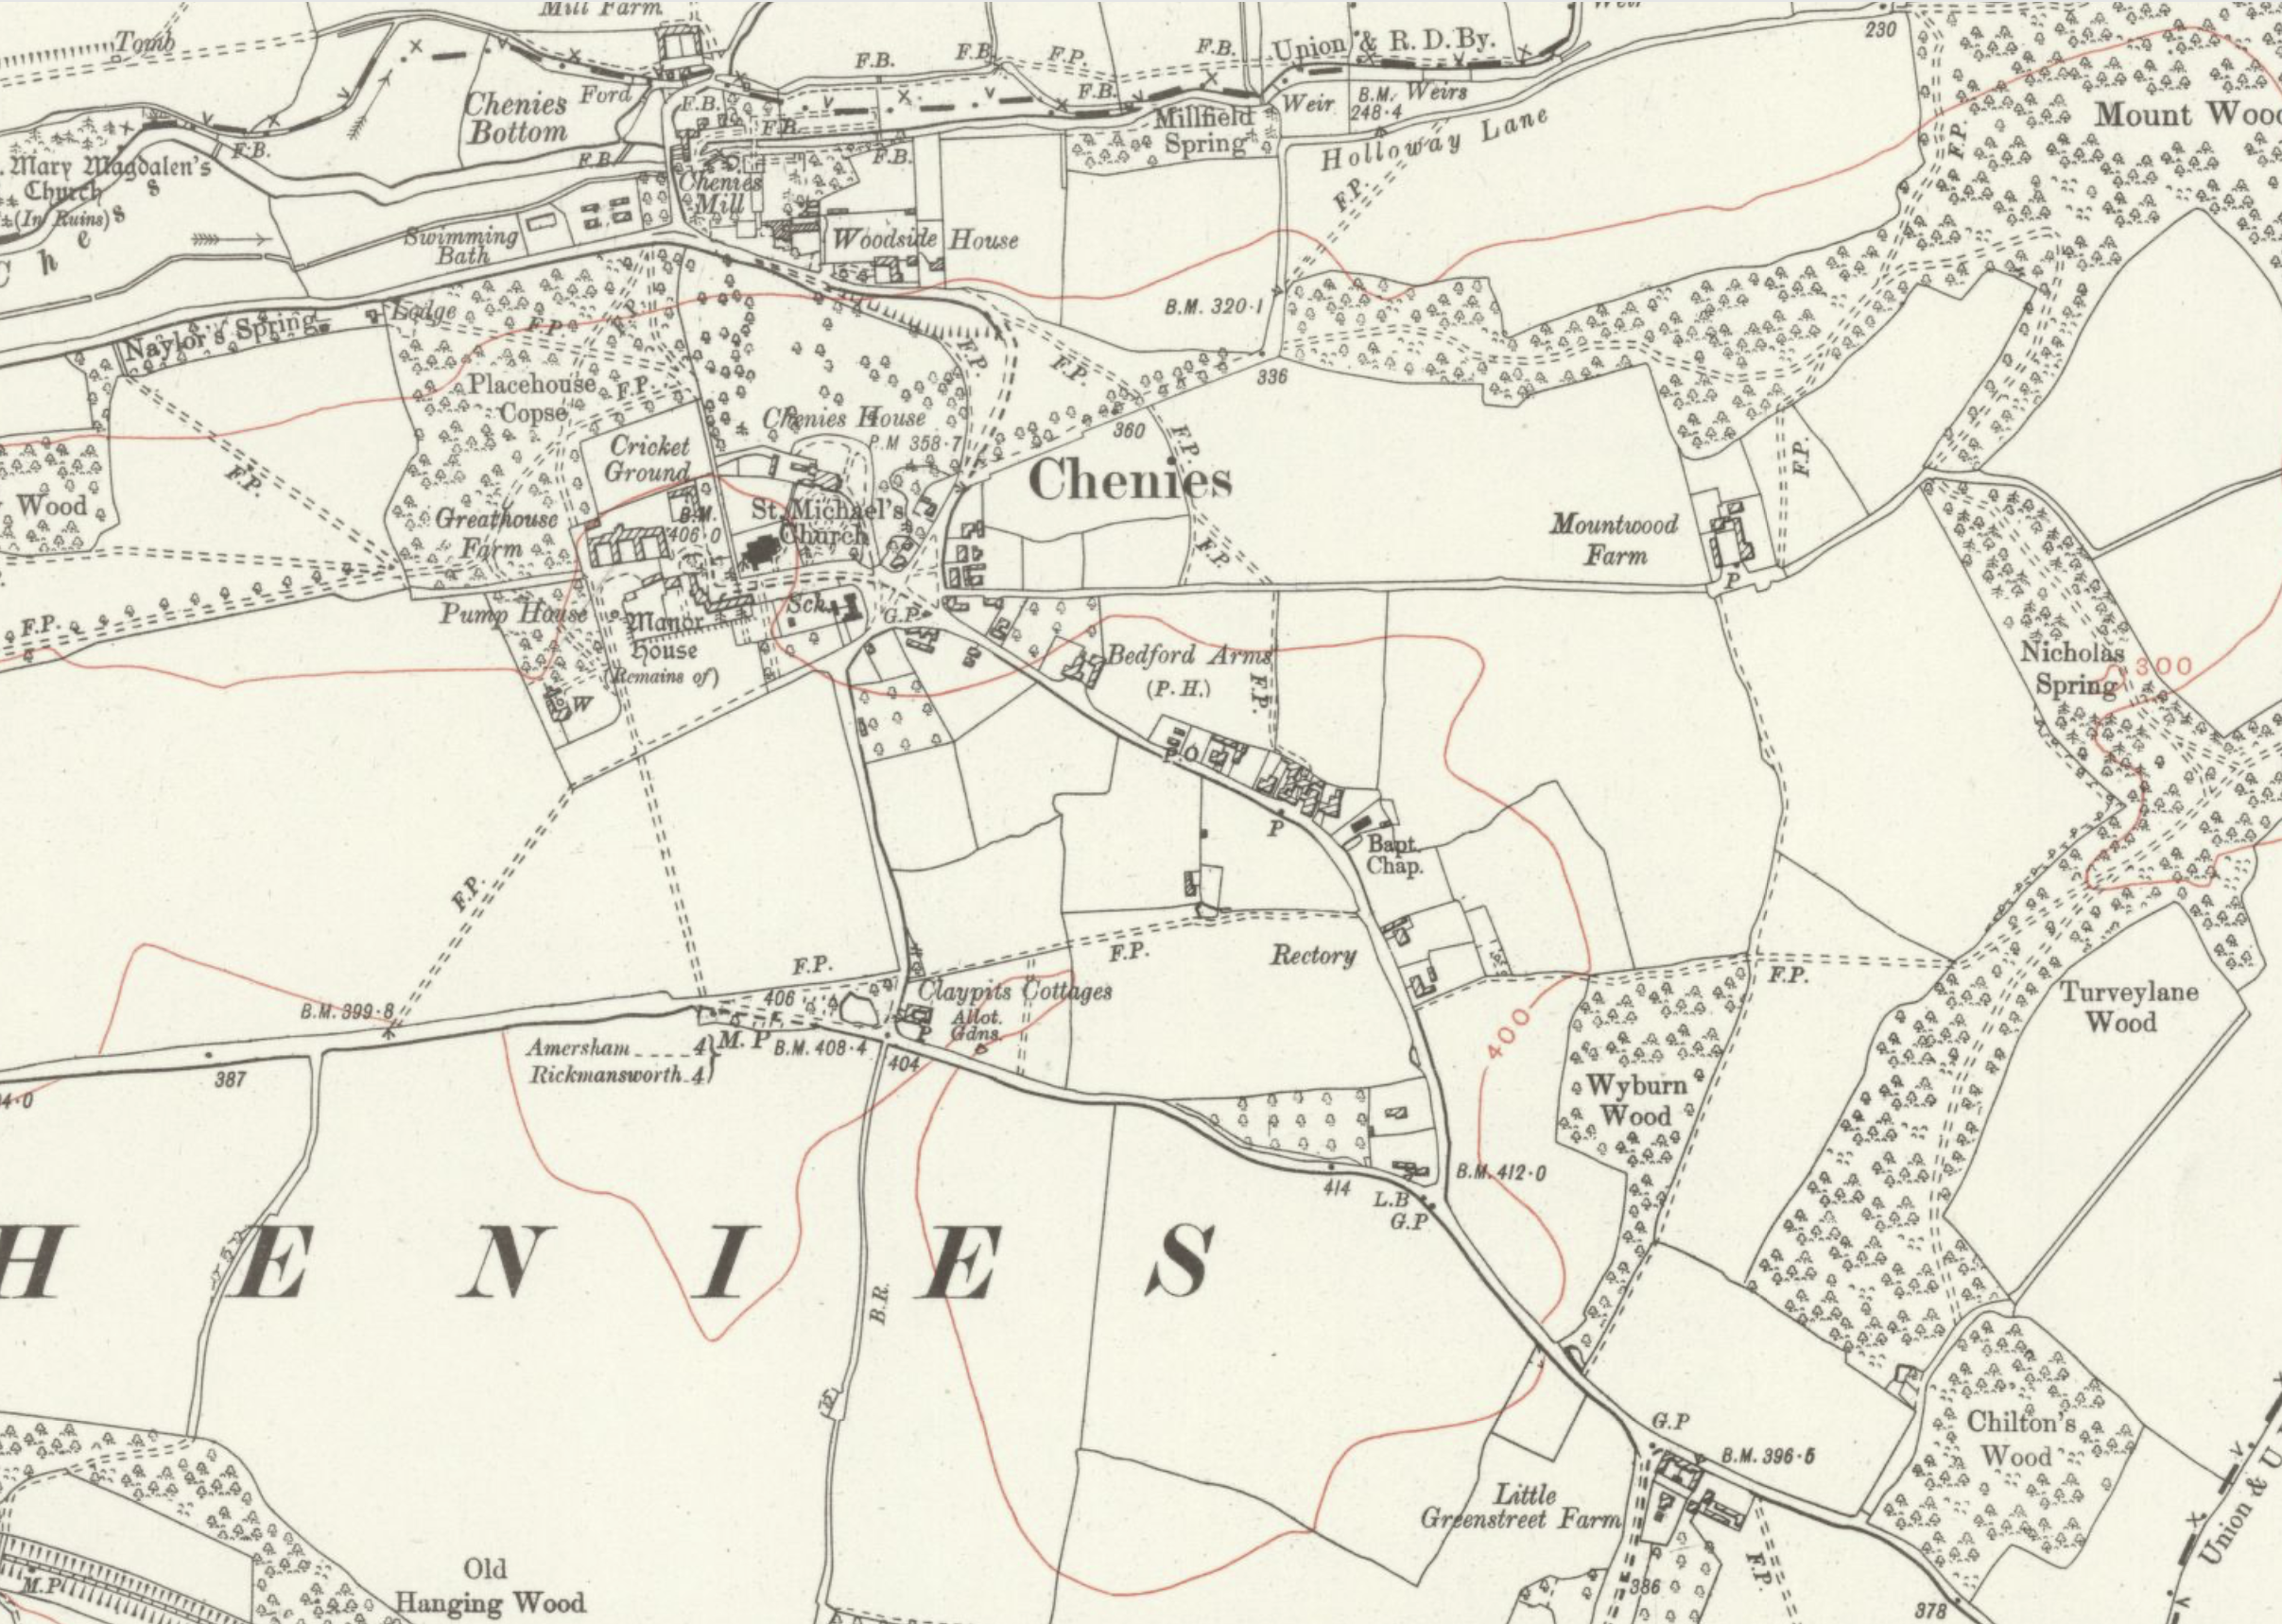
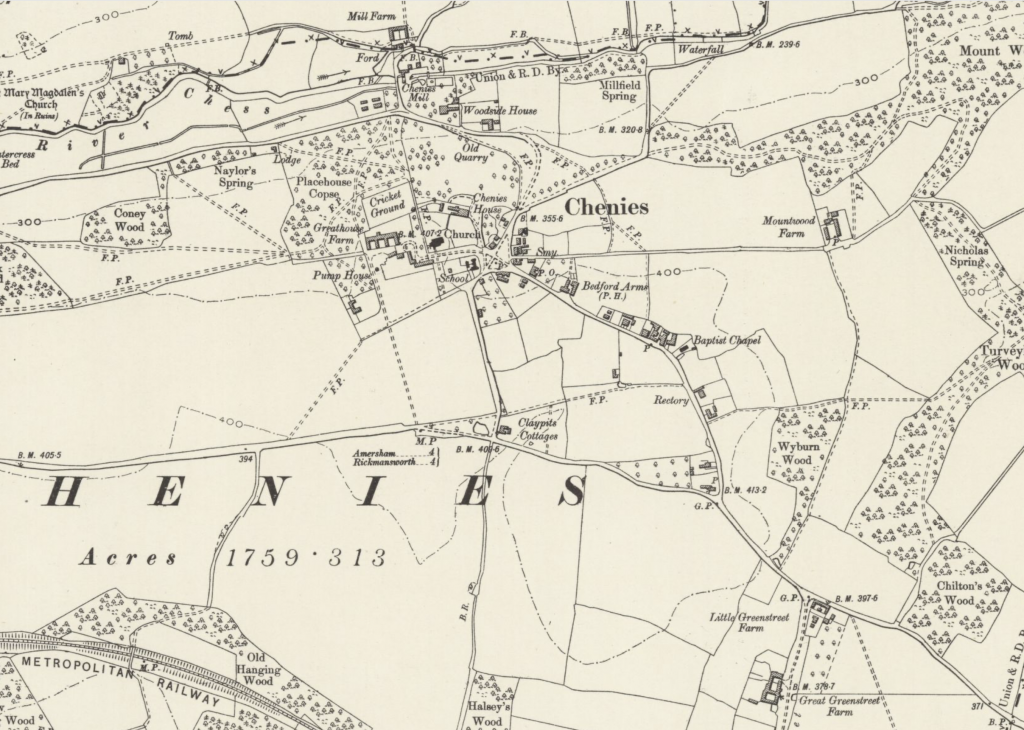
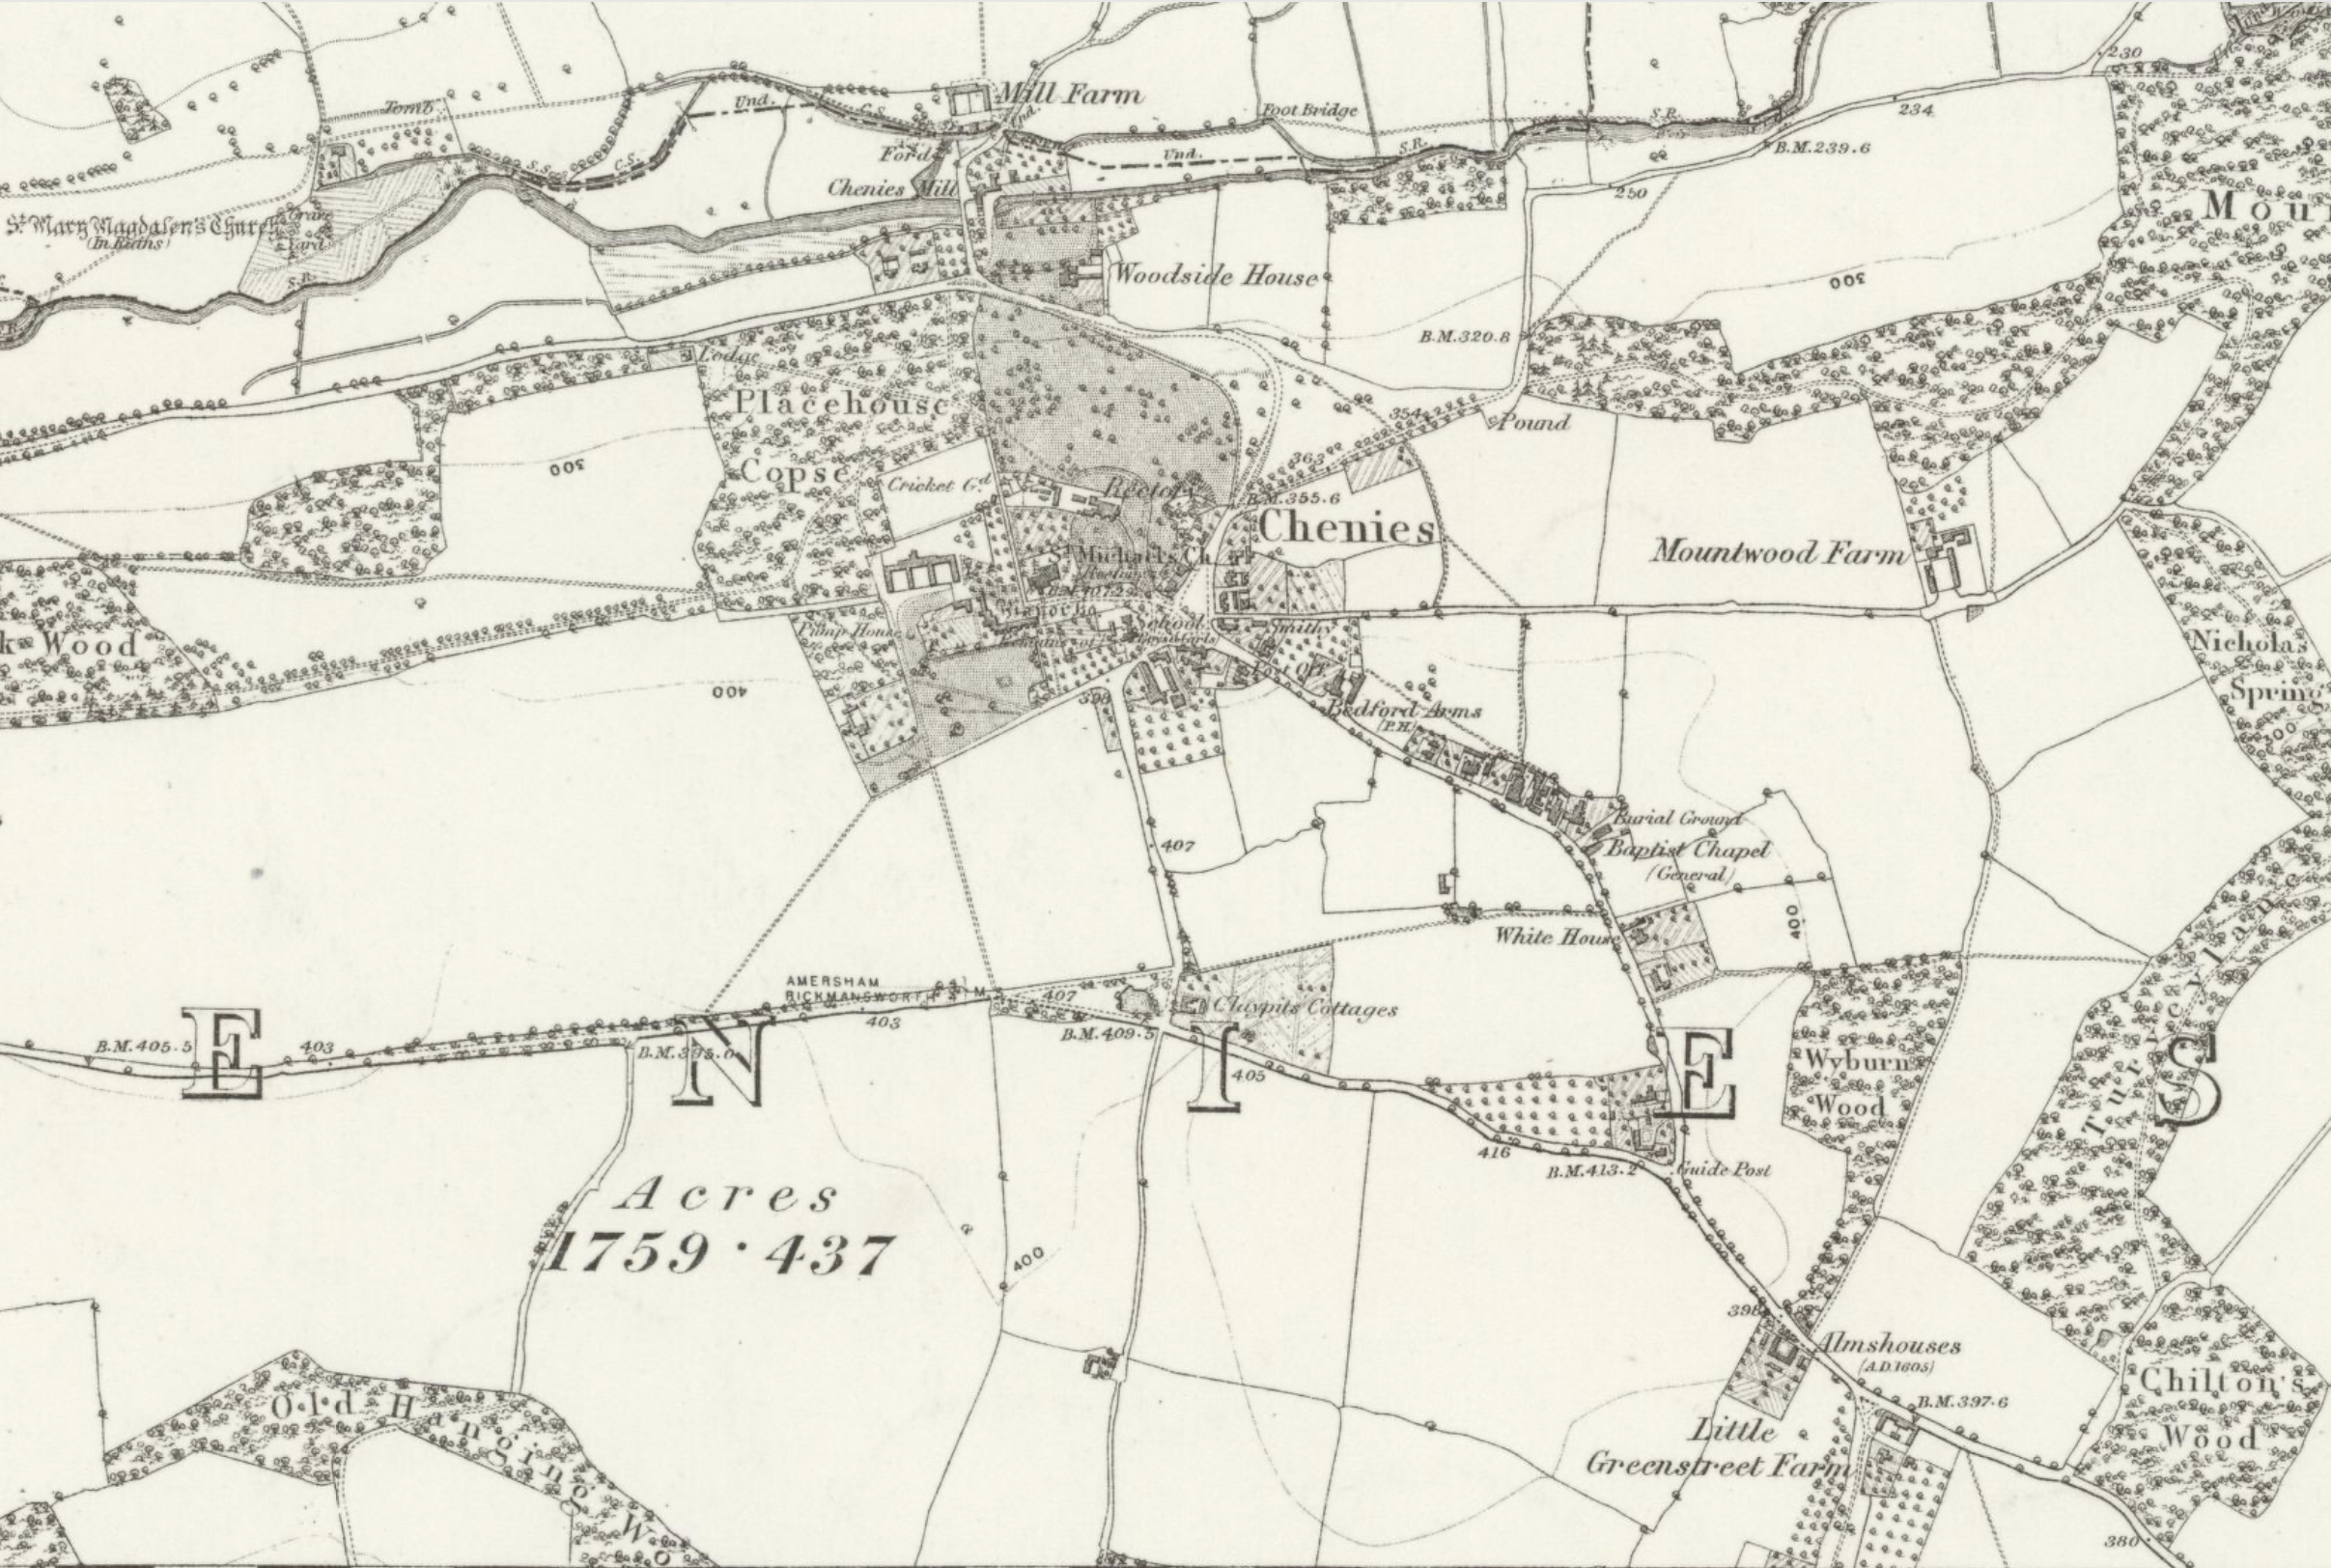
Starting at the top left and moving in a clockwise direction. (Note that a full survey of Chenies in 1736 can be viewed here, and the Chorleywood Field Studies 1960-80 photos and descriptions here).
No. 1, Keepers Cottage
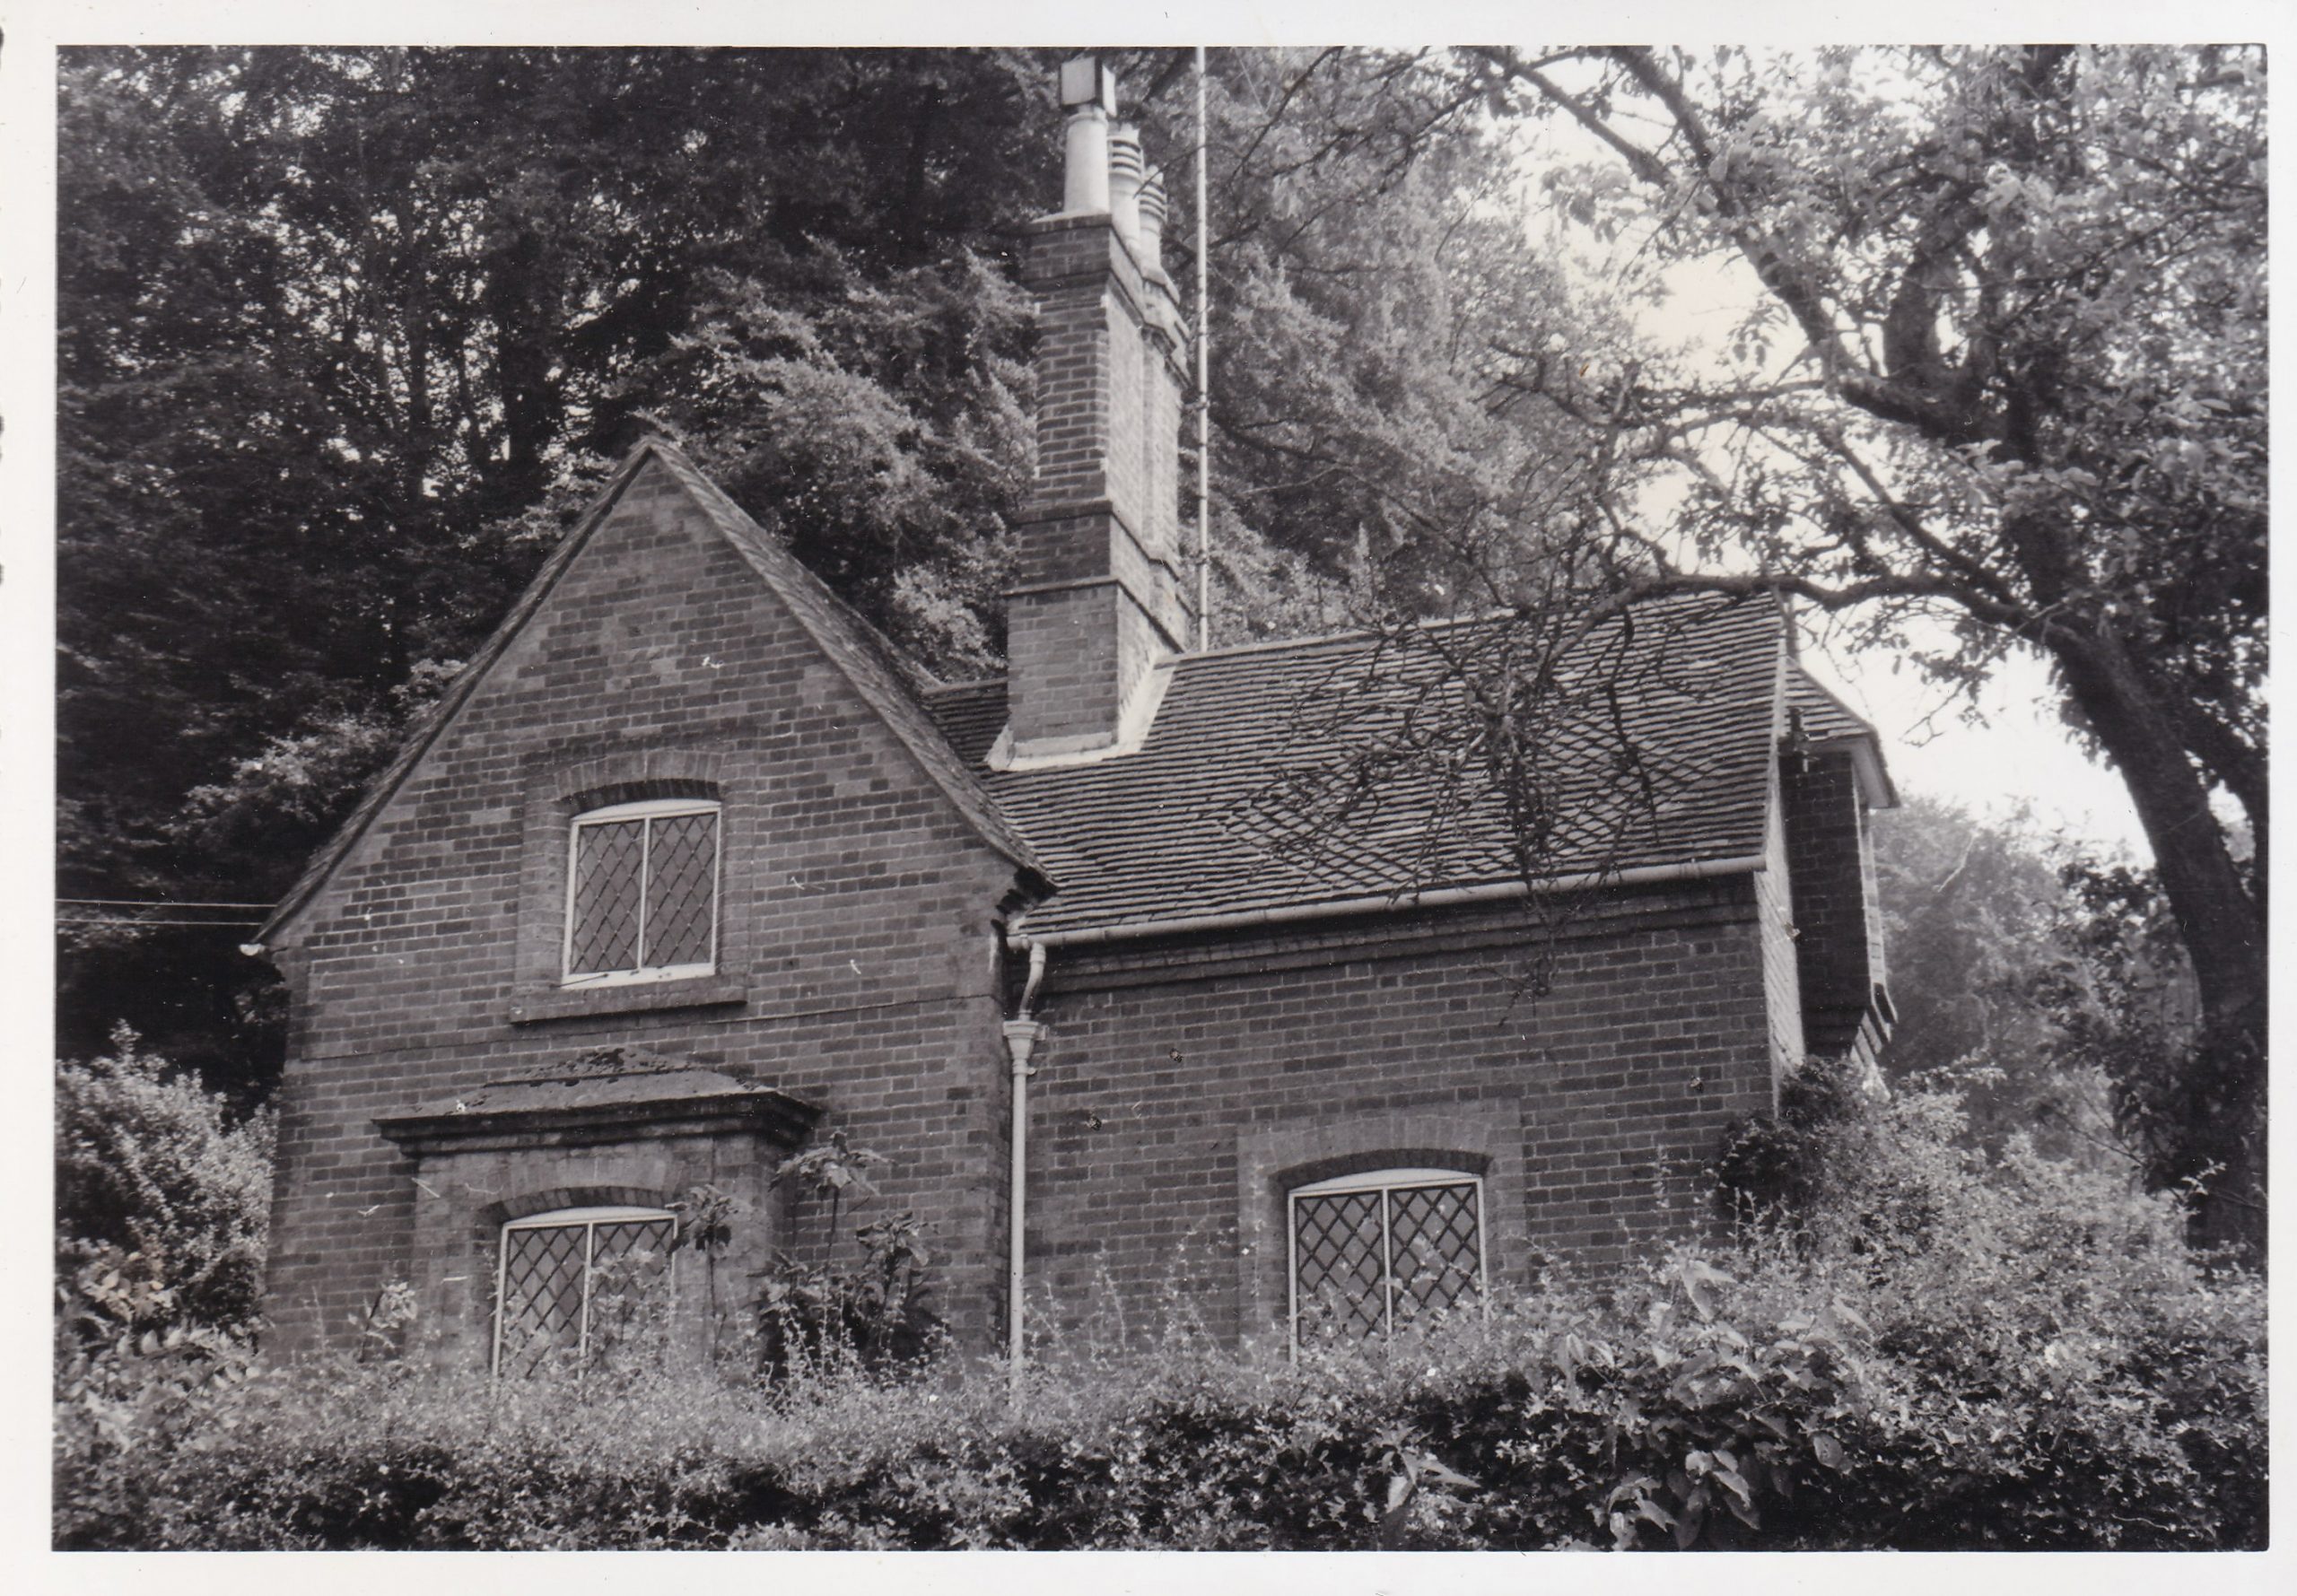
The gamekeepers cottage was built in 1868, and sometimes referred to as ‘The House in the Wood’. On the door is a metal plaque, with this message inscribed: ‘Take notice that from this date poachers will be shot on sight, and if practicable, questioned afterwards‘, signed the Duke of Grumby, Nov. 1st 1868.
“The River keeper, Mr. King lived in the cottage at the corner of the wood and we would always look carefully to see if he was in sight when we went wooding, not that he would say anything to us, but he and Mr. Macgregor were always regarded with awe by the children“. Rose Maling
George King was the game and riverkeeper for the Chenies Estate at the turn of the century. He lived in Keepers Cottage along with his wife, Mary (née Simpson), and his seven children. All of his sons served during World War I in some capcity or another, and his daughter served in the Red Cross. His son Edward Lancelot King died of pneumonia on the Ist January 1919 and was buried in the Cairo War Memorial Cemetery.
In 1967, a tractor ran out of control down the hill behind and landed up in the bathroom. In the late 20th century, the occupiers were Mr & Mrs Davies, both vets.
The Old Swimming Pool (no longer standing)
Built in 1914, the swimming baths were in a meadow near the Chess and were greatly enjoyed by the residents of Chenies. The water was drawn from the river, although it eventually had to be closed as it was thought that the water was not sufficiently clean.
“The pool was an antiquated corrugated iron building set on the river bank by Chenies Mill, it had twelve changing rooms each with a wooden seat and a door that neither reached top or bottom. Fed from the river it was always murky … The pool was demolished at the time of the second world war probably to help the war effort.” Betty Healing
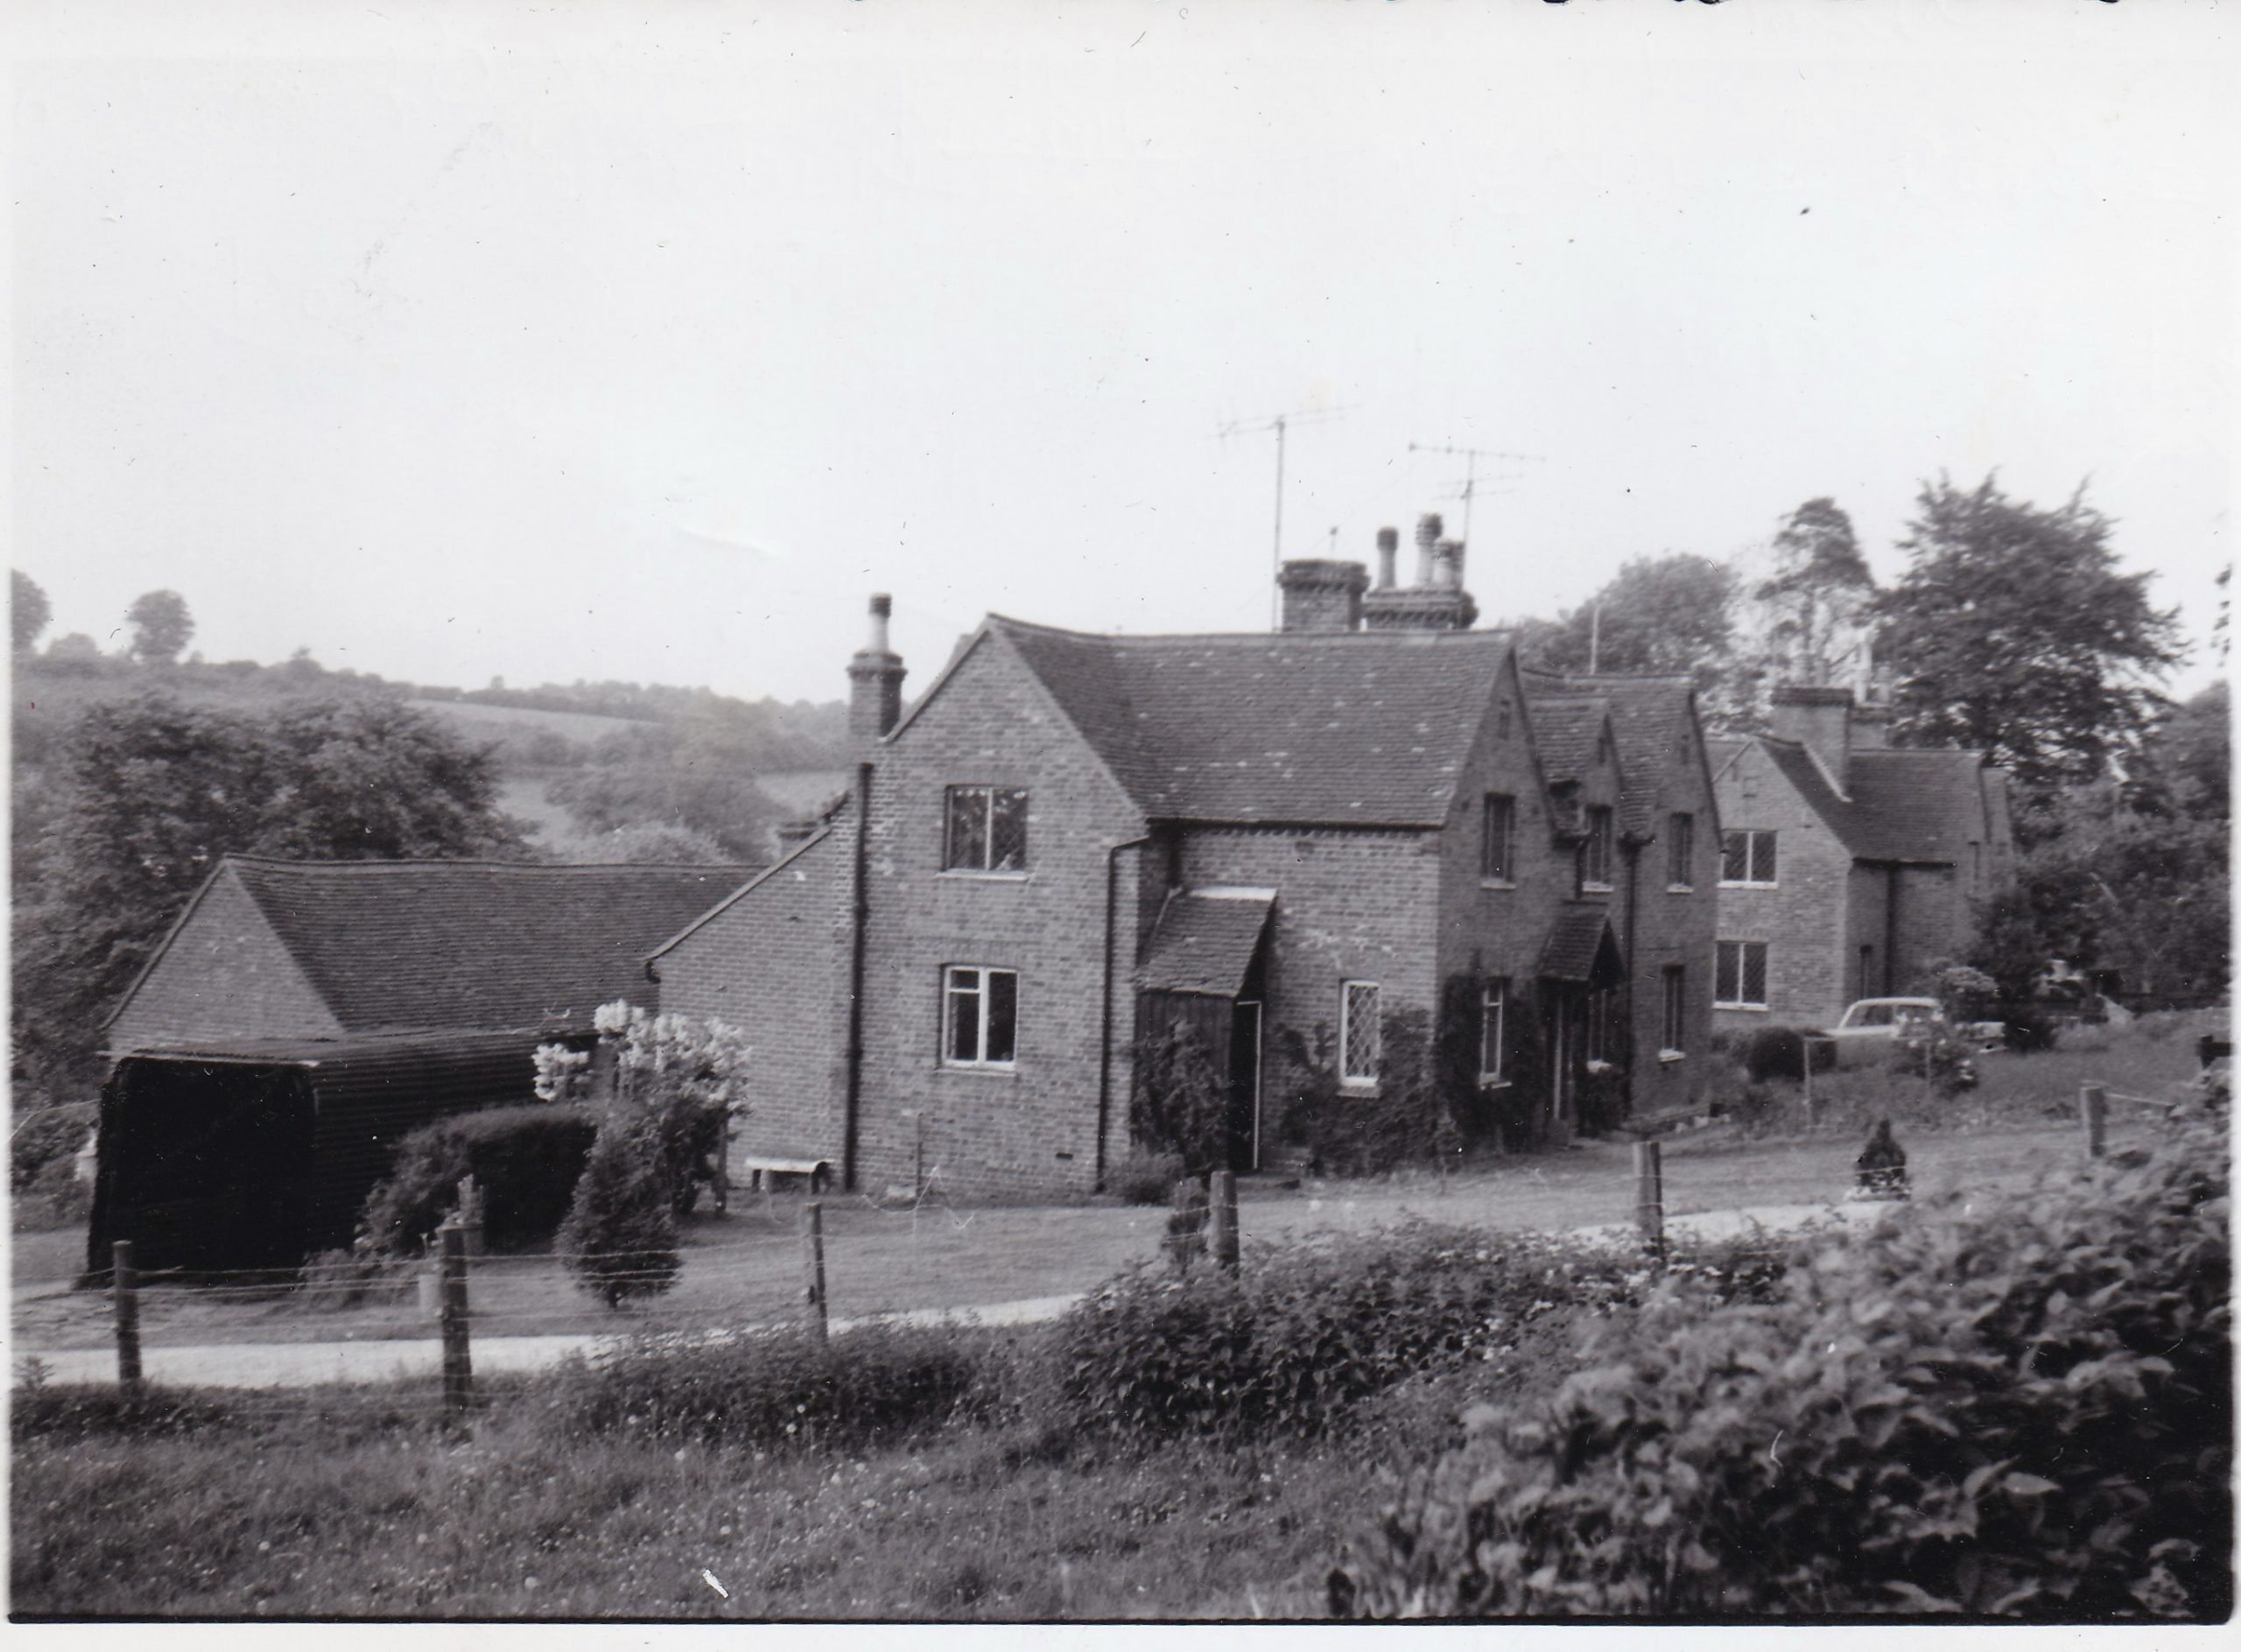
Nos. 2-7
Built between 1852-3 to replace earlier cottages that stood nearer the river, recorded in the 1735 survey as timber framed brick cottages, with tiled roofs. It was mentioned in two late 17th century leases as ‘The Doghouse’ and the tenant in 1735 was Nathaniel Grover. These two blocks of cottages were extended towards each other in the 1970’s.
Records show that Dodd’s Mill and farm included with it five fields, four of which were let to small farmers in the village. It is likely that some of these cottages were for the use of those farmers.
In the late 20th century, No. 2 was occupied by Mr. Coster, No. 3 by Mr. Nunn and Mr Saunders, No. 4 by Mr. Osler, No. 5 by Mr. Thomas and No. 6 by Mr Nelson. No. 6 is now named Brook Cottage and No. 7, End Cottage.
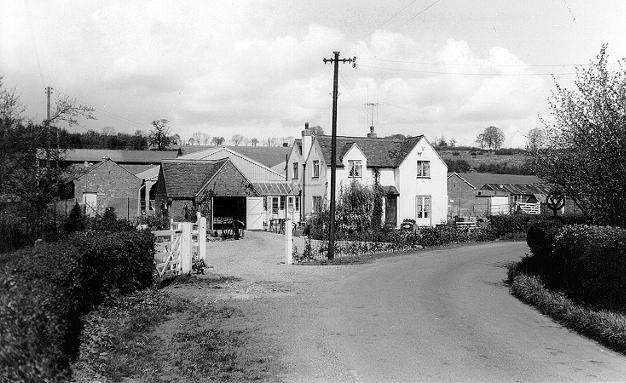
Mill Farm
There has been a farm by the Mill for a long time. Most of the farm was in Flaunden Parish, but was added to the Cheyne Manor in very early days, though still owing rents to the manors of Hemel Hempstead and Latimer, within which the farms land originally lay. In 1735 the tenant was a William Goodman.
The farmhouse itself was converted from a pair of cottages built in 1847, then called Mill Cottages. Young mum Rose Maling lived in one of these in the 1930’s, and the farm was run by Mr. Harry Boughton. Harry also ran the Manor farm. In the late 20th century these were owned by the Fitches and the farm was known as Fitches Farm and was operated as a dairy farm with a small farm shop.
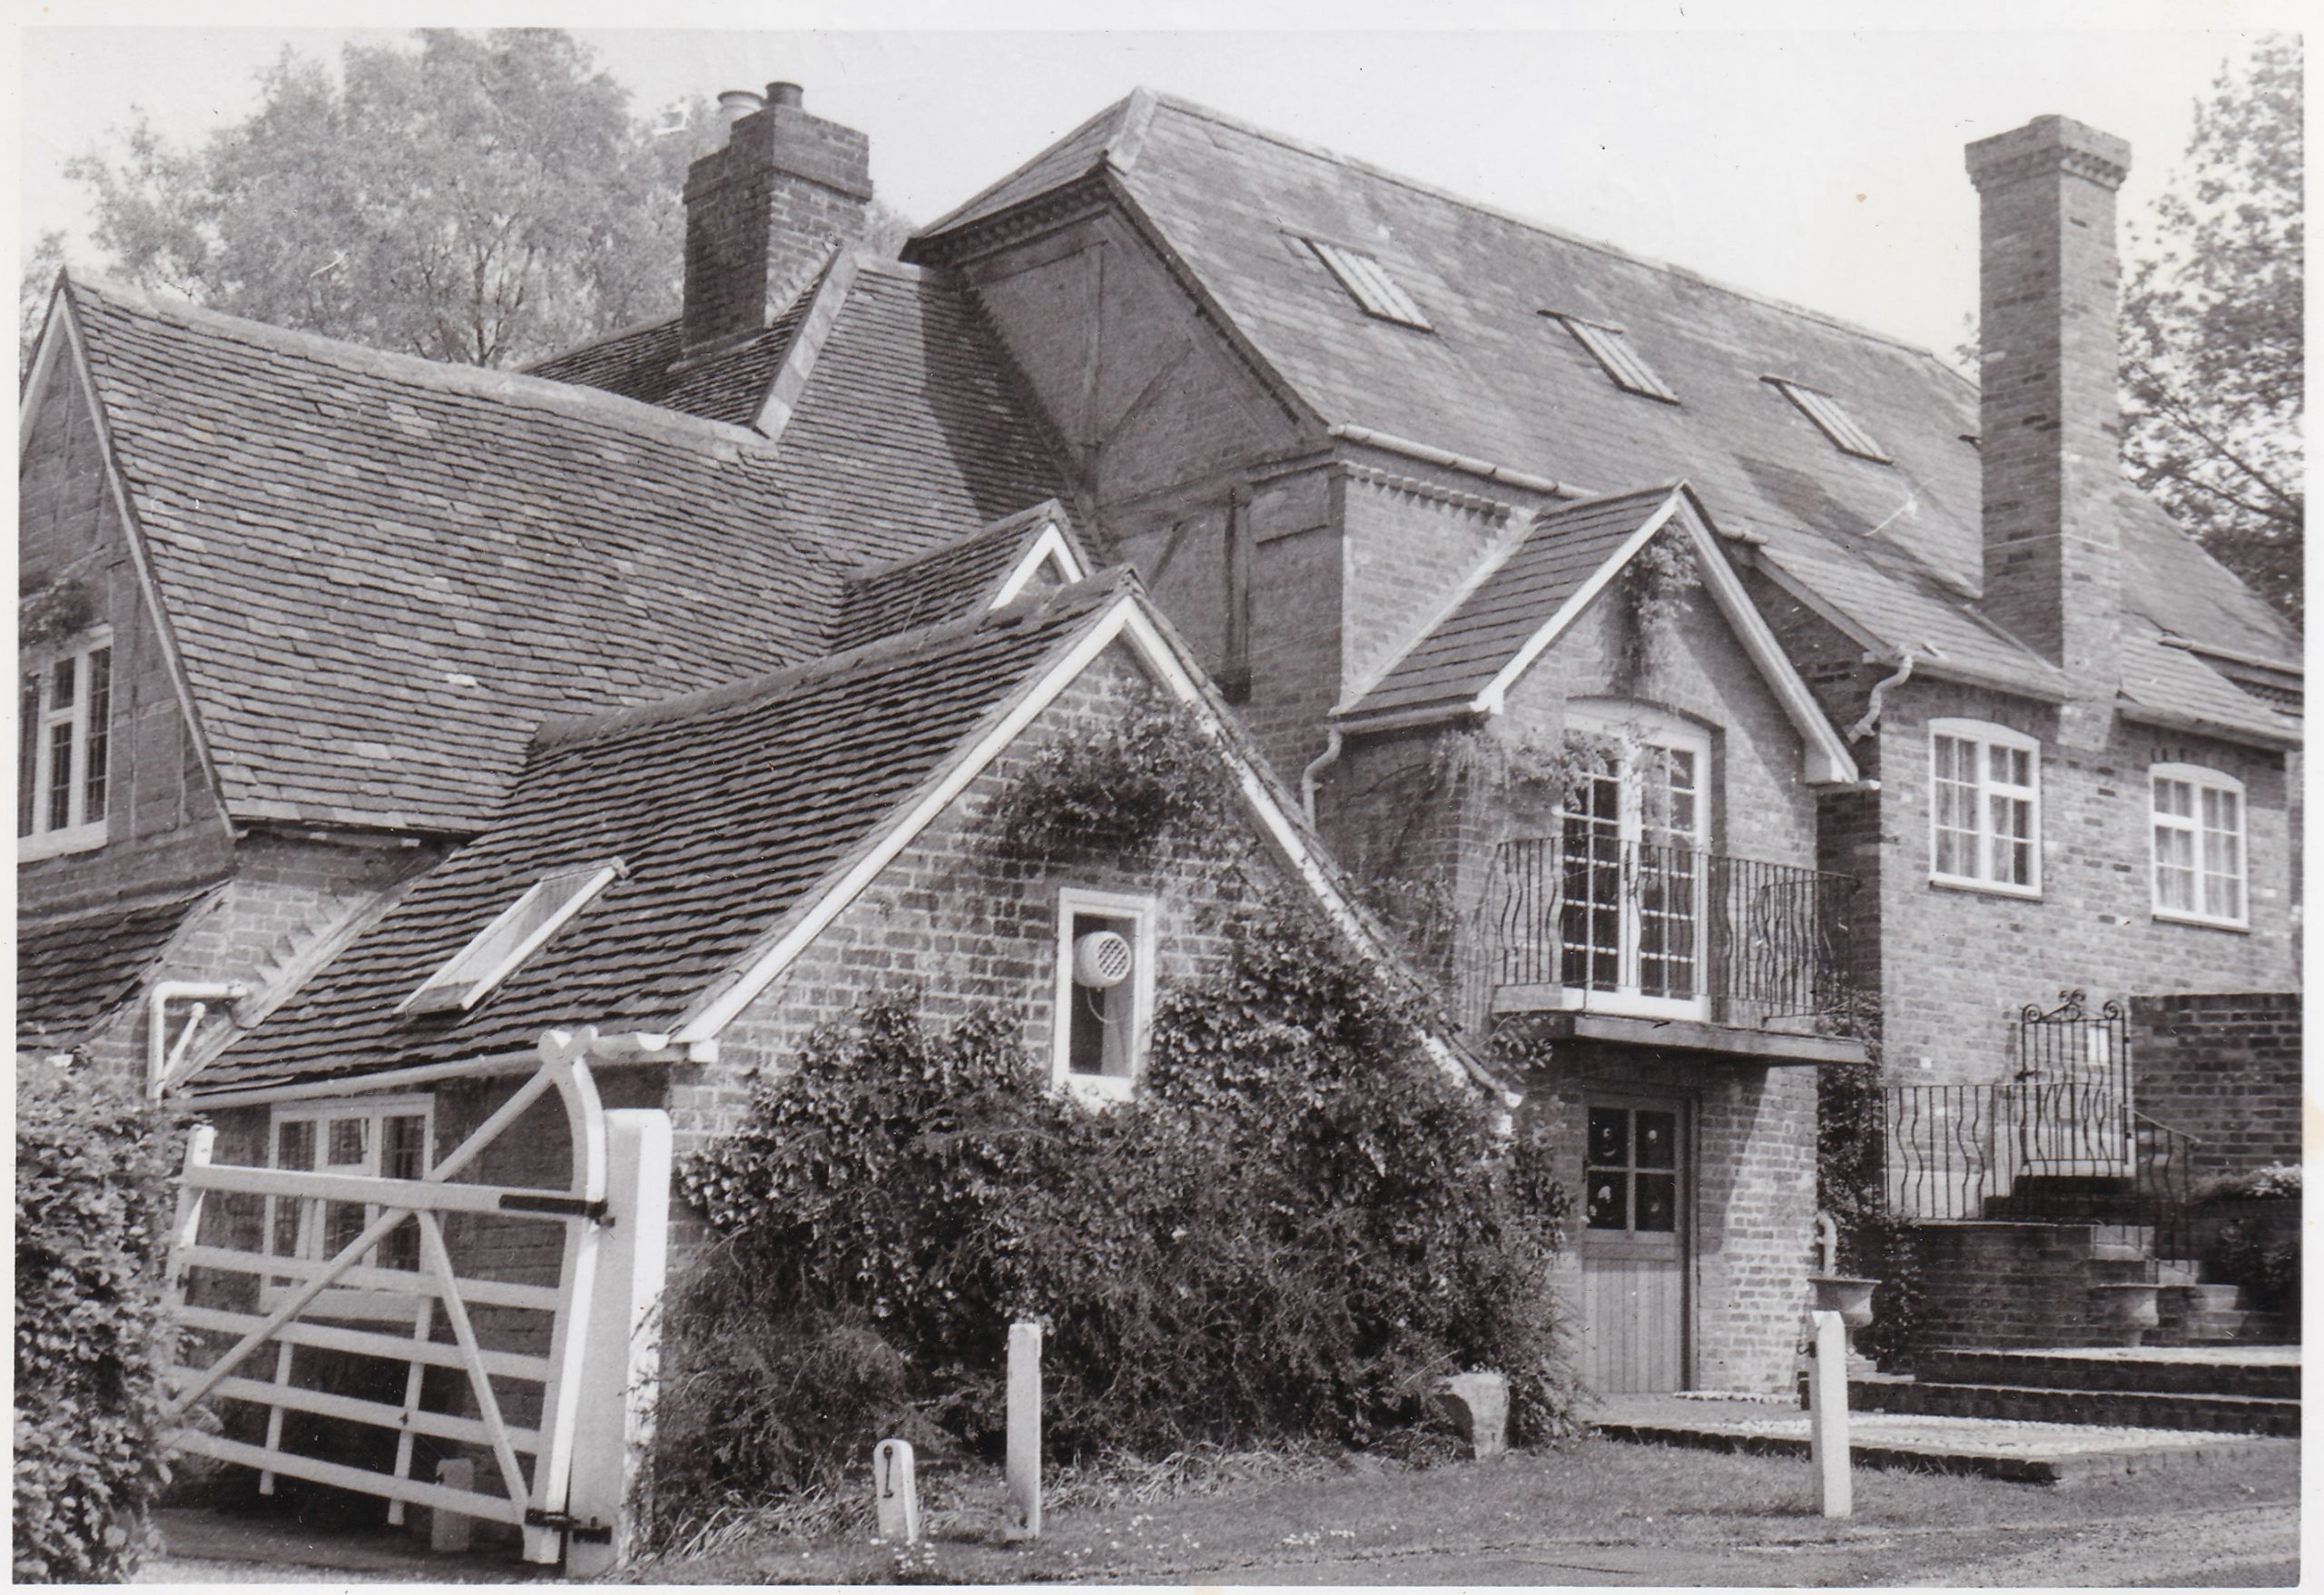
As early as the 12th century a mill functioned in Chenies as a ‘fulling mill’ for the cleaning of cloth. Over time the Chess Valley began a tradition of paper making with Dodds mill manufacturing paper. It’s tenants since Stuart times were the Farrows, but when Thomas Farrow died in 1735 and his widow went to live at the Almshouses, it was run by William Dyer for a short time. Eventually the mill took its name from the Dodd family who took a 21 year lease on the mill from the Duke of Bedford in 1739. The Dodd’s made paper there until 1851, when George Dodd died. His widow Sarah continued the mill as a flour mill, and at her death the lease passed to her nephew John Boughton, a farm tenant at Chenies Manor.
Rose Maling’s father worked here for a while at the turn of the century when it was run by Mr. Todd. Rose herself moved here in 1926 with her family and her father worked the mill once again grinding corn for animal feed.
The Mill finally closed in 1933, and it is now a private dwelling. In 1961 it was purchased from the Fitches by John and Diana Boughton. The overshot water wheel is in one of the original sites, and provides power for the greenhouse lighting and heating, and some of the mill stones are set in the house surrounds.
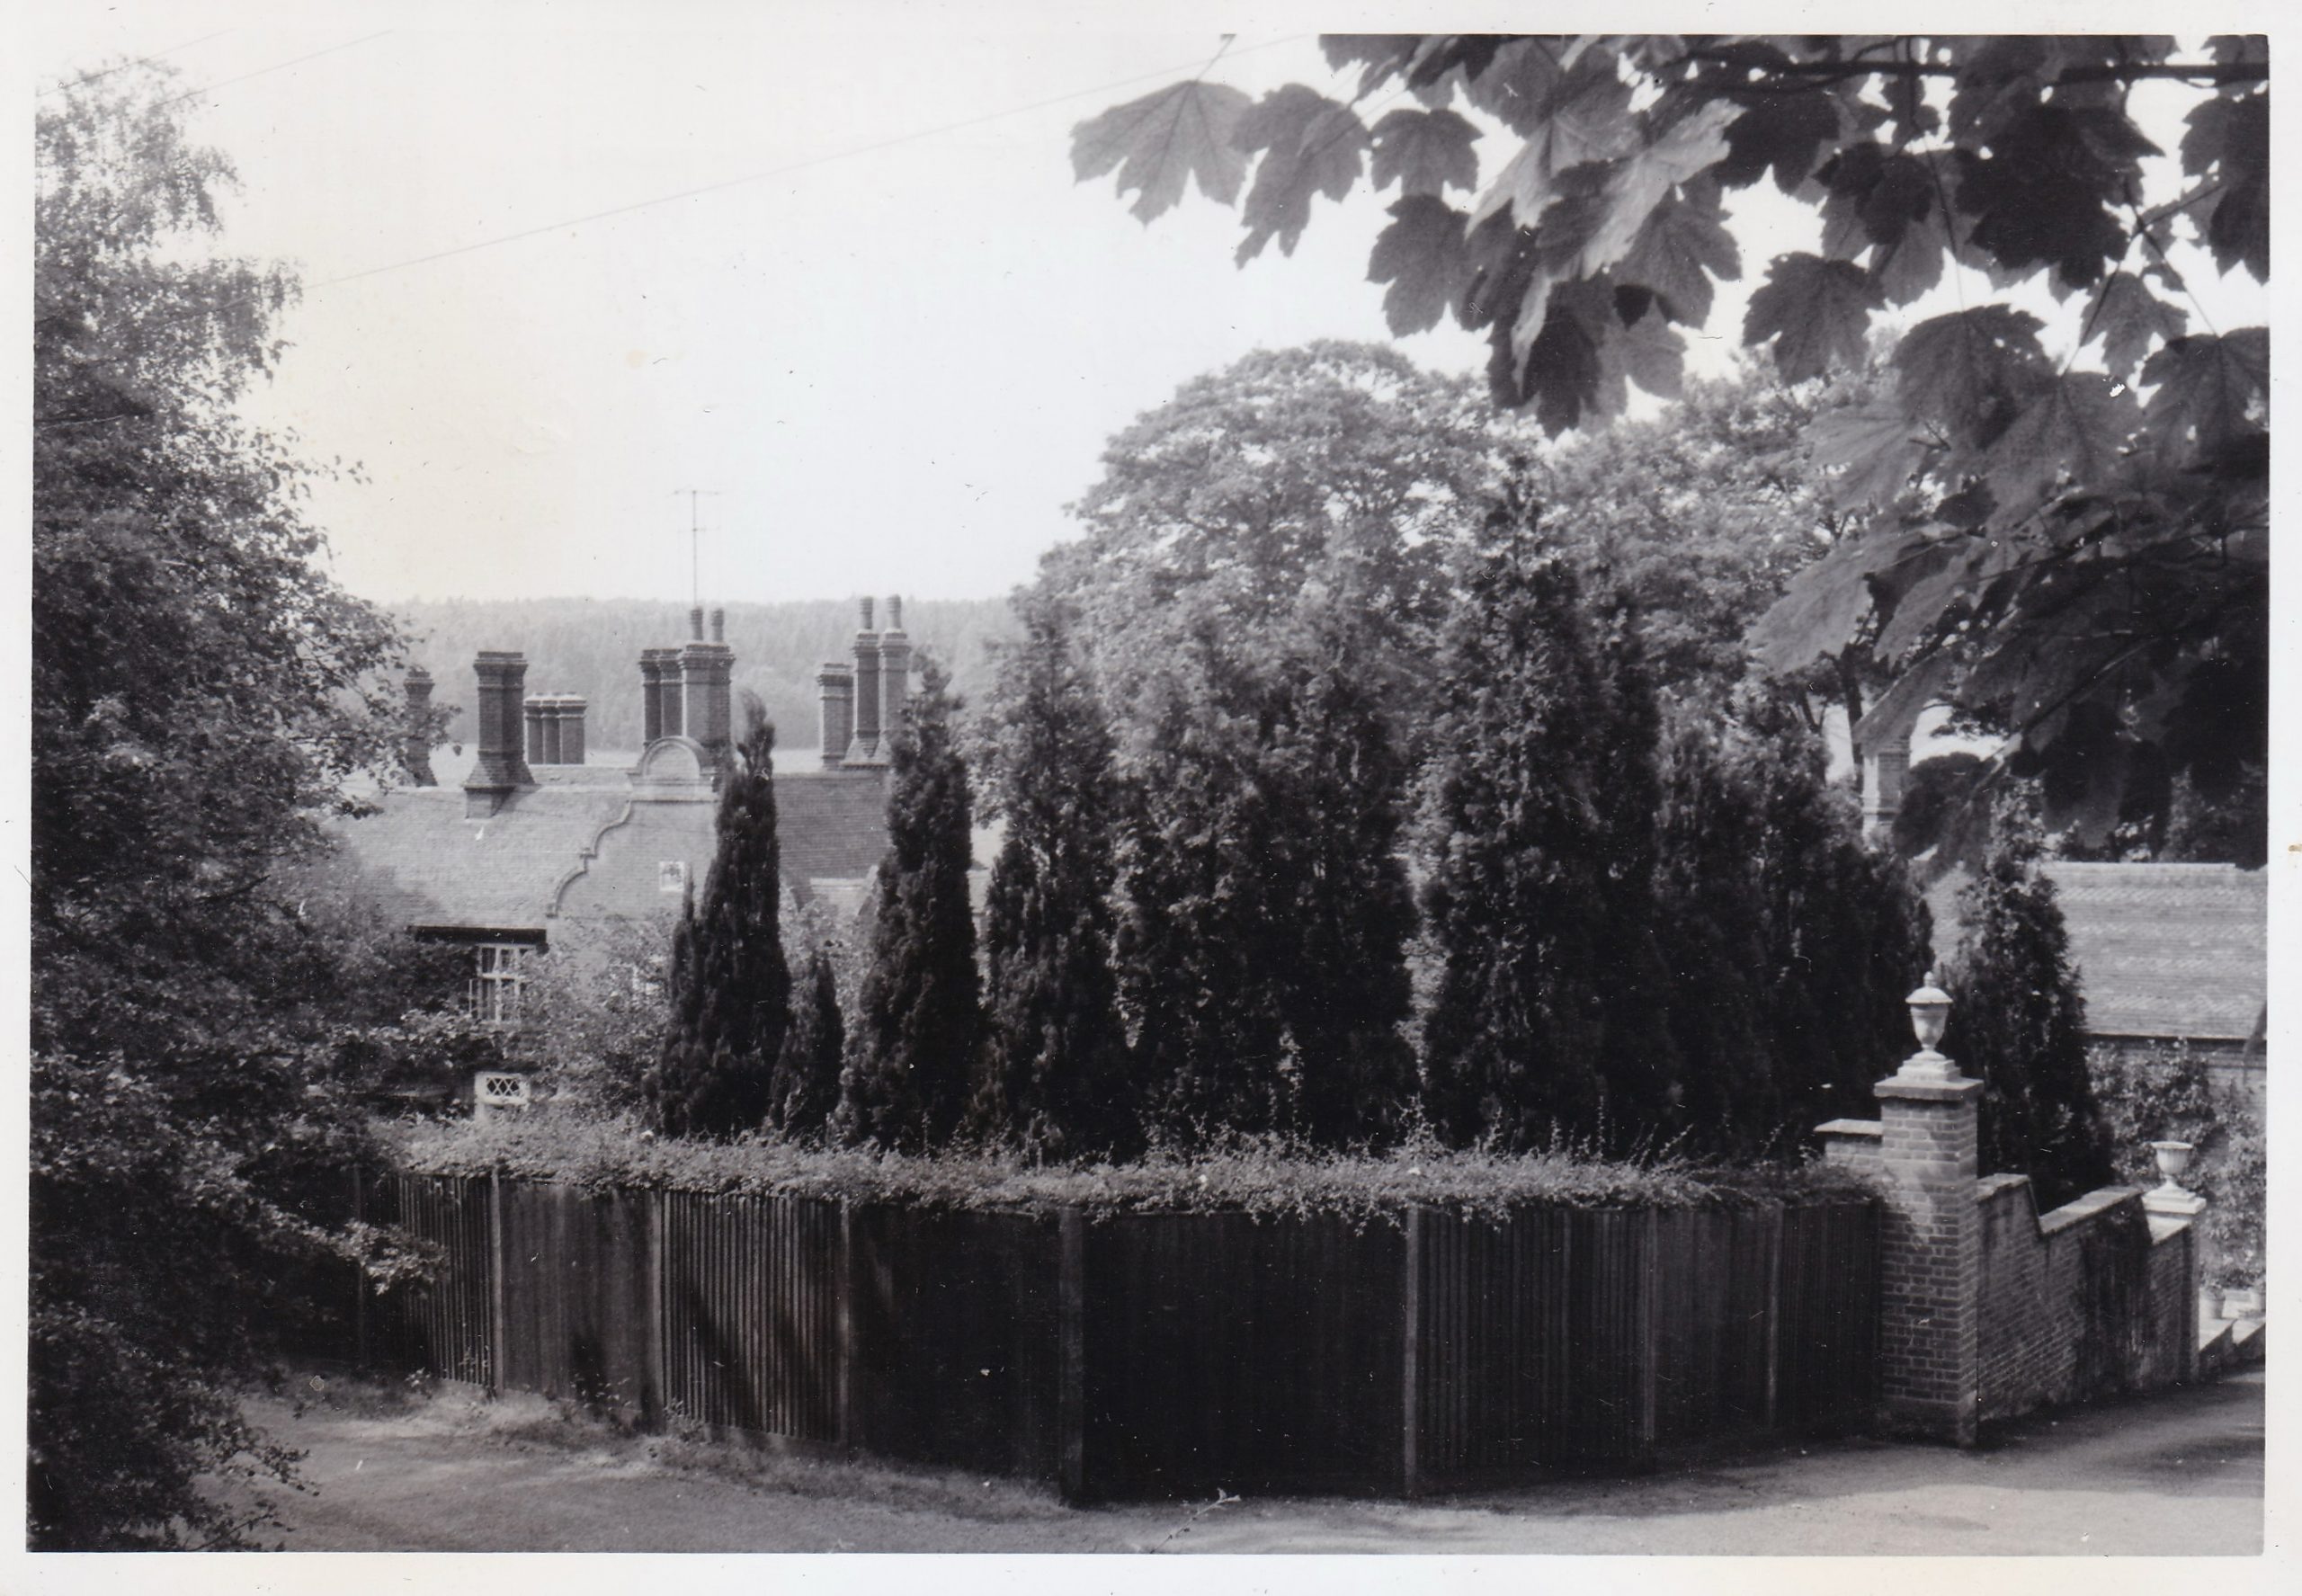
Once a part of Woodside House, and lived in by the Dowager Duchess Adeline Russell, this property includes much of the original garden designed and created by Lutyens and Jekyll. Once called Chenies House, it took the name of Chenies Place when the house of that name (now Chenies House) ceased to be the Rectory, so the two houses exchanged names.
Chenies Place was leased along with the rest of the property in 1946 by Air Commodore C Benson, who had access to the Westonbirt Arboretum through his grandfather, Sir George Holford, and planted many unusual trees. He bought the property in 1954. In 1977 it was sold to Mr & Mrs Roland Edwards, who kept the major features of the garden designed by Lutyens and the Jekyll tradition of planting.
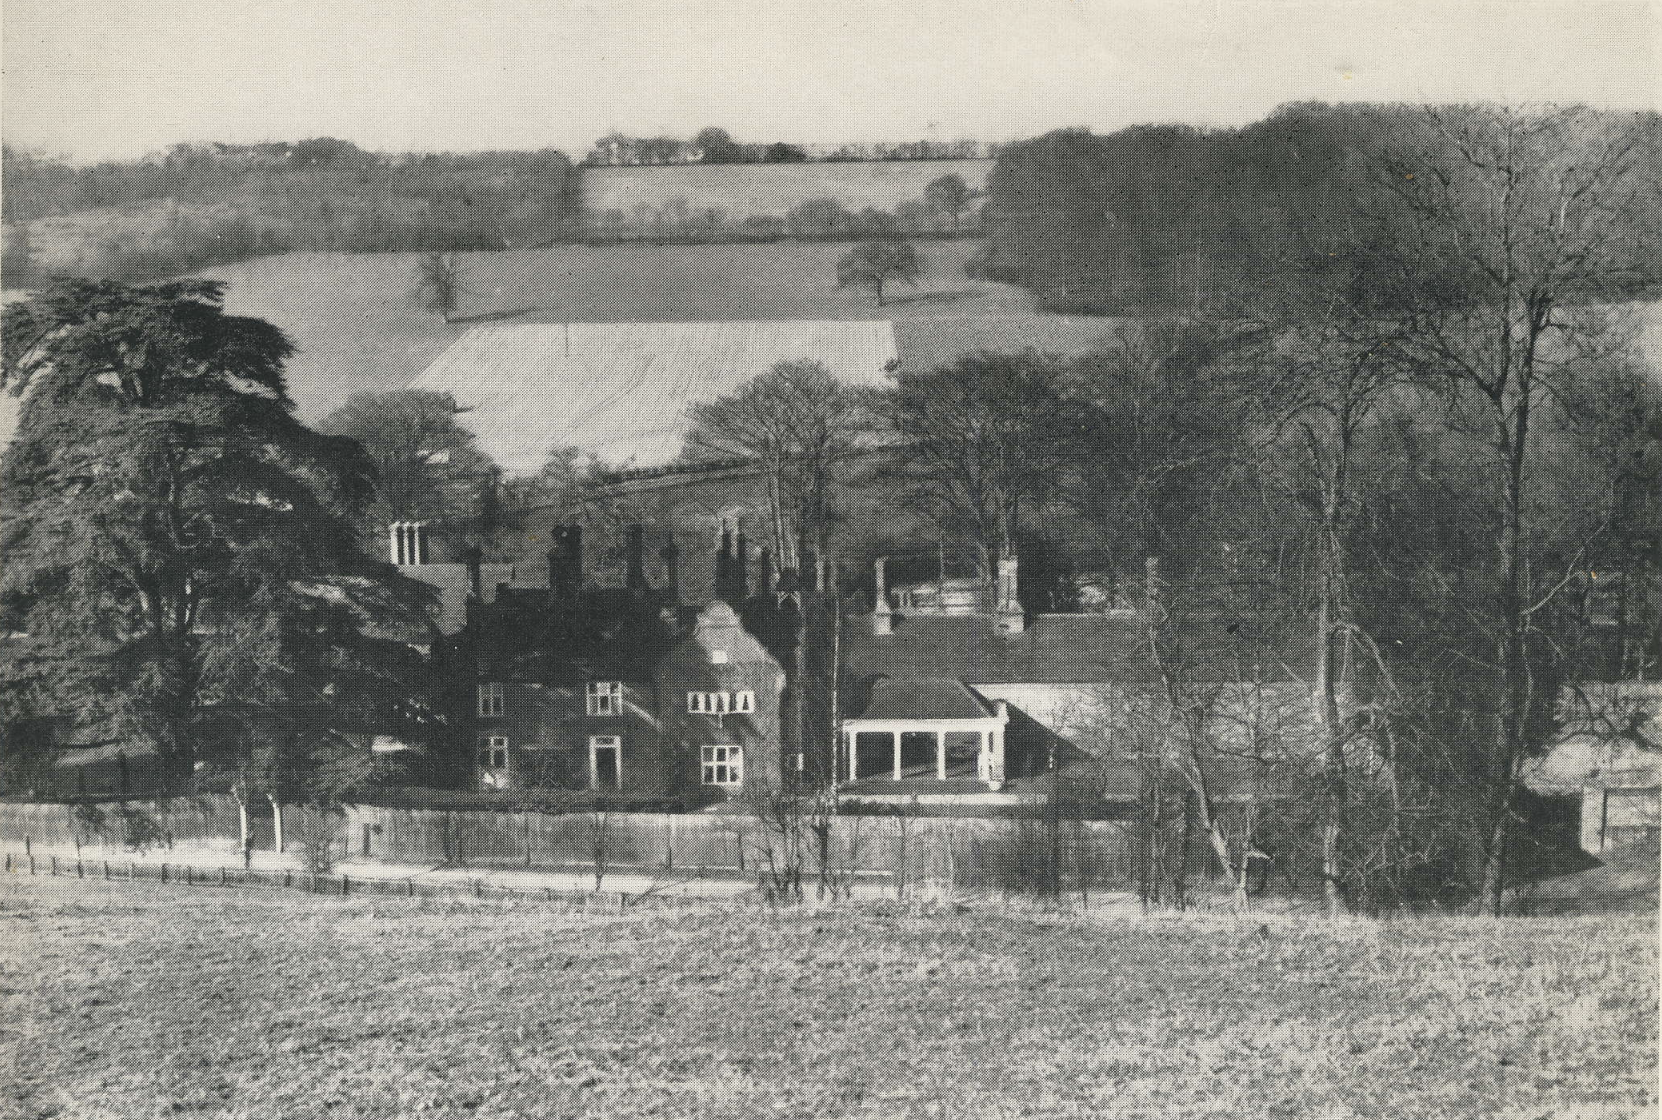
Woodside House started life as a boarding school for ‘young ladies’, where between 1860 – 1887 it educated the daughters of the nobility. The Misses Forbes, sisters Louisa and Evaline, worked there as schoolmistresses along with a language teacher, cook and a variety of domestic servants from the surrounding area.
In 1893, on the death of the 10th Duke of Bedford, his widow the Dowager Duchess Adeline Russell bought Woodside and turned it into a residence. The gardens were created by Edwin Lutyens and Gertrude Jekyll, and originally measured 12 acres, taking in a wide section across the river Chess, with two bridges. Fourteen gardeners were employed for the upkeep.
The Duchess used the cottage as kitchens, built an extension as a chapel (now the dining-room and main bedroom of Chenies Place) and in 1894 she built a stable block and carriage house (now the Court House).
Mr & Mrs R Stafford Charles lived here sometime after the Duchess died in 1920. They had previously lost their son Captain Leslie Stafford Charles during World War 1. The property was then leased to Air Commodore C. E. Benson in 1946, who was able to buy it when the Duke’s estate was sold in 1954.
The property and gardens were divided in 1976, and now include Chenies Place (see above), Woodside House, Gardeners Cottage, The Court House and Woodside Cottage.
The Cottage
Once a part of Woodside House, becoming a separate residence in 1976. Used by the Duchess as kitchens.
Gardeners Cottage
Once a part of Woodside House, becoming a separate residence in 1976.
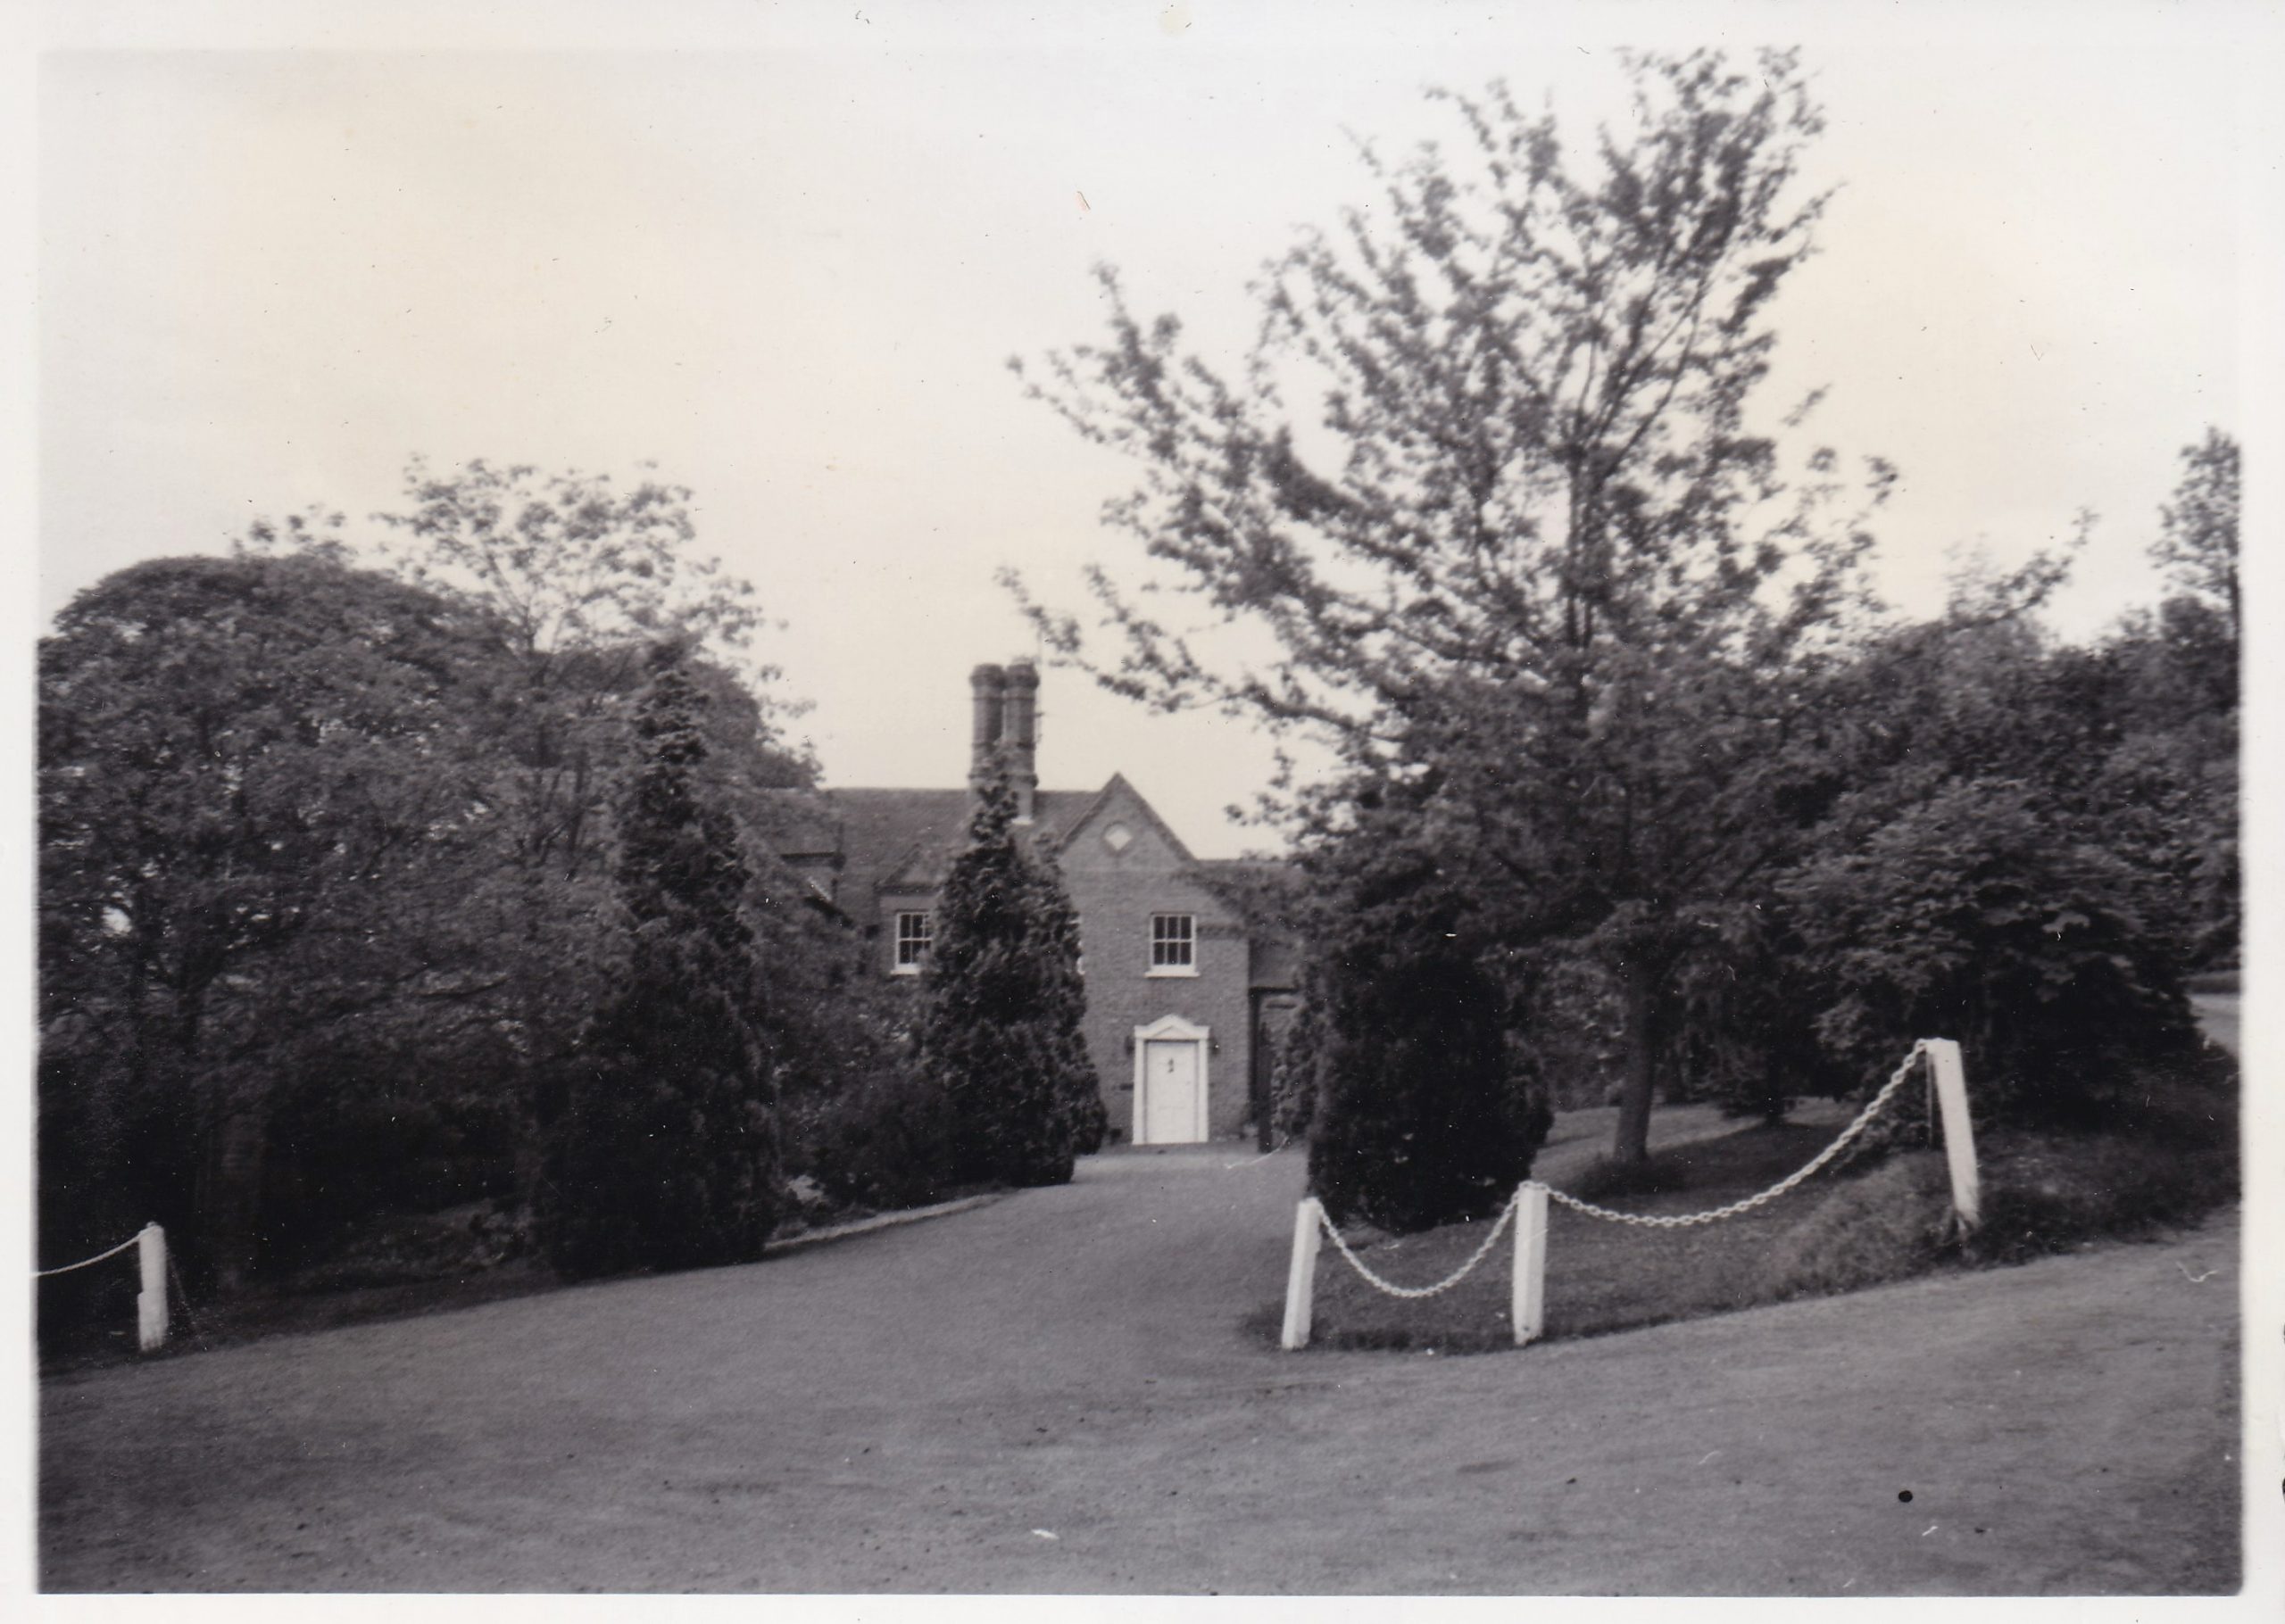
The Court House
Built in 1894 to be a stable and carriage house for the Dowager Duchess as part of the larger property Woodside House, it was converted from a stable block and became a separate residence in 1976. It lies back from the road, and apart from cut-brick chimneys it lacks many of the ‘Bedford’ characteristics. The date is plain, without ‘B’ or coronet, and the windows are sash. The house still features a walled garden that was installed for the Dowager which grew fruit and vegetables. In the late 20th century, it’s owner was Mr. Rimer.
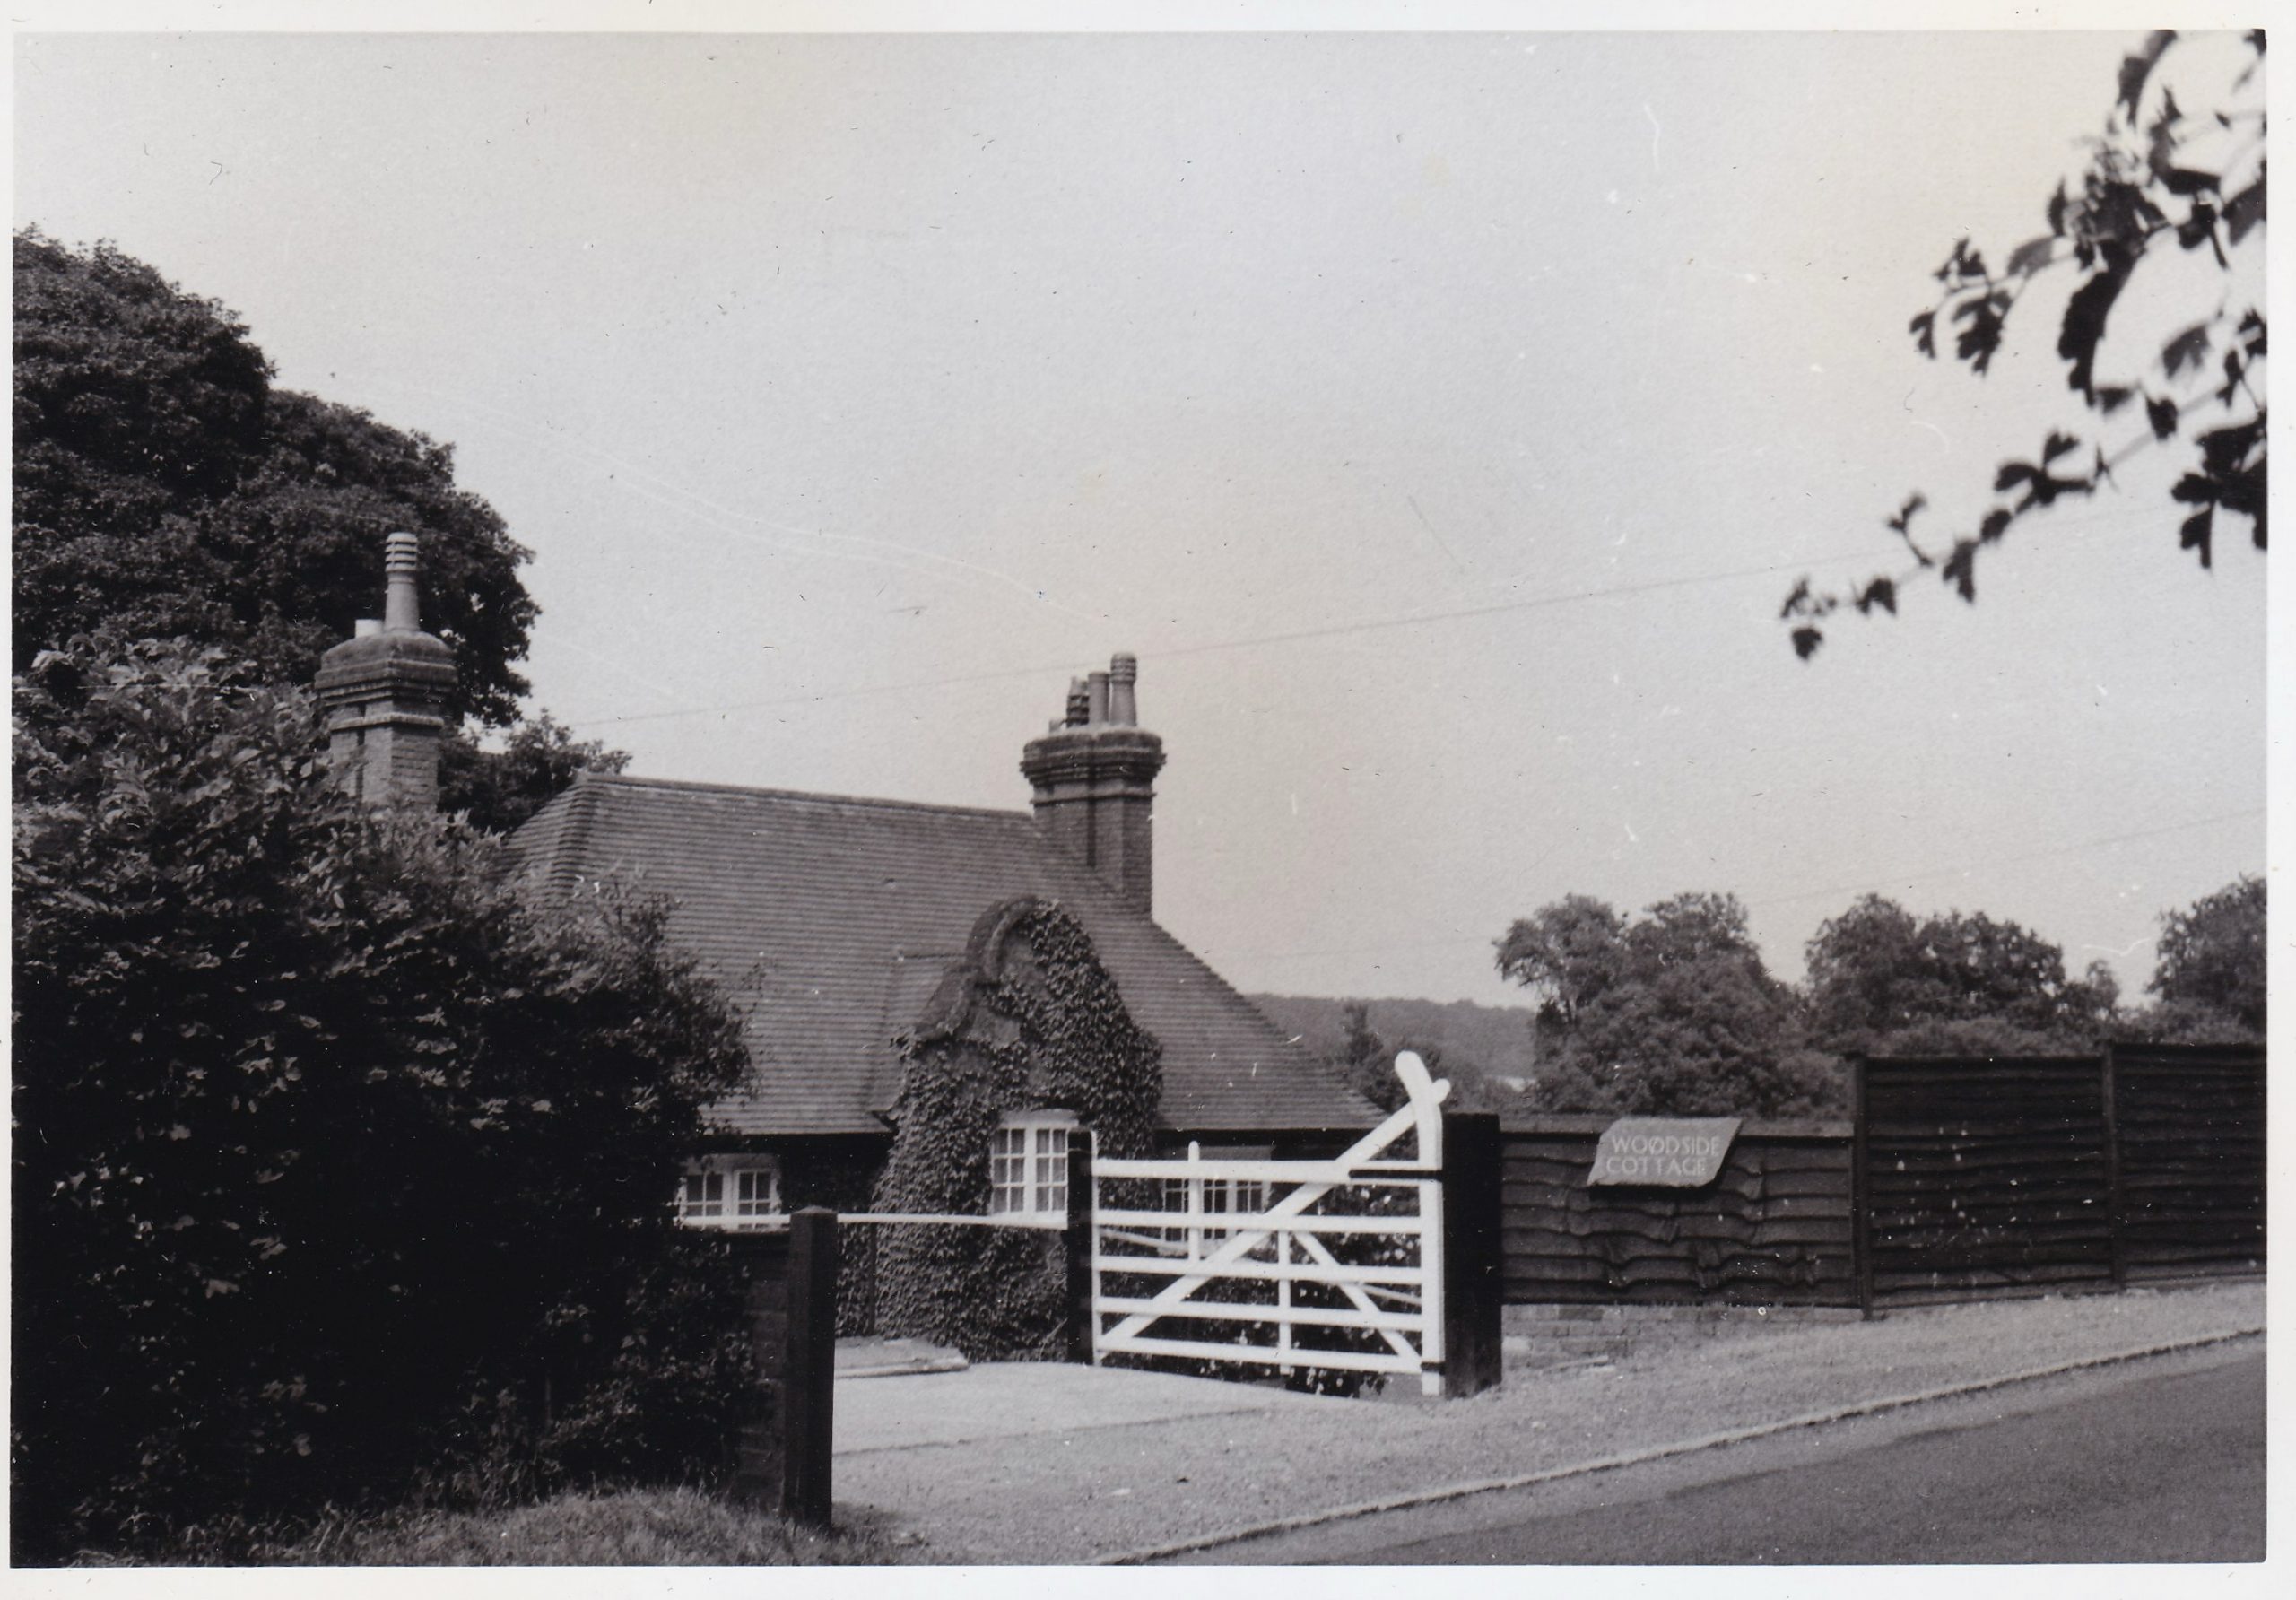
Woodside Cottage
Built in 1902 to house the housekeeper and butler for the Dowager Duchess and originally part of the larger Woodside property. This cottage is is one of the few 20th century houses in the village and became a separate residence in 1976. In the late 20th century, the owner was Mrs Leach.
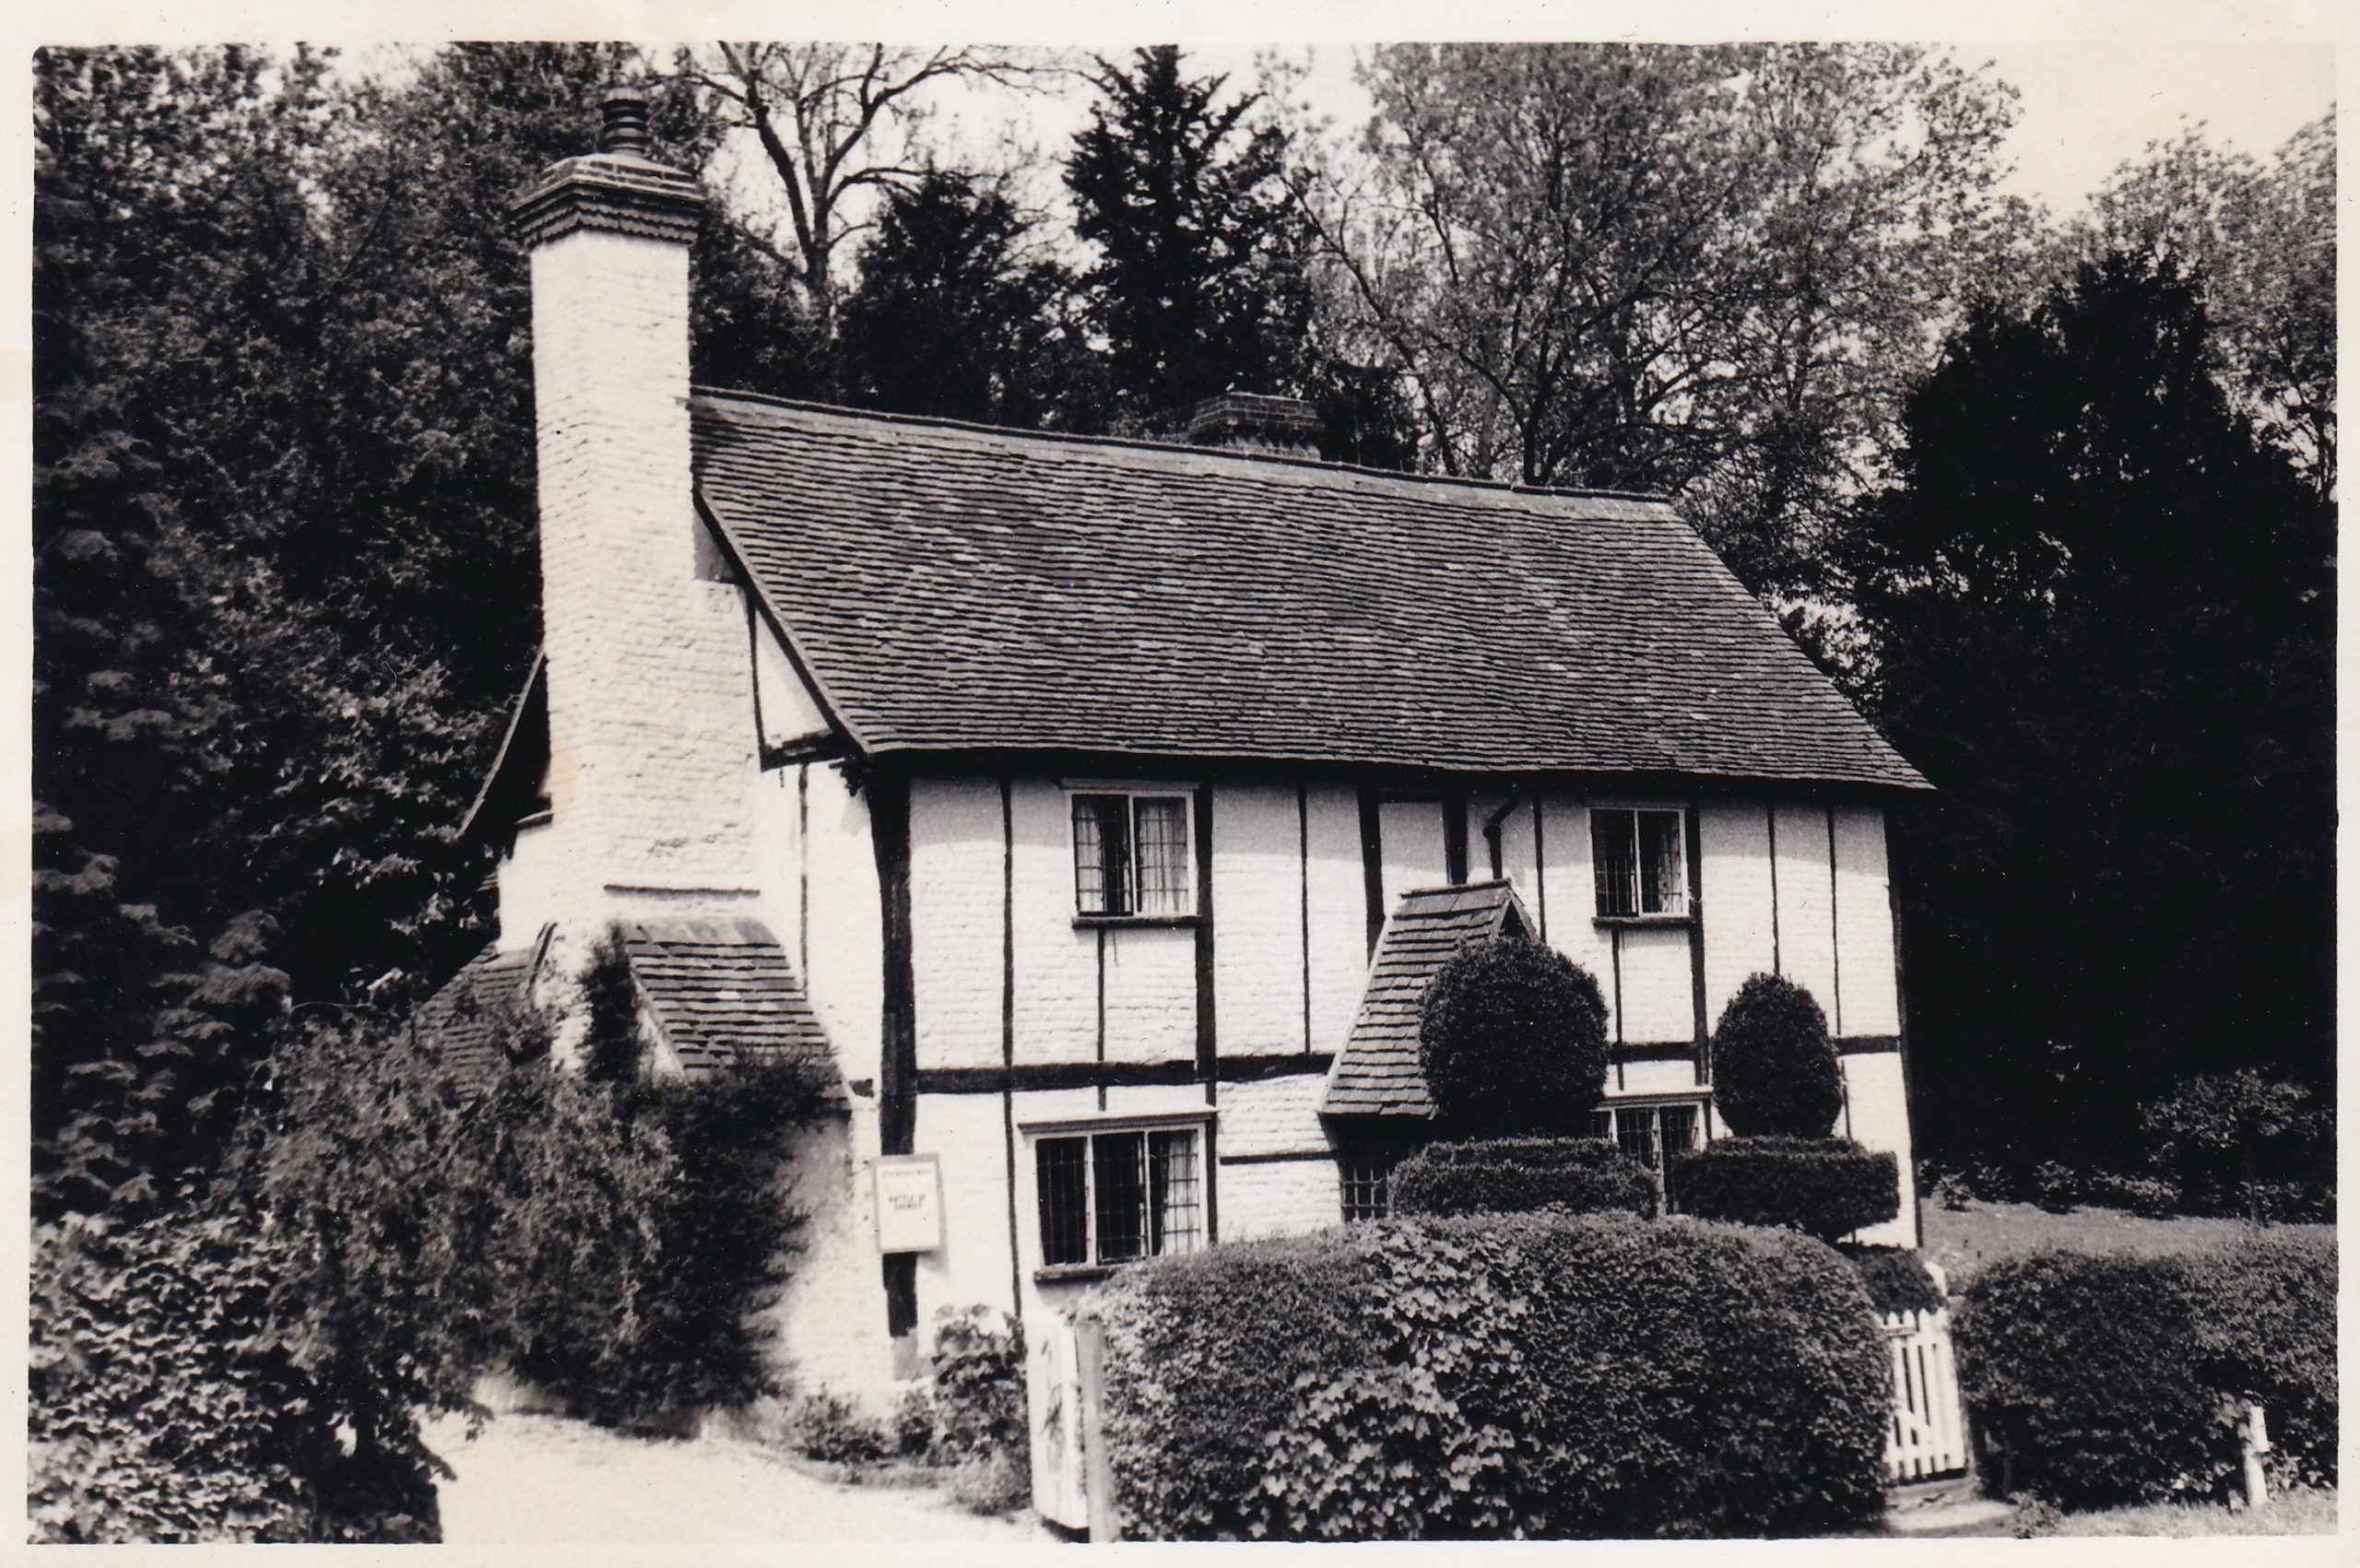
No. 33, Whitehill Cottage
Originally two cottages, with separate cupboard staircases, with a third tacked on at the back (now pulled down) Whitehill Cottage is one of the best examples of timber and brick built tudor architecture in the village, other than the Manor House. The roof is tiled, and the brickwork is white. The back chimney was added later.
In the 1600’s the Arnold family, the village tailors, lived for many generations at Whitehill Cottage, so that it eventually became known as “Arnolds”. Daniel Arnold later became the landlord of The Goat Inn in 1678. In 1735, John Newton, a Yeoman (a landowner that farmed their own land) was the tenant. Later it became known as ‘Baldwins‘, after a 19th century owner. In the late 20th century it was let to a Mr R. C. Franklin.
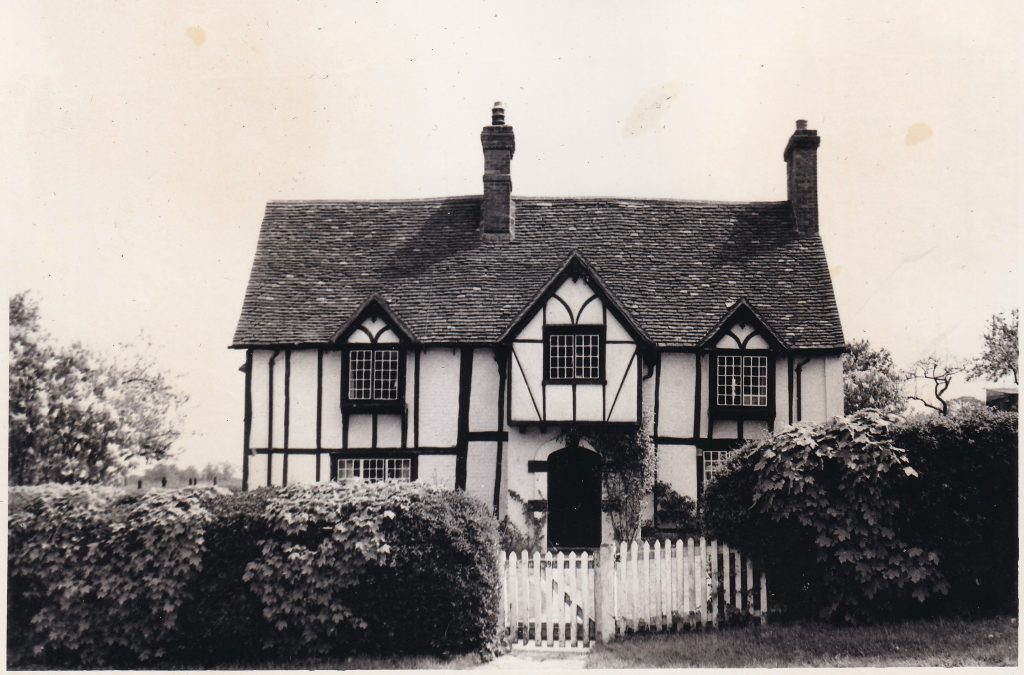
Hillside Cottage No. 18 (and 19 now combined)
This house likely dates from the 16th century. It is certainly one of the earliest in the village, and one of the few not stamped with the cut brick chimneys. A timber and whitewashed brick building, the window gable were added later, probably when the porch was constructed.
Traditionally, Hillside was a farmhouse, farming land that later became part of Mountwood Farm. In the 1670’s it belonged to the Port family, who held it until 1728, and was known as ‘Ports Farm’. Before this it was held by the Well’s family and leased to Ralph Judge. Thomas Reed took over the tenancy in 1728, and the name changed to ‘Reeds Farm’.
In 1802, Hillside was described as ‘a brick and timber building, tiled, of old construction but in good repair. It had two barns, one thatched and one tiled. A cowhouse, carthouse and pigsties were of timber and thatch‘. In c.1821 the farm was rented by Samuel Clarke (II), previously a wheelwright located where Nos 8-11 are now.
It was not a large farm and many of its fields were eventually merged in the lands of the new-built Mount Farm, described in 1831 as ‘late part of Clarke’s farm’. At this time the estate was also looking for a new tenant for Hillside, and so presumably Samuel Clarke, approaching 70, had either resigned the tenancy or died, however Rose Maling remembers there still being a Wheelwright at No. 18 at the turn of the century.
In the 1920’s, the W.I. was started in No. 19 by Mrs. Wishart and Mrs. Stafford Charles. In 1954 No. 19 was let to a J. M. Hughes. By the late 20th century, it was the home of the water bailiff Mr. Hutchings until his retirement in 1972. The cottages have now been combined.
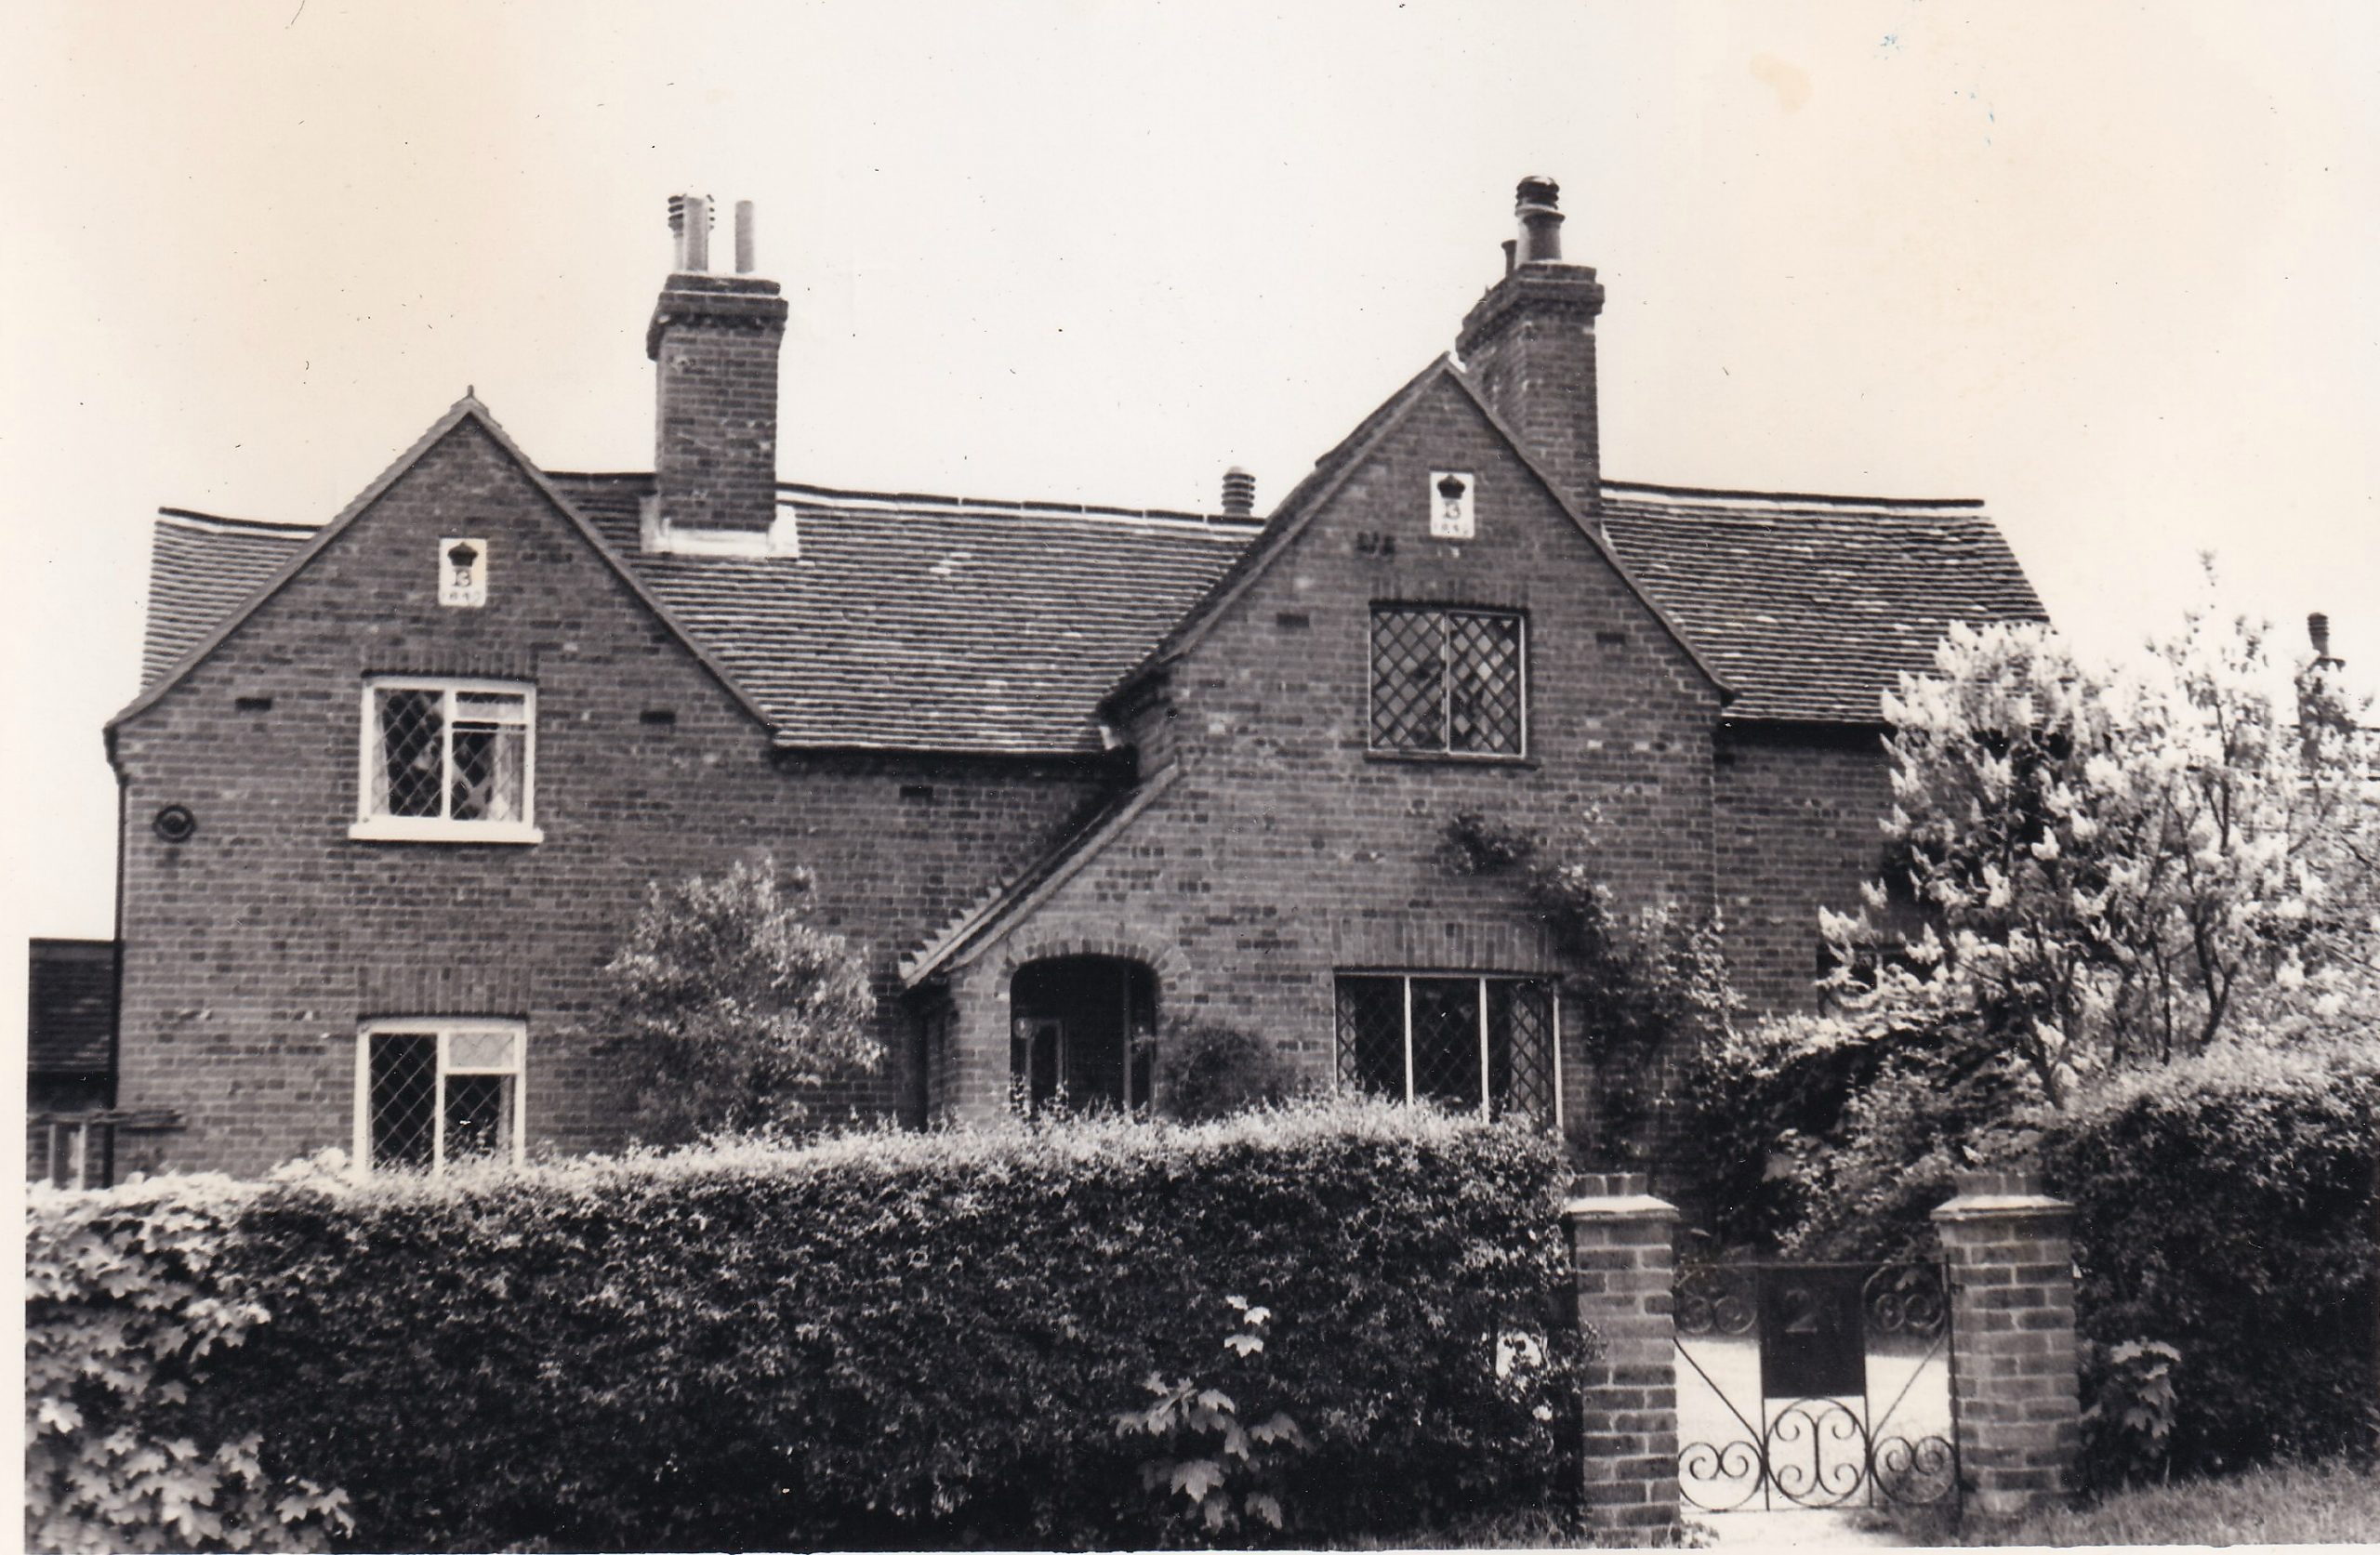
Nos. 20 (and 21, now combined) – 22
These Bedford cottages were built in 1849, though they do not have cut-brick chimneys. At the turn of the century No. 21 was home to Betty Healing’s Great Grandmother, who lived in ‘one of the cottages by the green with diamond pane windows with her daughters‘. It was later occupied by Mr. S Piper. No. 20 housed a Mr Surey, and No. 22 Mr. Clancy.
Nos. 23–25
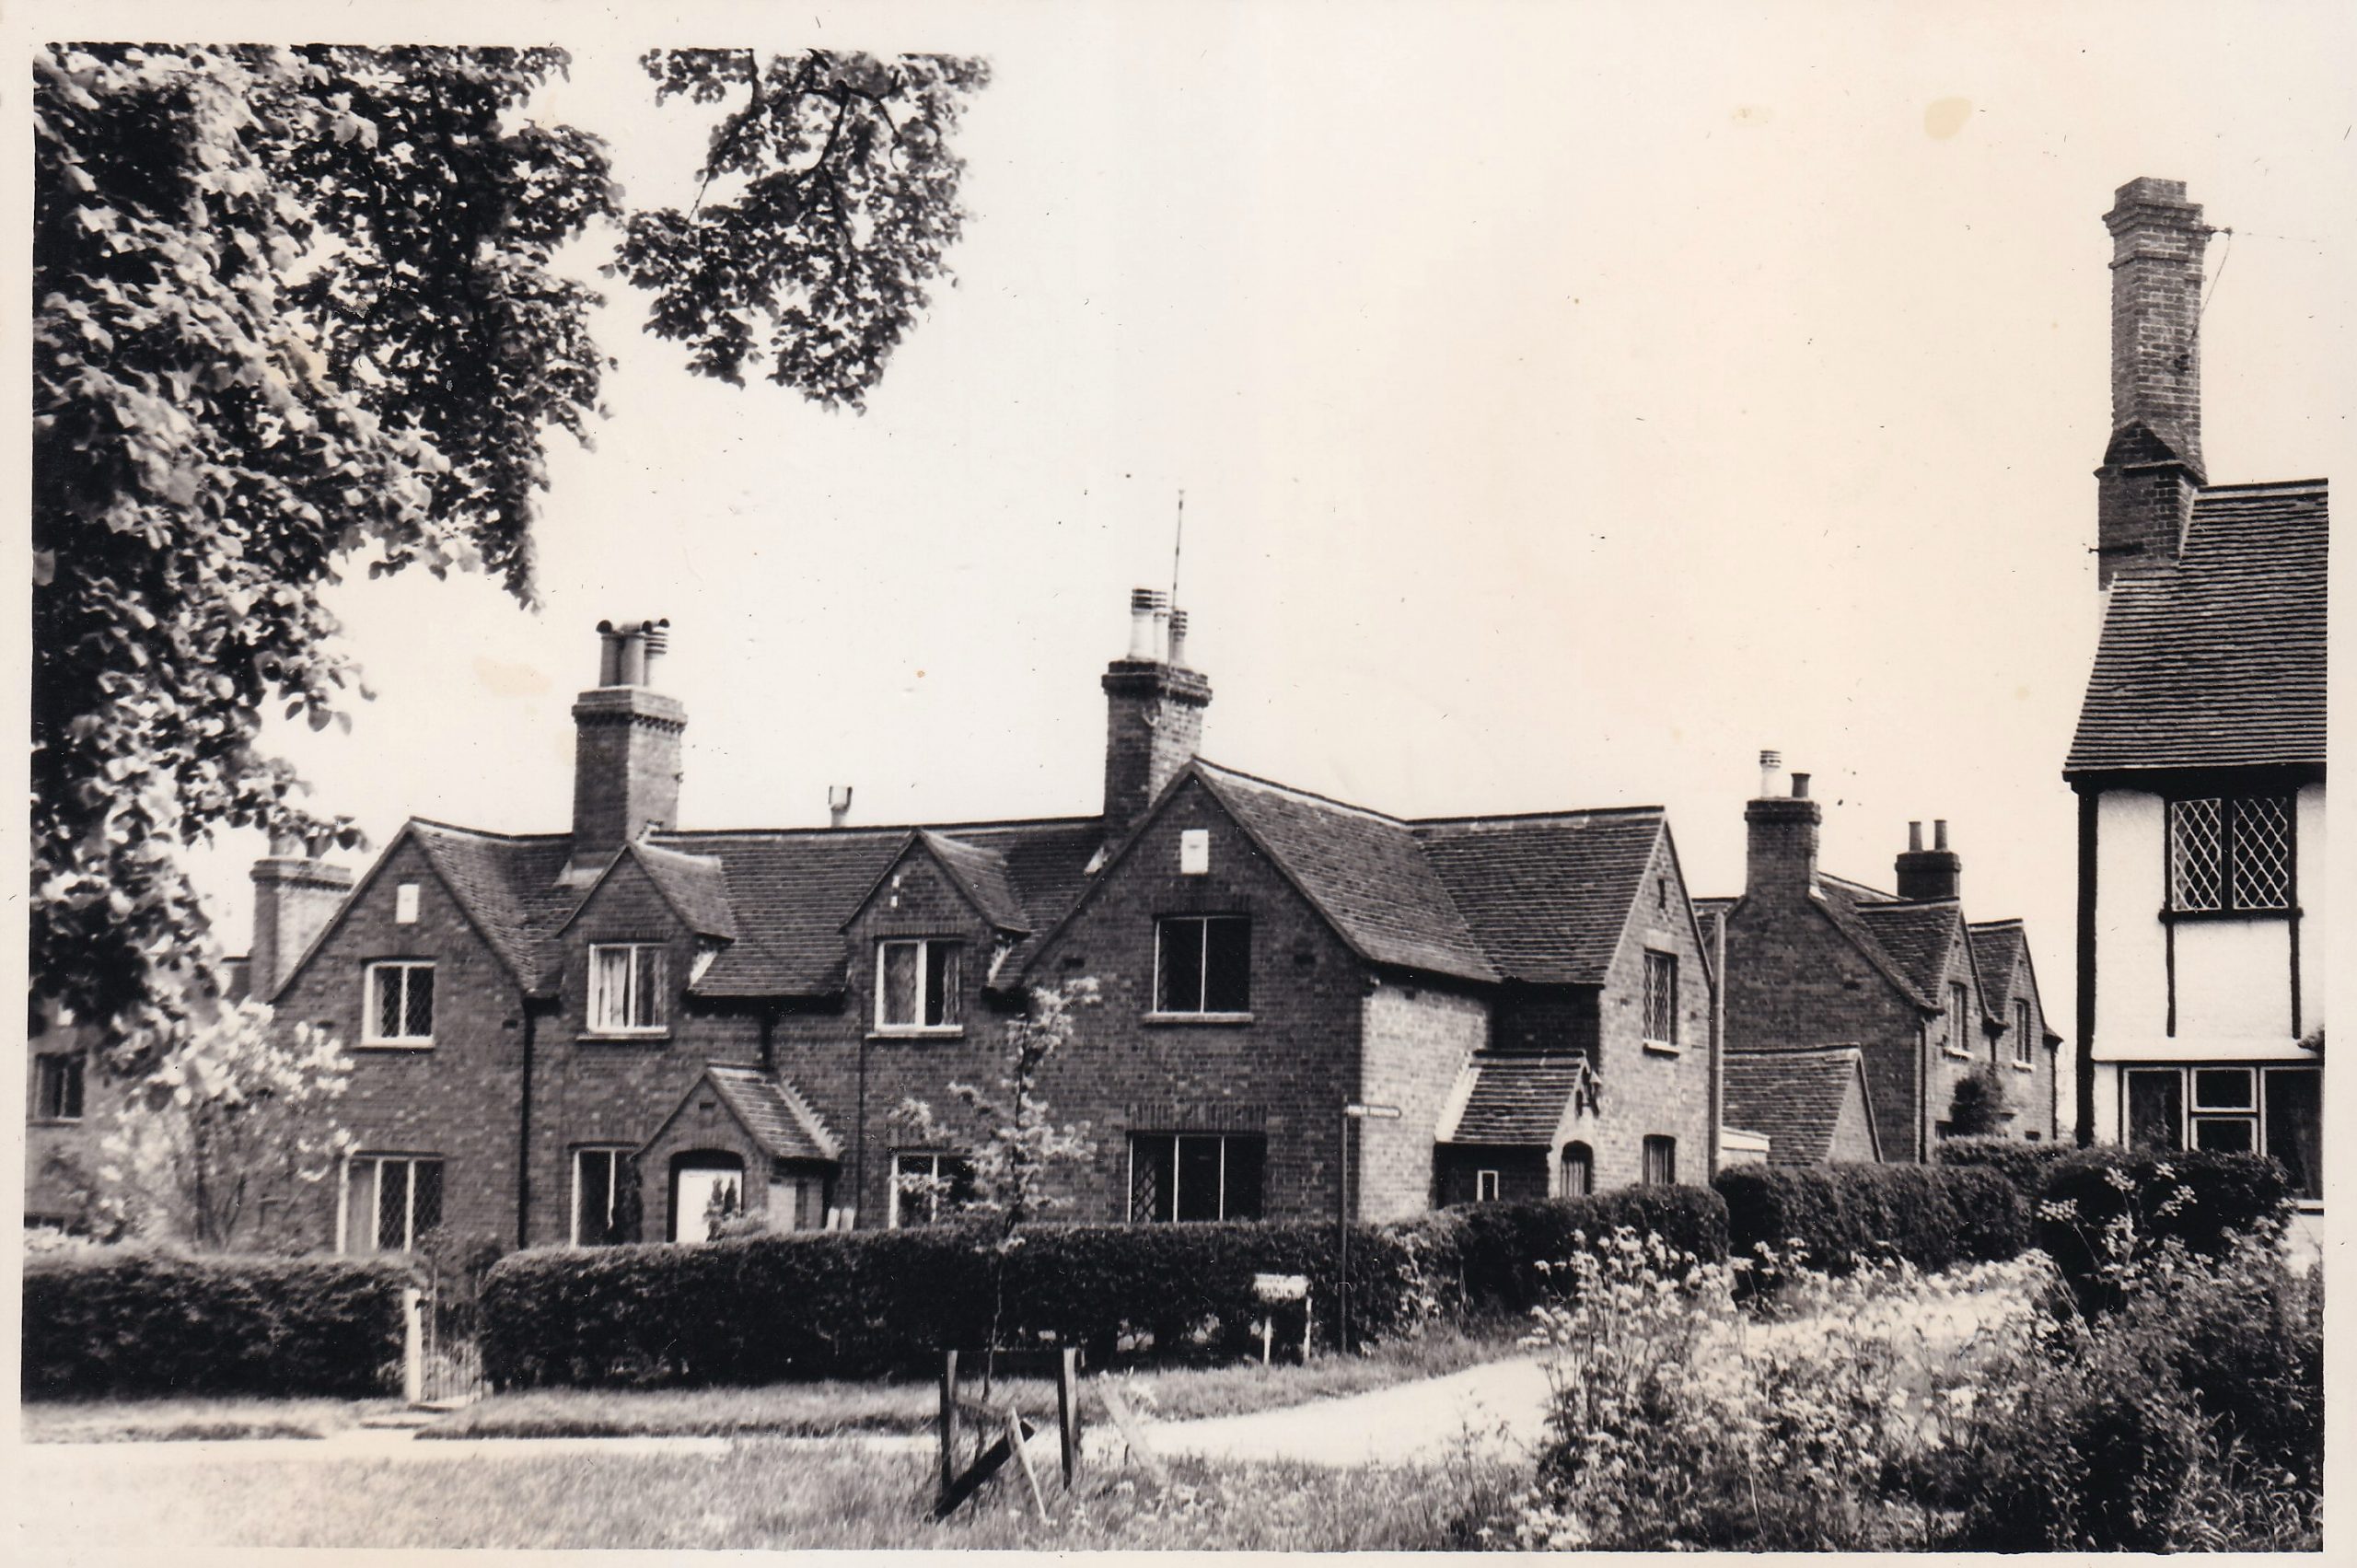
These three Bedford cottages were built in 1849, and share a Bedford Crest with a date but no cut-brick chimneys. Together with No. 26-27 they replaced a set of five timber-framed dwellings that in 1735 were occupied by a baker (Nicholas Groom), a carpenter (Arthur Briant), a husbandman (John Timberlake), John Evans and Joseph Parker. The rent was £2 per year.
In 1970, No. 23 became the centre of shocking village news when Joan Wilkinson, the daughter of a famous boxing champion, Gene Tunney, murdered her husband, Lynn Carter Wilkinson. They had only been residents in Chenies for a few months.
In the late 20th century the occupiers were Mr Pearce (whose wife was a teacher at Westfield School) at No. 23, Mr Adcock at No. 24 and Mrs Darke at No. 25. Mrs Darke had previously run the Post Office and Antiques at the Old Village Shop. The cottages shared a well and washhouse in the garden.
No. 26-27
A pair of Bedford Cottages which open onto back lane. These were built in 1849 along with 23-25 to replace a set of five timber-framed dwellings that in 1735 were occupied by a baker (Nicholas Groom), a carpenter (Arthur Briant), a husbandman (John Timberlake), John Evans and Joseph Parker. The rent was £2 per year.
In 1939, Edith Body, chapel organist lived at No. 26 with her mother. Both women were seamstresses. Mrs S Body was still renting No. 26 in 1954, and Mr Cant was occupying No. 27. In the late 20th century the occupiers were a Mrs Hawkes at No. 26, and a Mr Kayne (employed at the Bedford Arms) at No. 27.
Lady Dell Farm
The current Lady Dell Farm is of new construction, built to resemble the Bedford style and on the site of a former 20th century detatched bungalow that was initially called Pinders Lodge before being renamed Woodville Farm in the 1980s. The present residence is named for the Lady Dell Field that lies between the house and Mountwood Farm.
The origin of the name is not known, but there was a Dell Farm near Latimer that was owned by the Duke of Bedford until 1842, when it was exchanged for Old House Farm (owned by the Hon Charles Compton Cavendish, later known as Lord Chesham). The Dell’s of Dell Farm were tenants of the Duke for a long time. In 1735 Jacob Dell (junior), a descendent of the Dells of Dell Farm (also known as Latimer Farm), owned a complex of cottages on the Green that were pulled down by 1837, and so it is possible that the name was connected to one of the Dell family living in Chenies at some time prior to 1842.
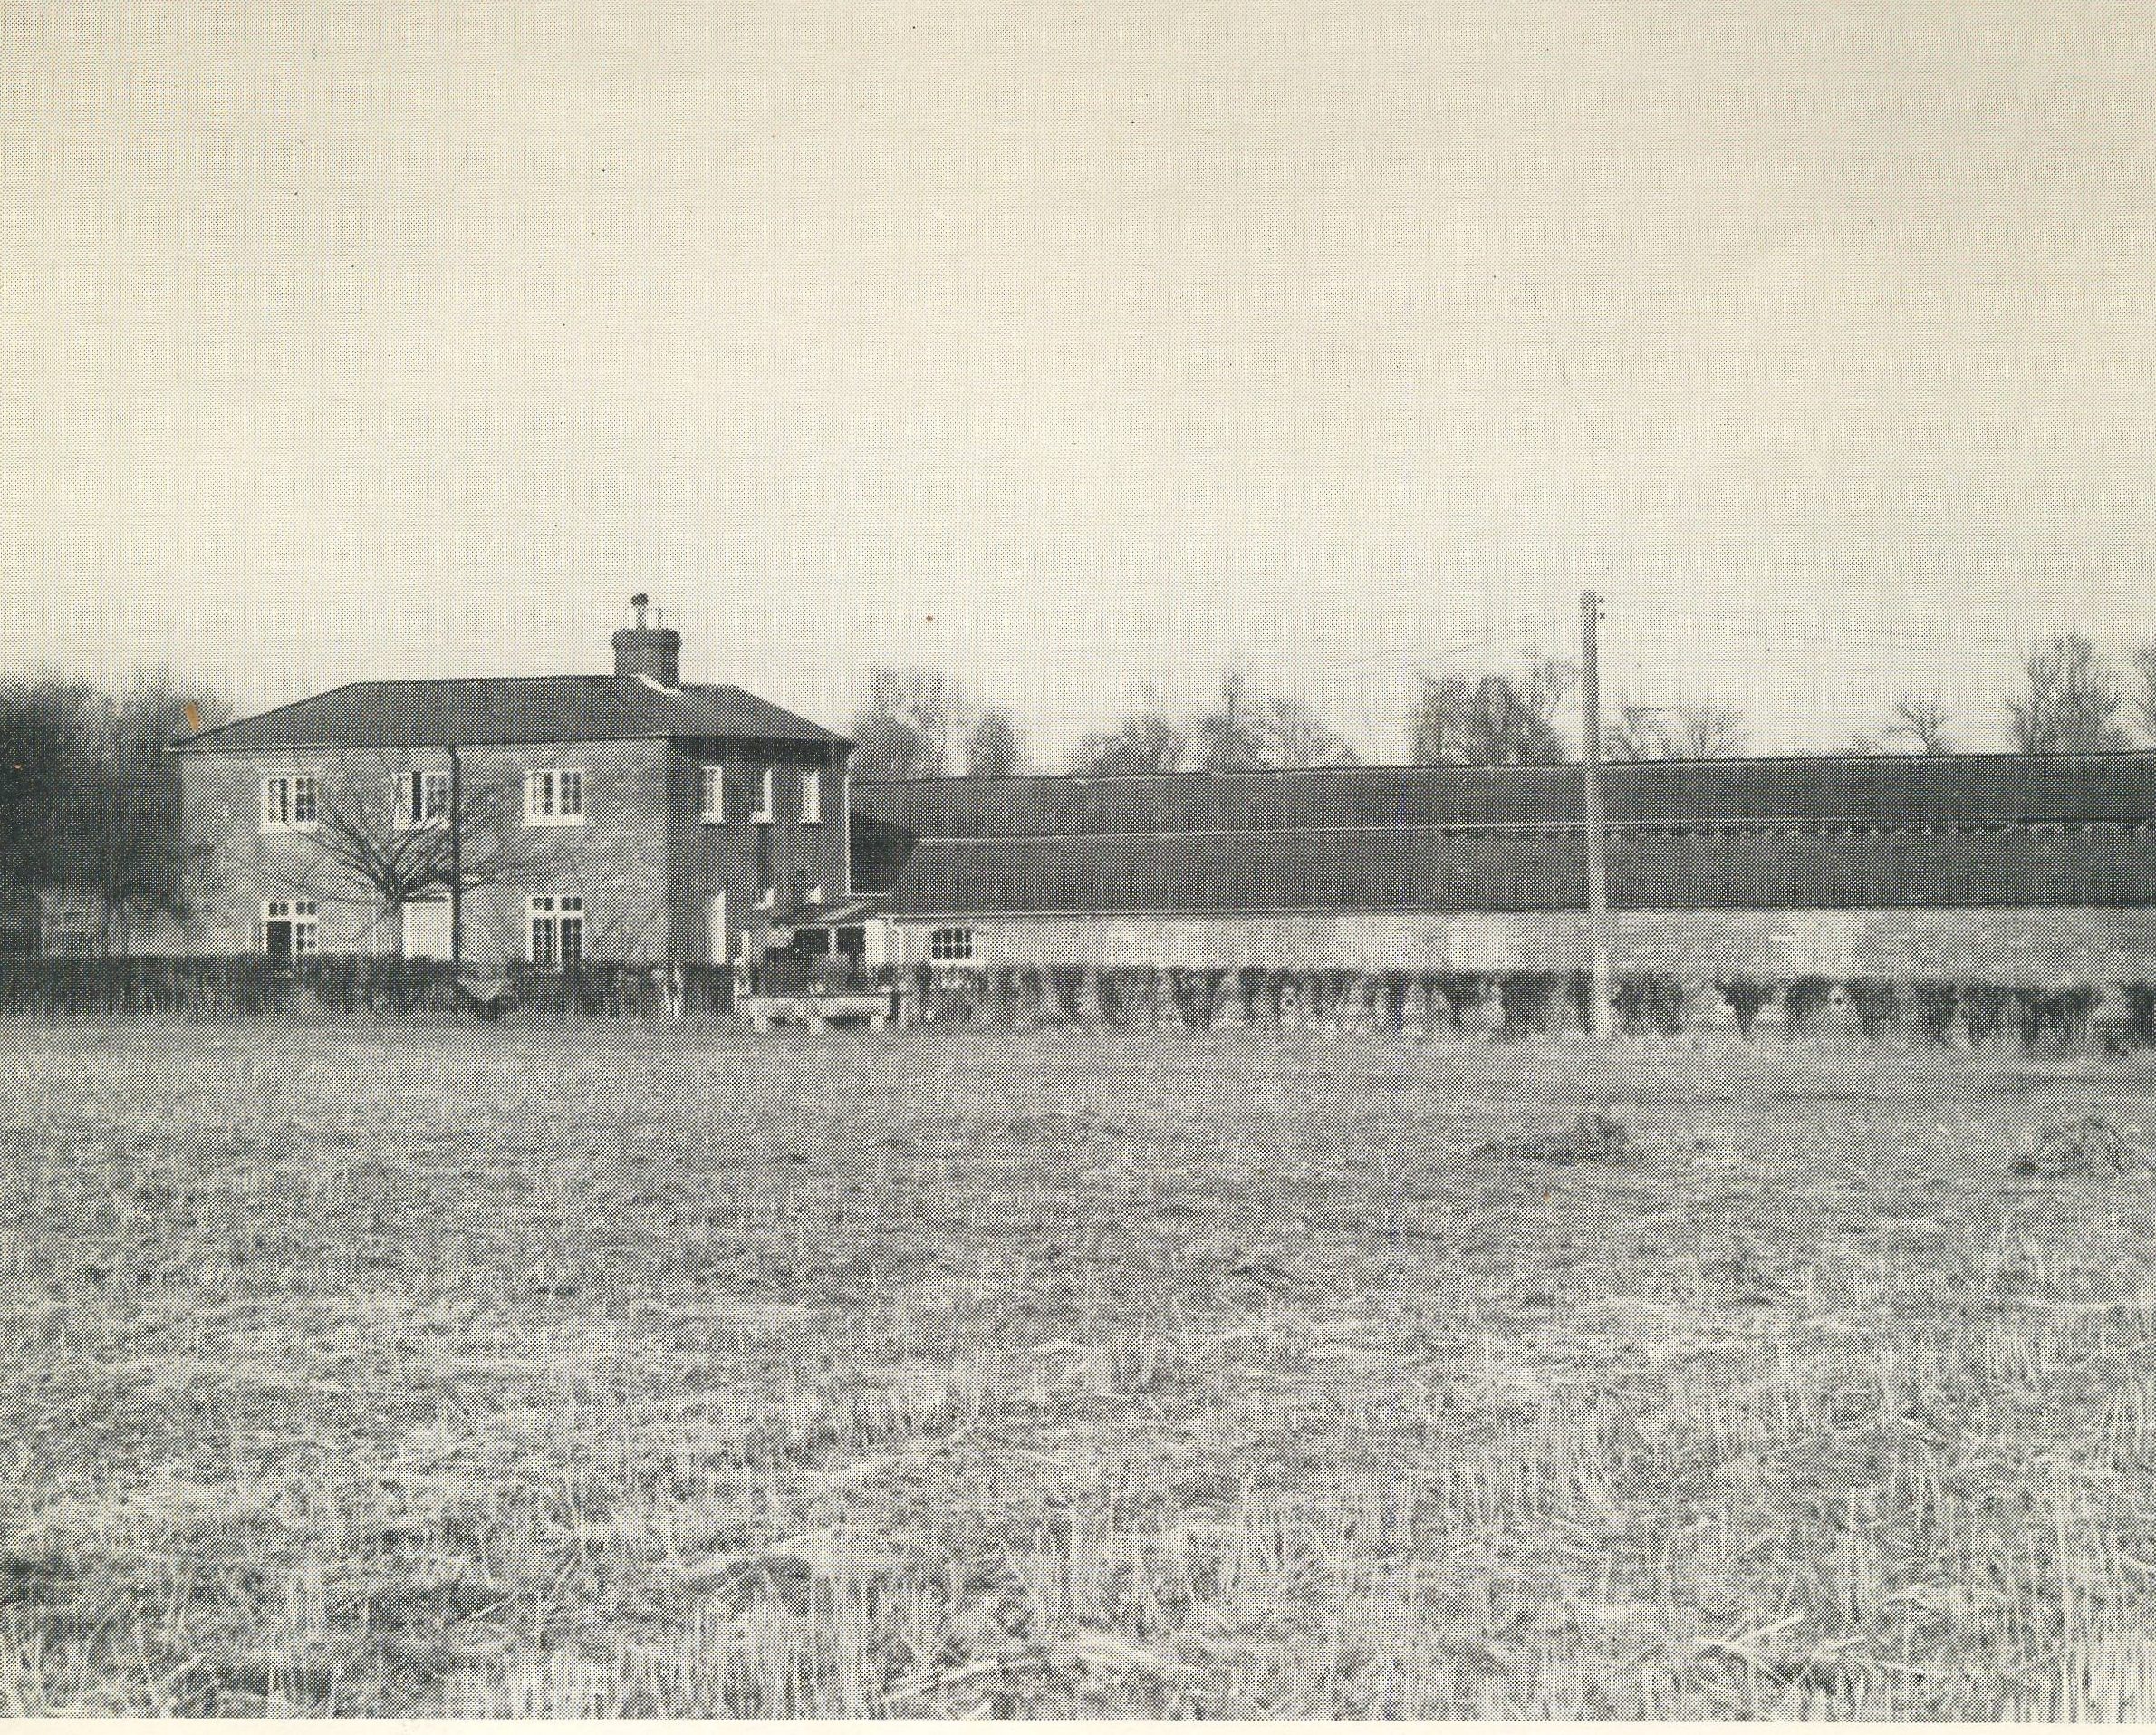
Much of what became Mountwood Farm originally belonged to No. 18 (Hillside) when it was a smallholding (variously named Ports Farm, Reeds Farm and Clarke’s Farm). At the turn of the century, it was run by Mr. Darvell at the turn of the century. Joy Atkins worked here for a time and relates her experiences in her audio memoirs.
The Old Blacksmith’s Forge
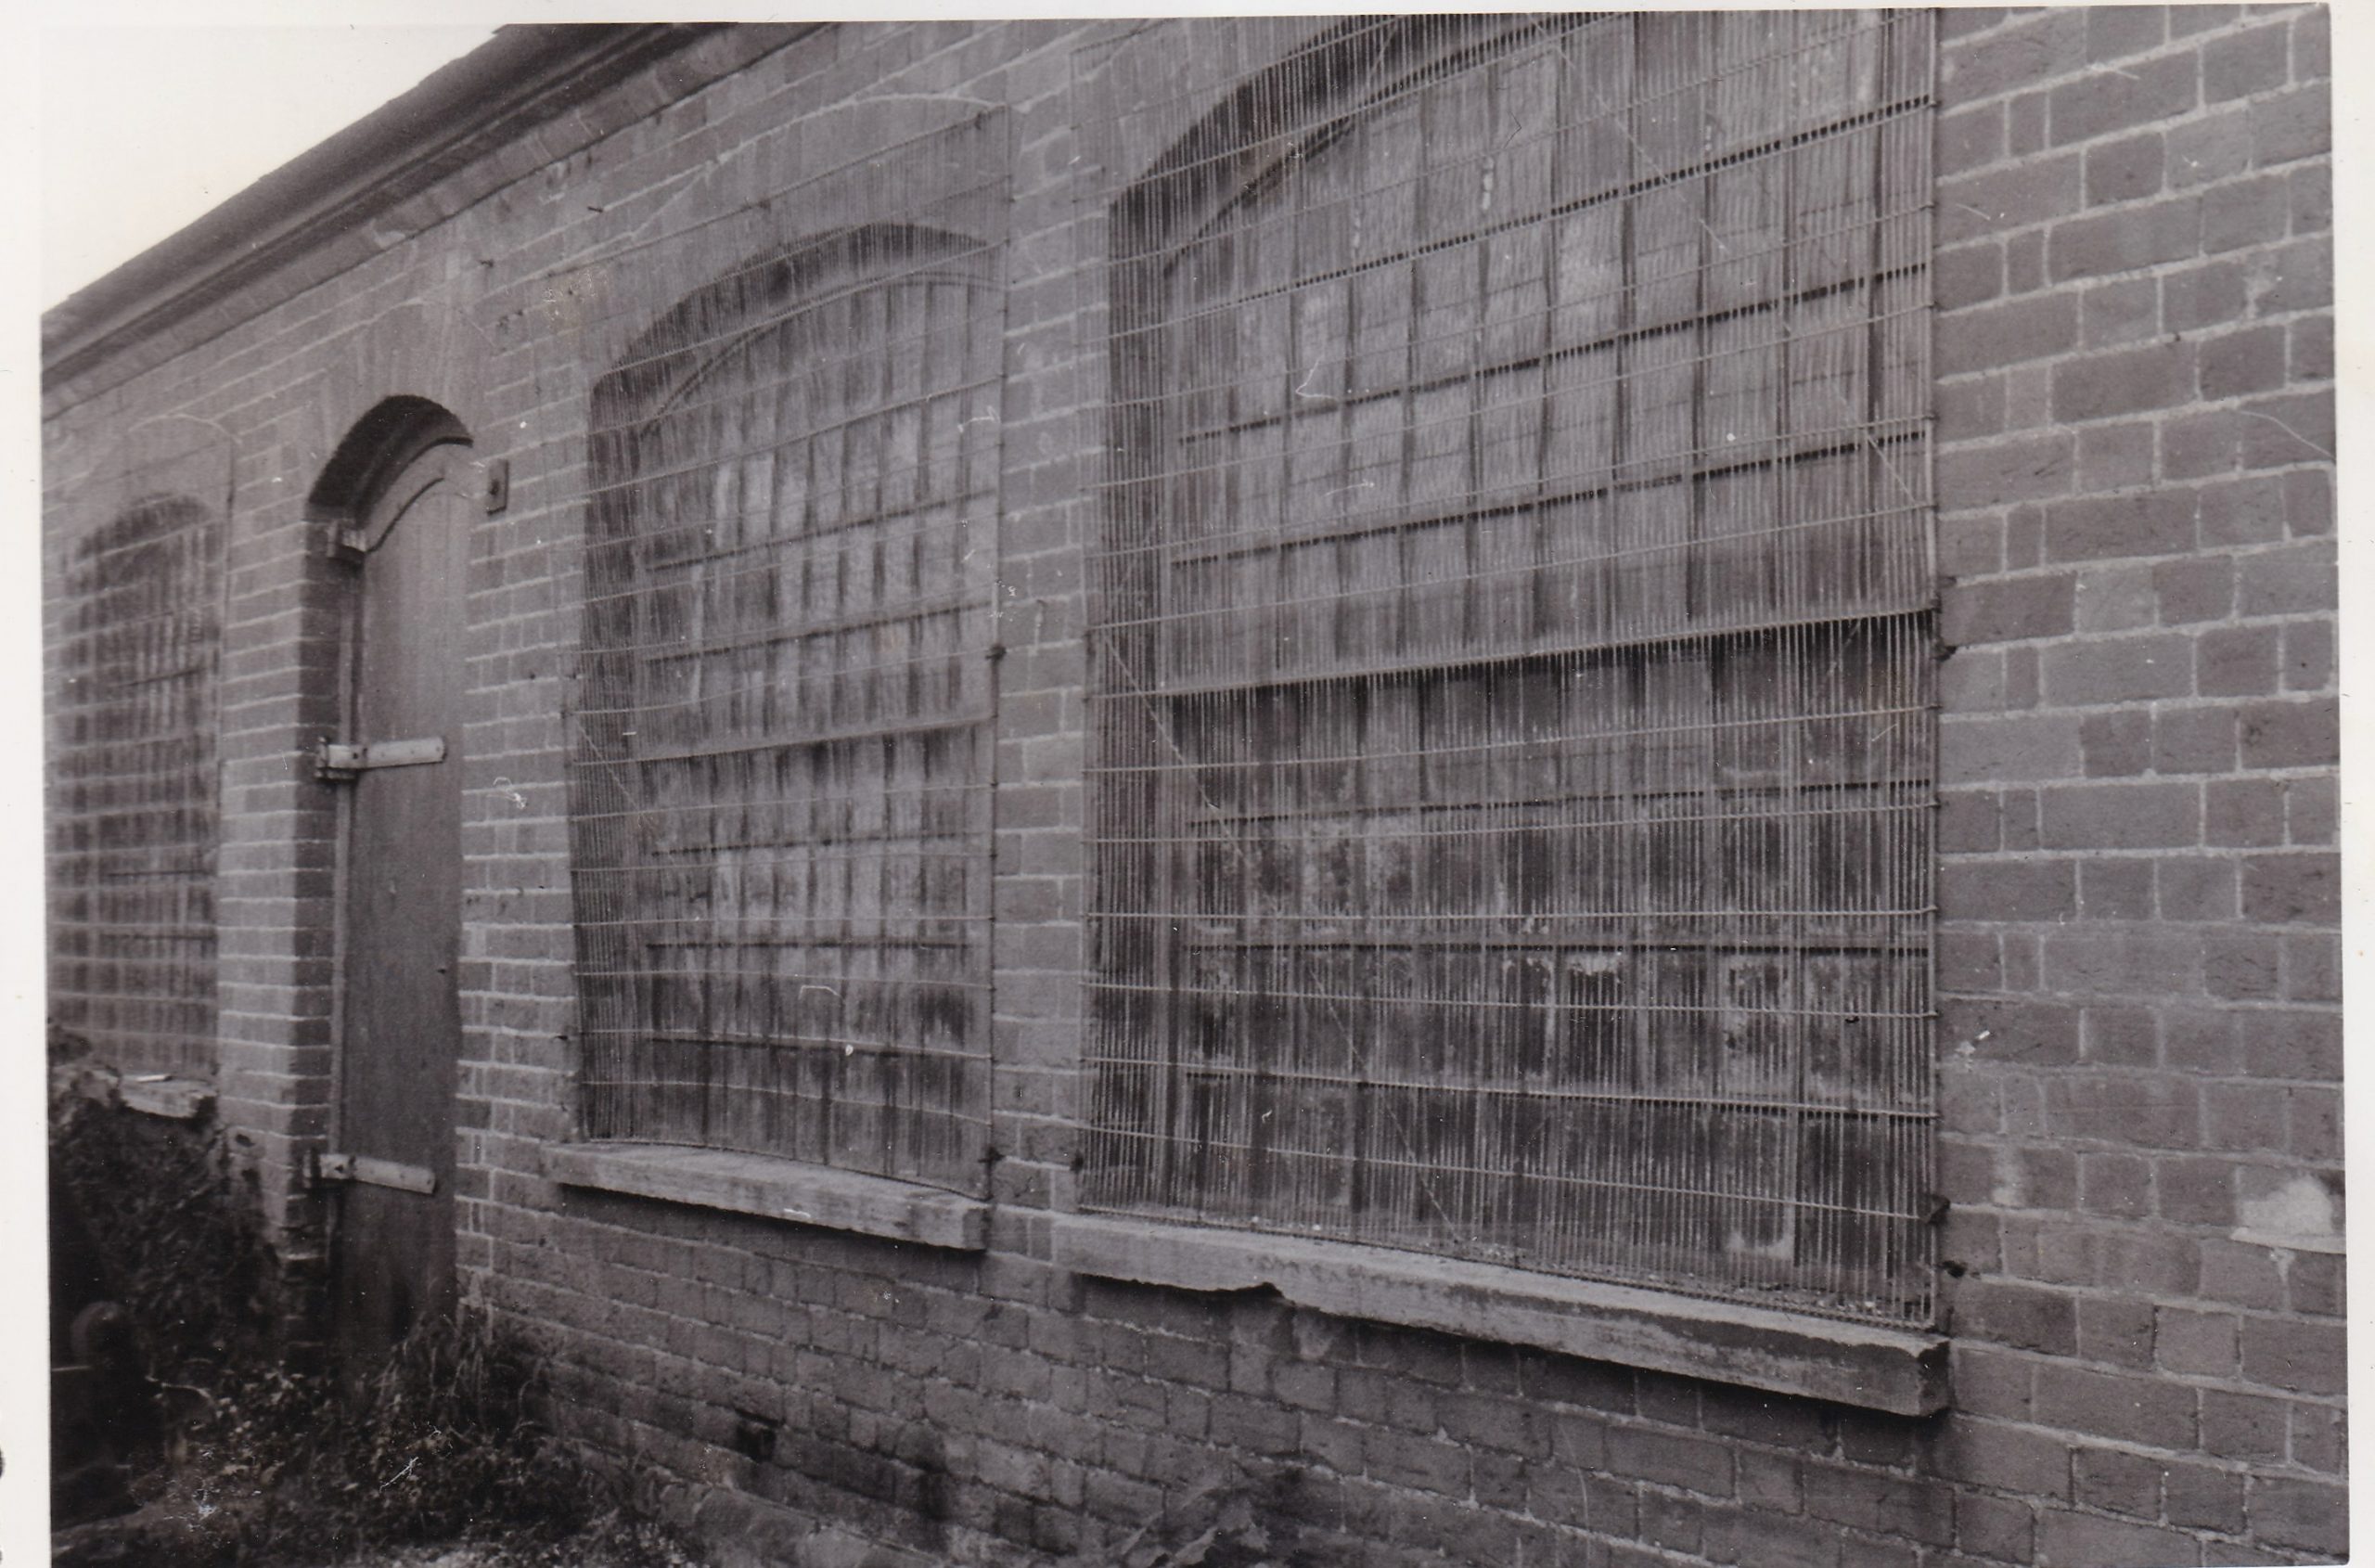
This smithy was worked by the blacksmith who lived at No. 28 (see below), located in Back Lane. The forge was a long brick building at the rear of No. 28 which still has the old forge chimney and is now an electricity shed.
No. 28-29
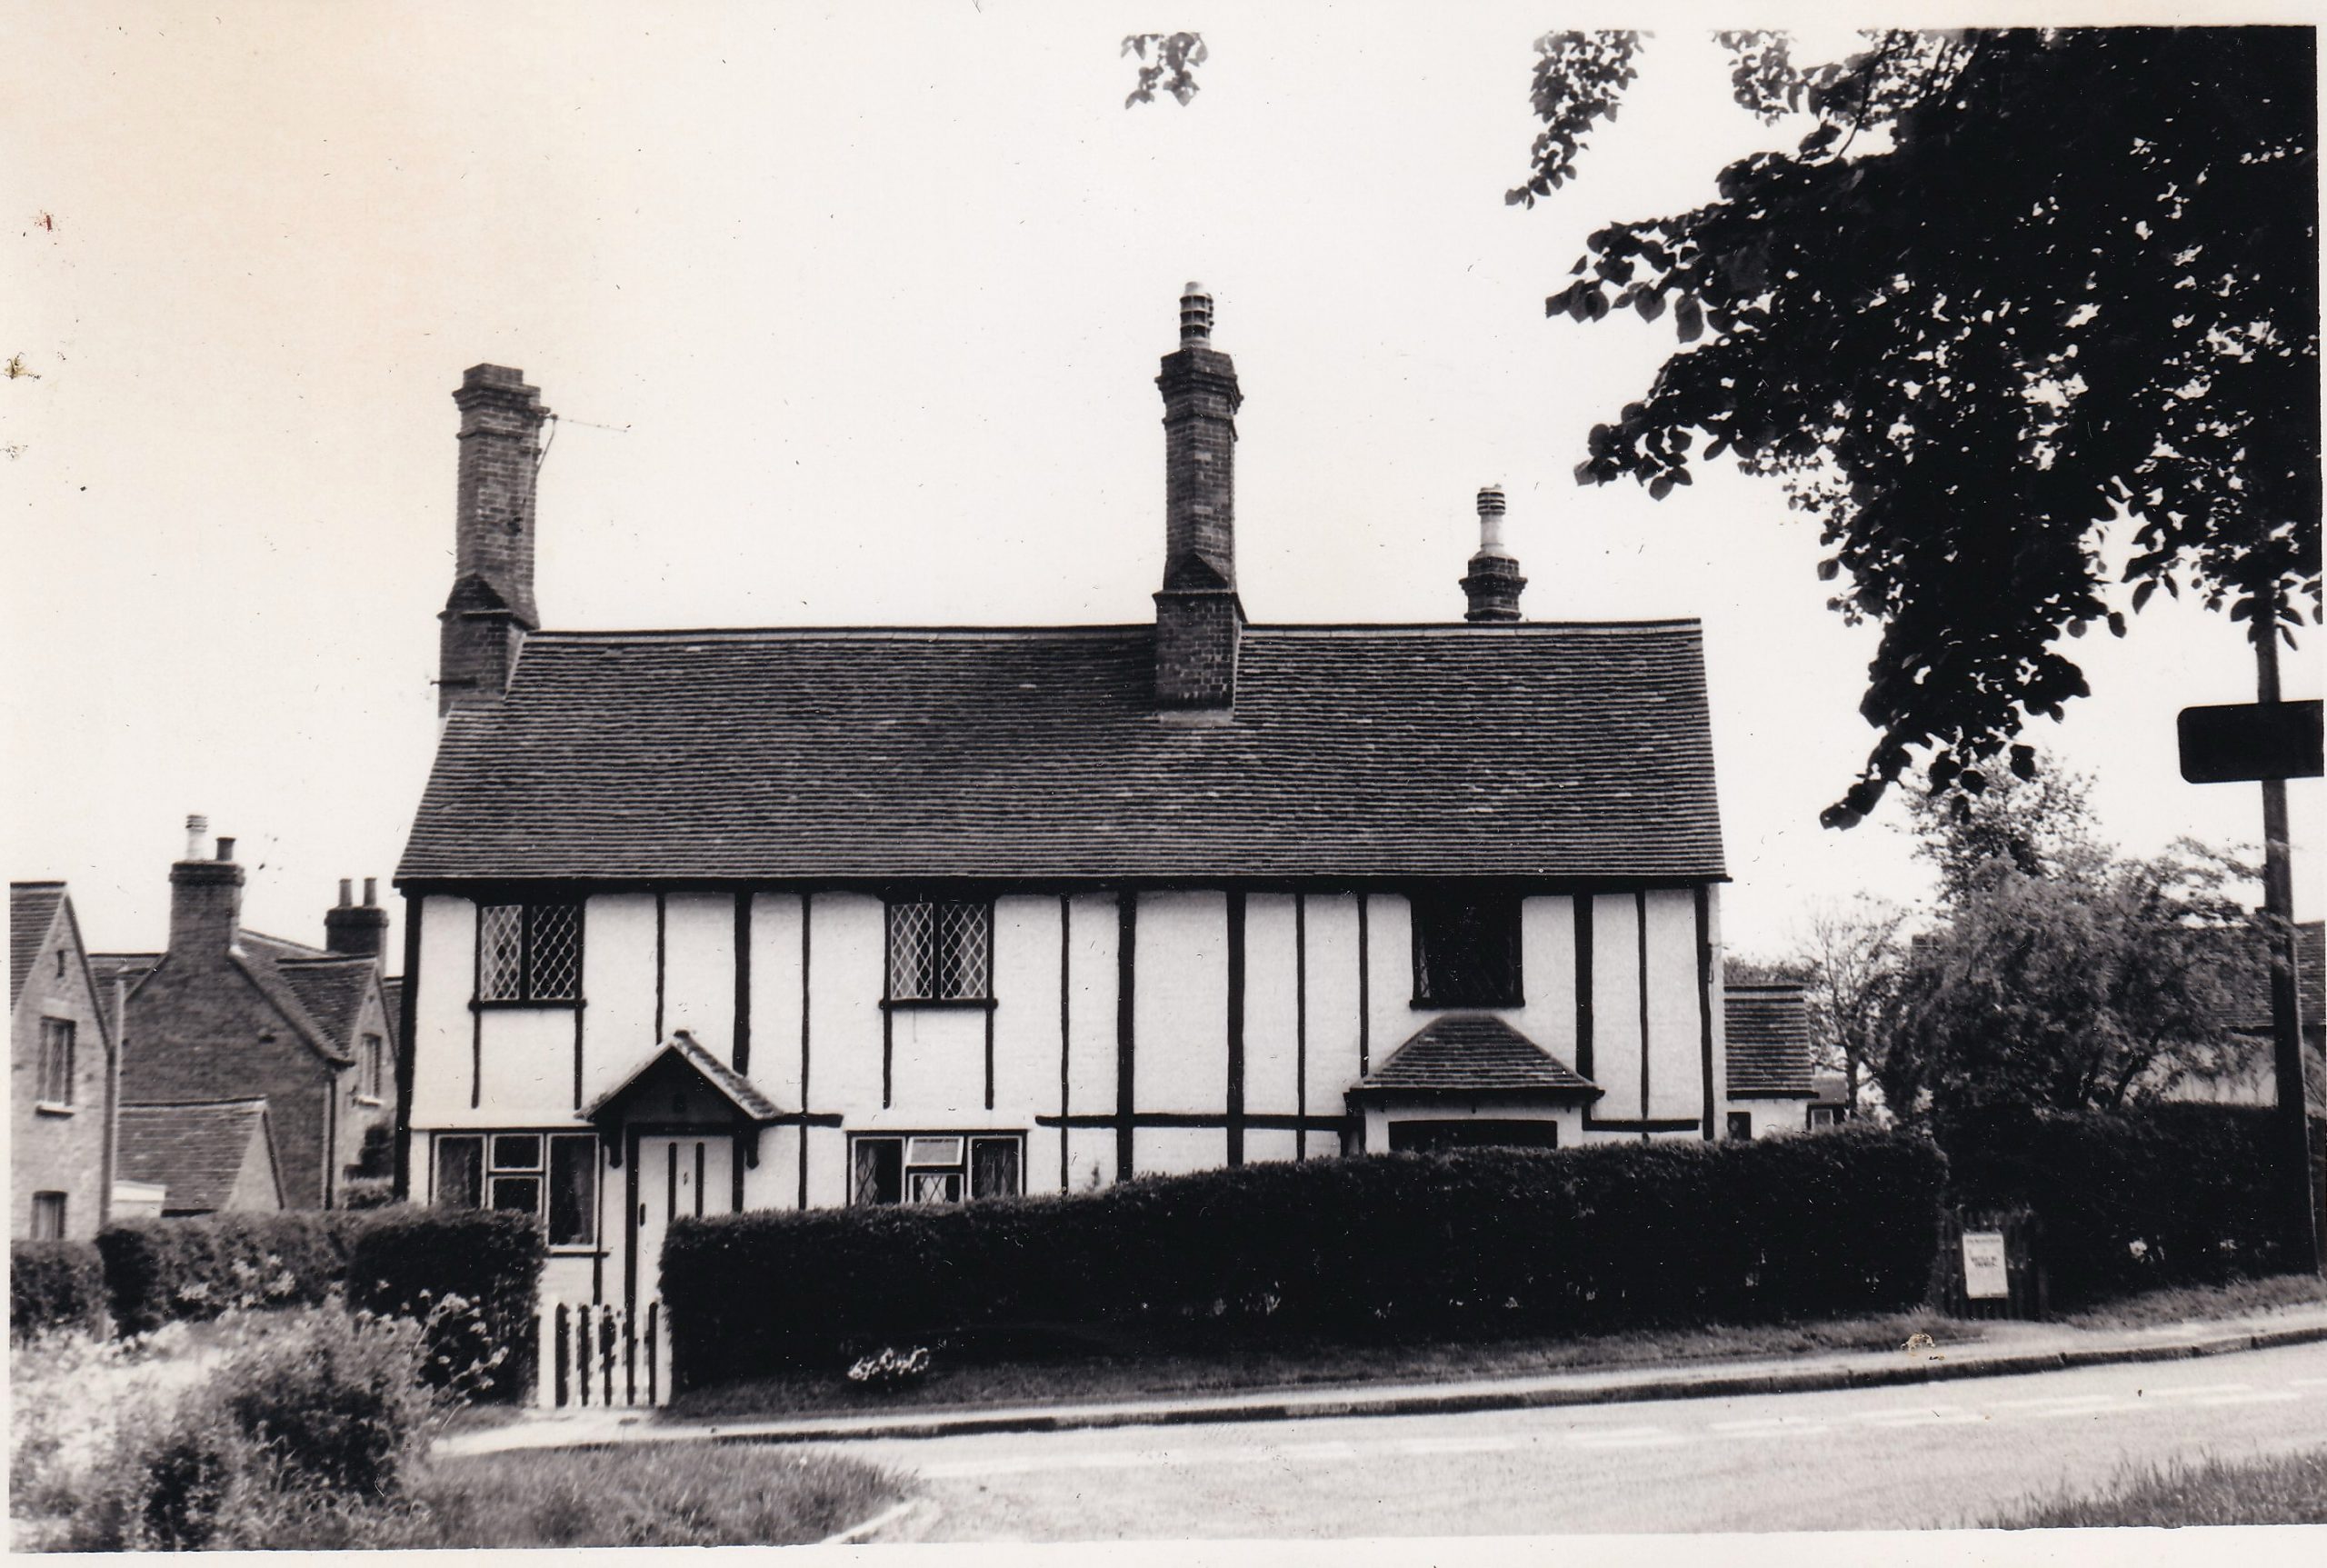
These cottages pre-date records, and are therefore at least 450 years old. They are timber and brick built, and probably thatched before they were tiled. The timbers used are ships timbers, and are placed fairly close together suggesting the property was constructed before timber became scarce, likely early 16th century. The porches are more recent additions, as well as the cut-brick chimneys, likely added by the Duke of Bedford to mark them as his.
In 1735, the tenants here were Thomas Pluckrose (No. 28) and Thomas Mayo, relative of Mrs. Ann Miller, (No 29).
No. 28 was once a pub, with a bar inside, at one time called Whiteways. Traditionally, it was the home of the blacksmith, and John Beeson was the smith in 1802. William Howell, who lived at No. 28, was the last blacksmith in the village, still shoeing horses up until 1920 when he retired. He was also the village gravedigger. In 1954 it was being rented to Mr S. J. Pickton.
No. 29 was the home of Miss Polly Palmer at the turn of the century, who after losing her sight became a basket maker. She employed an assistant, and had her baskets hanging outside to display for sale. In 1954 it was being rented to Mr R. Jackman. The most recent addition to No. 29 was in 1962.
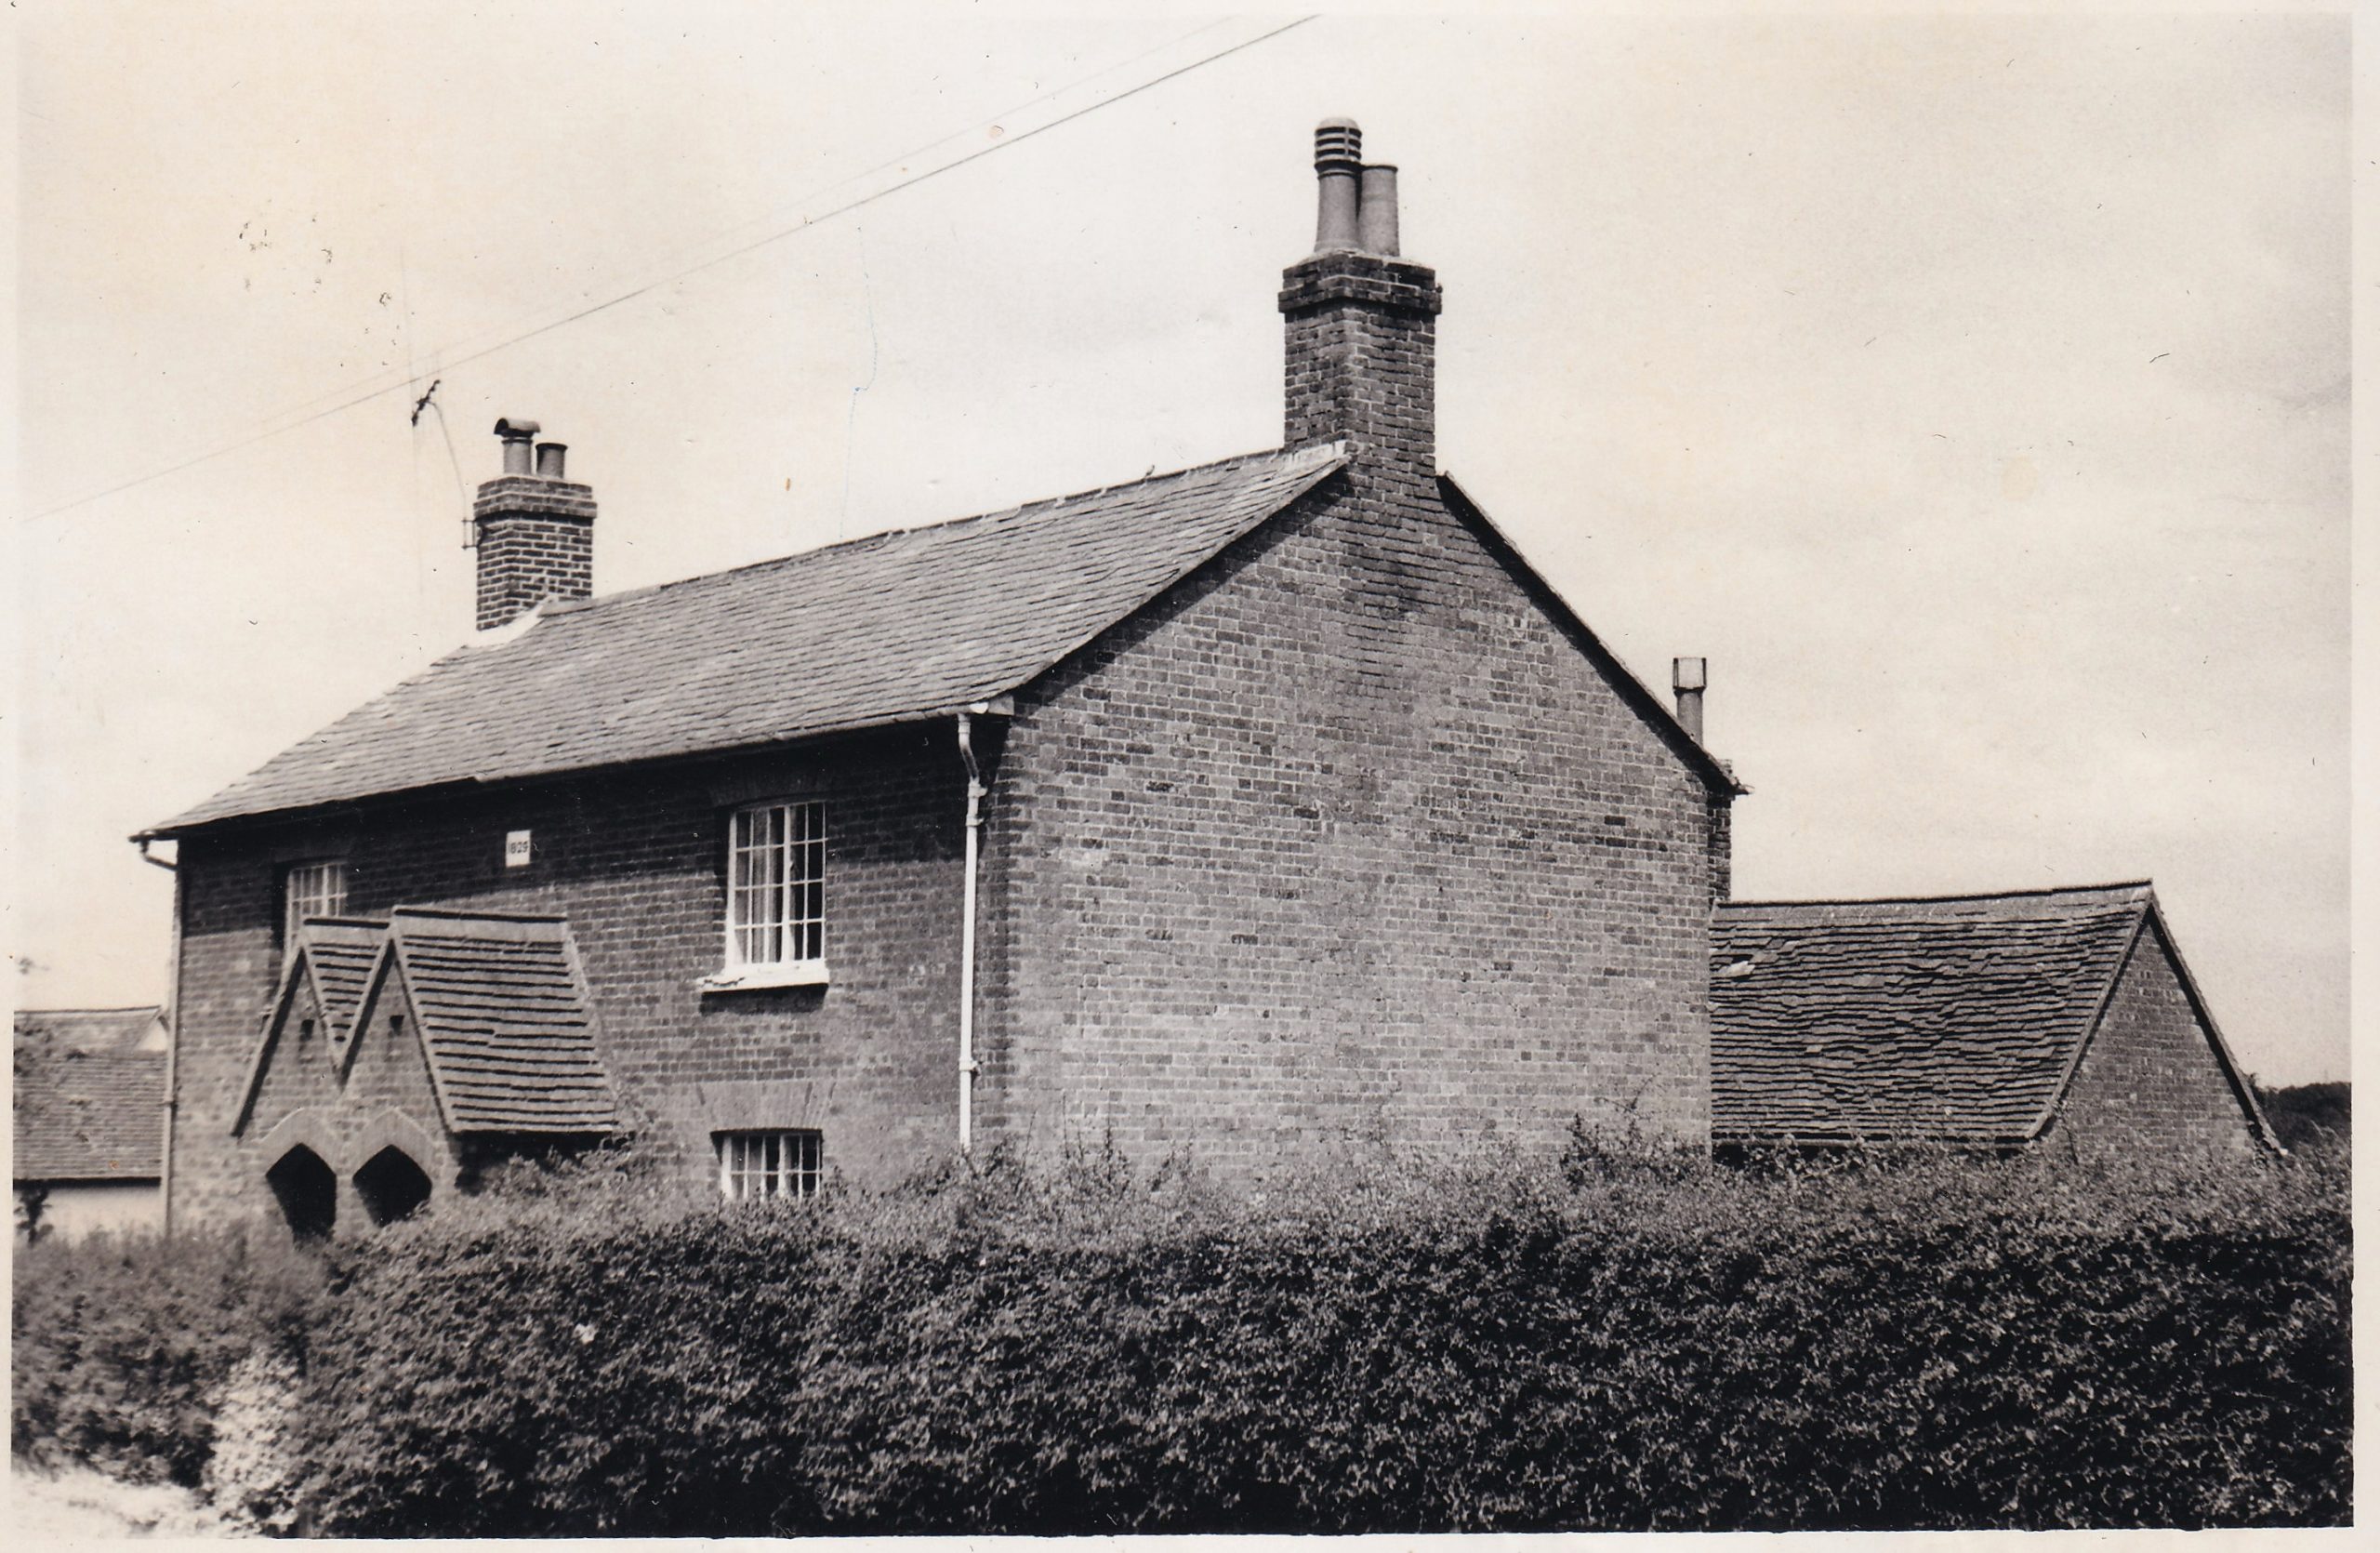
No. 30-31
No. 30 was built along with No. 31 in 1829, an early pair of Bedford Cottages. By the turn of the century, No. 30 was the home of the post office, where it existed along with a general store that also sold dress lengths, sweets, soft drinks, groceries and haberdashery. There is still a mark where the post box was built into the wall on the left hand side of the front door. Fred Smith remembers that ‘Miss Glenister who ran it often did not get up very early in the morning and on such occasions the maid would serve the children with sweets on the way to school when they received very good weight – she would tip up the jar to fill the bag – a good farthingsworth of “dolly mixtures”!
This continued to be the Post Office up until 1910, when it moved to the Old Village Shop. In the late 20th century it was occupied by Mr Benson of the Bedford Arms. No. 31 was occupied by Mrs Allen.
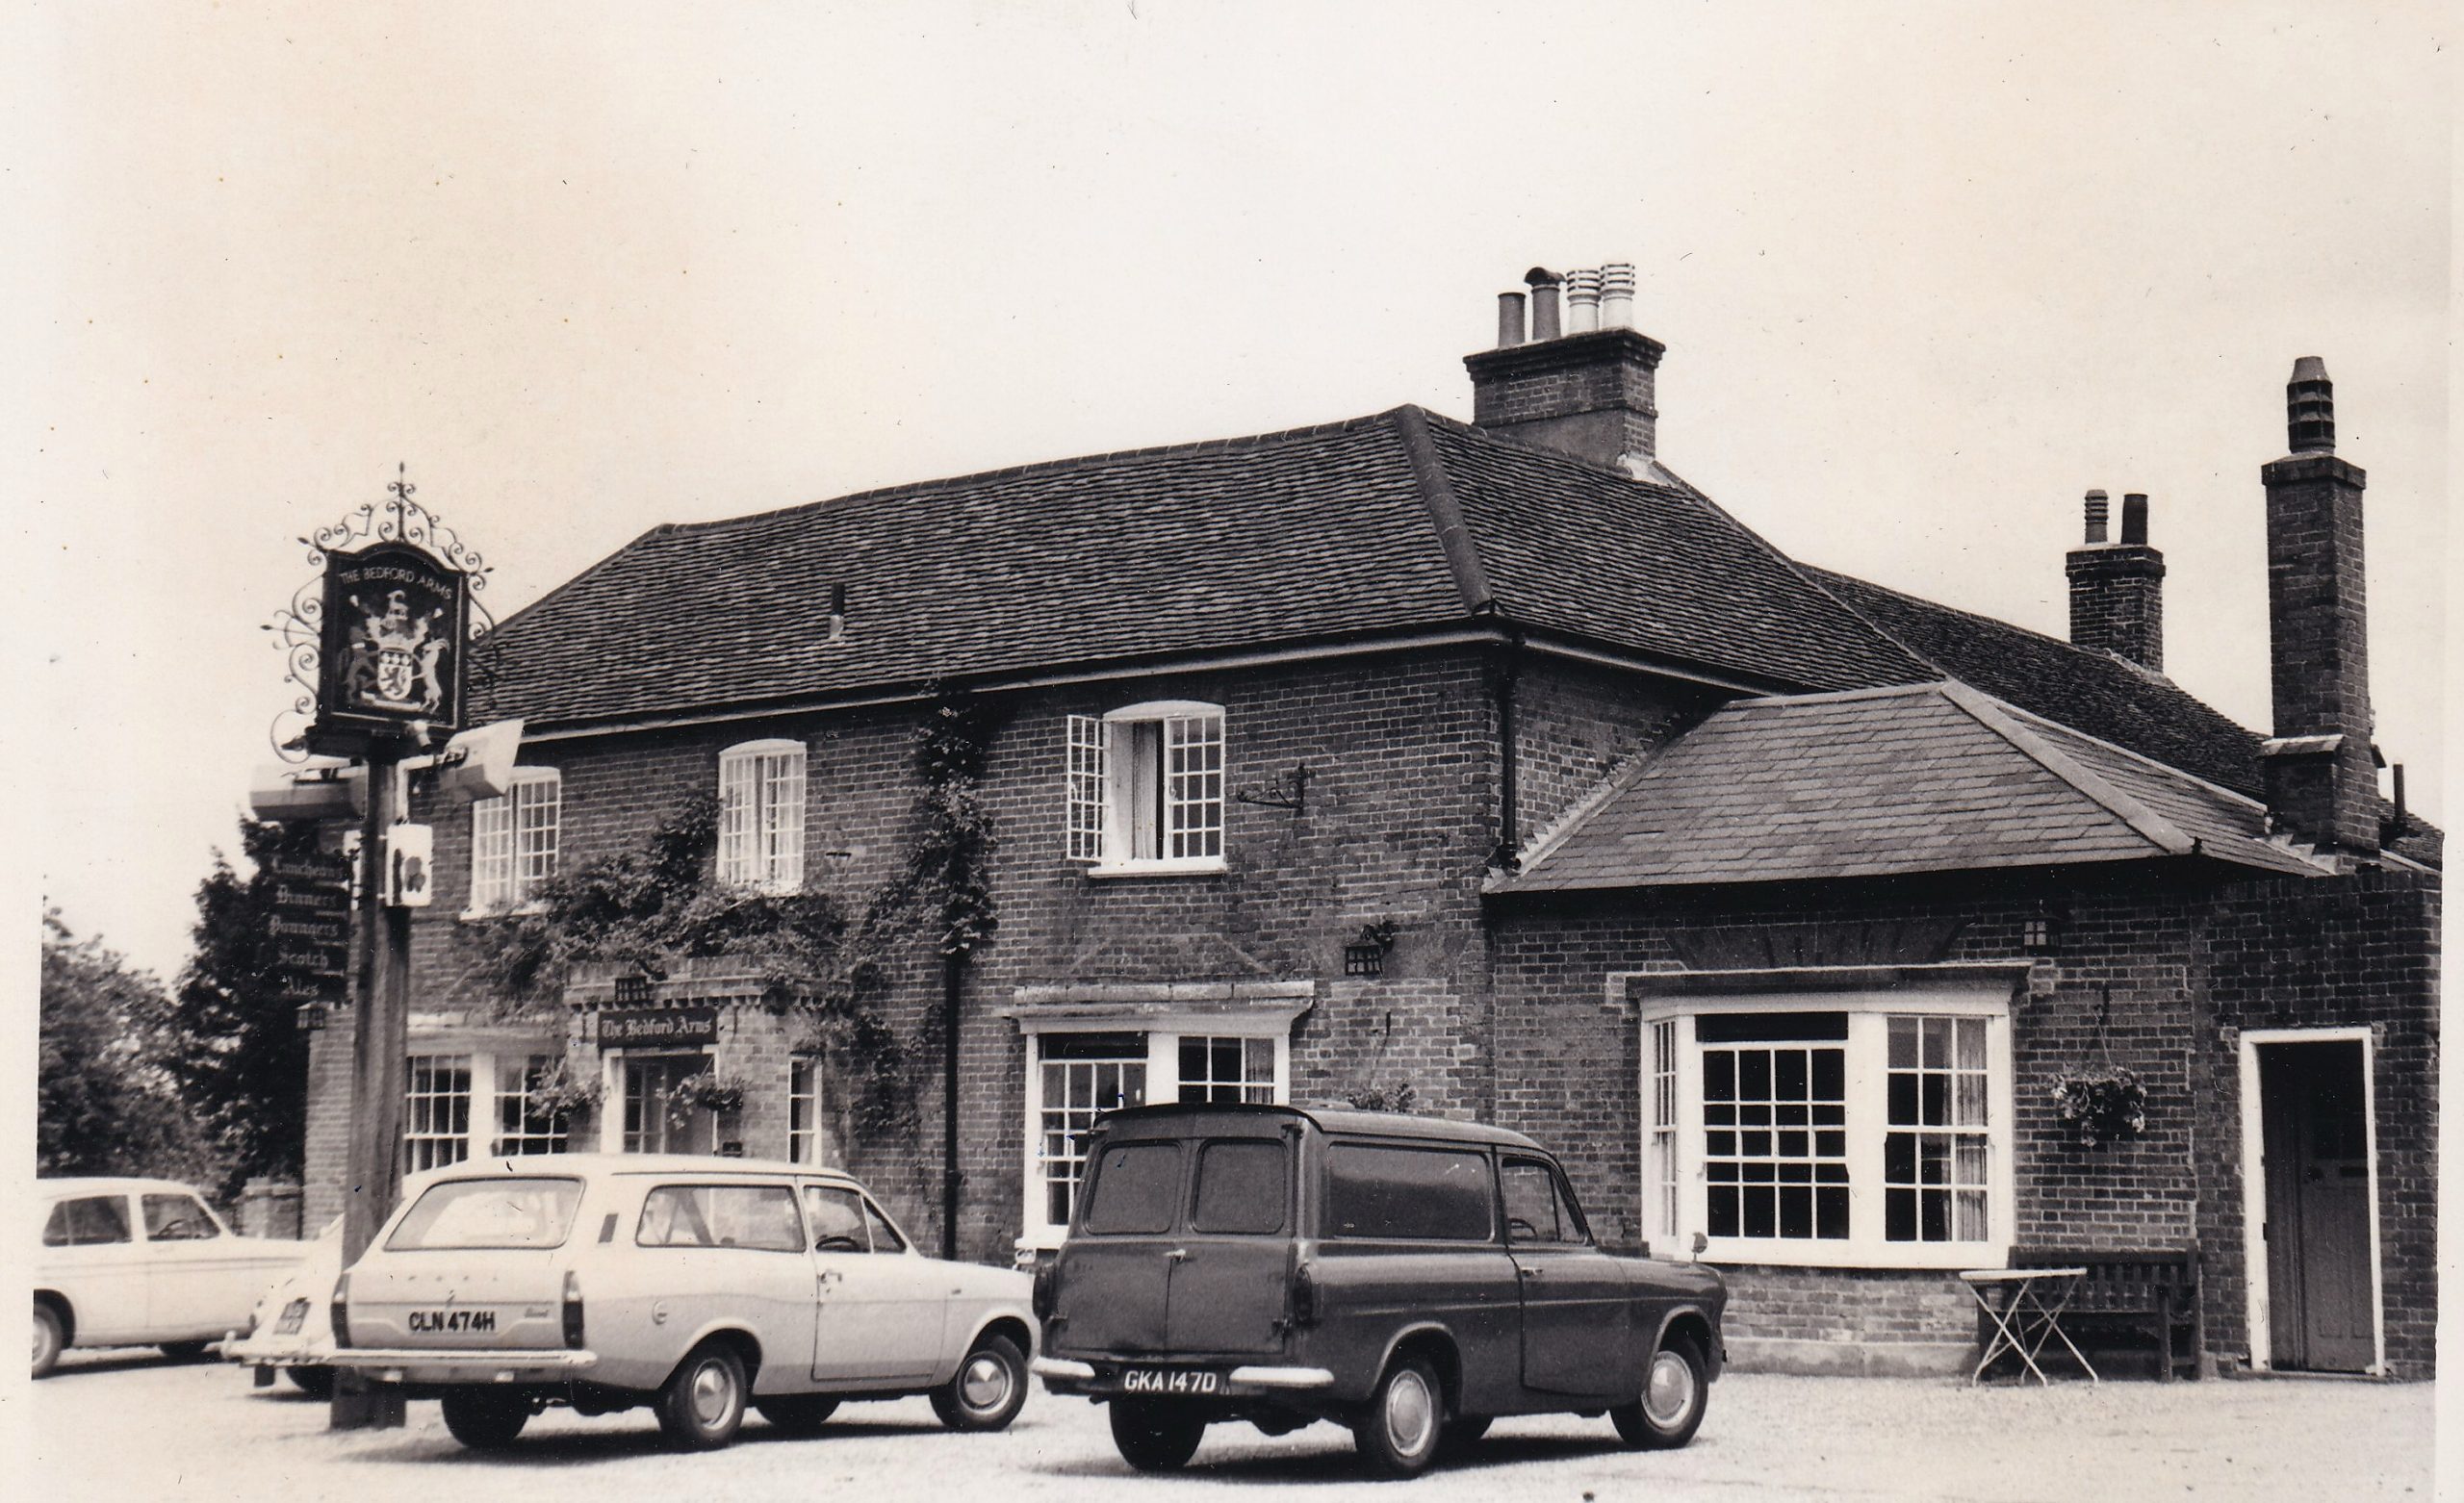
This site was once occupied by a farmhouse, which housed a succession of tenant farmers including the Hardings, the Shepherds (at which time it was called ‘Shepherd’s Farm’) and the Puddephats, who were the tenant farmers in 1735. It did not become the Bedford Arms until the 1820’s.
Residents at the turn of the century would come to Mr Goodson at the Bedford Arms to get milk twice a day, and butter was churned here twice a week. The Berkeley Coach, drawn by four horses, would stop here for passengers. The single storey building at the side used to be the stables and coach house. The old tap room (now the darts room) used to be frequented by the casual labourers who could not go home to lunch. Rooms were always reserved for the Duke of Bedford’s guests in the fishing season when they went down to the mill stream on the Chess.
Mr Goodson and his wife both died in 1904, and their son Herbert took over as landlord, but landlords at the Bedford continued to provide milk to residents even after he retired. One landlord, a Mr Hockley, kept two Jersey cows on the premises.
In the 1930’s the inn was converted to a small eating house and bar, though the new build gives the impression of a much older one. A fire destoyed part of the upper storey in 1972, and the manager Tom Blakeaway was praised for his quick thinking and courage at the time in saving both guests and staff. The proprietor in the late 20th century was a Mr Freybourger.
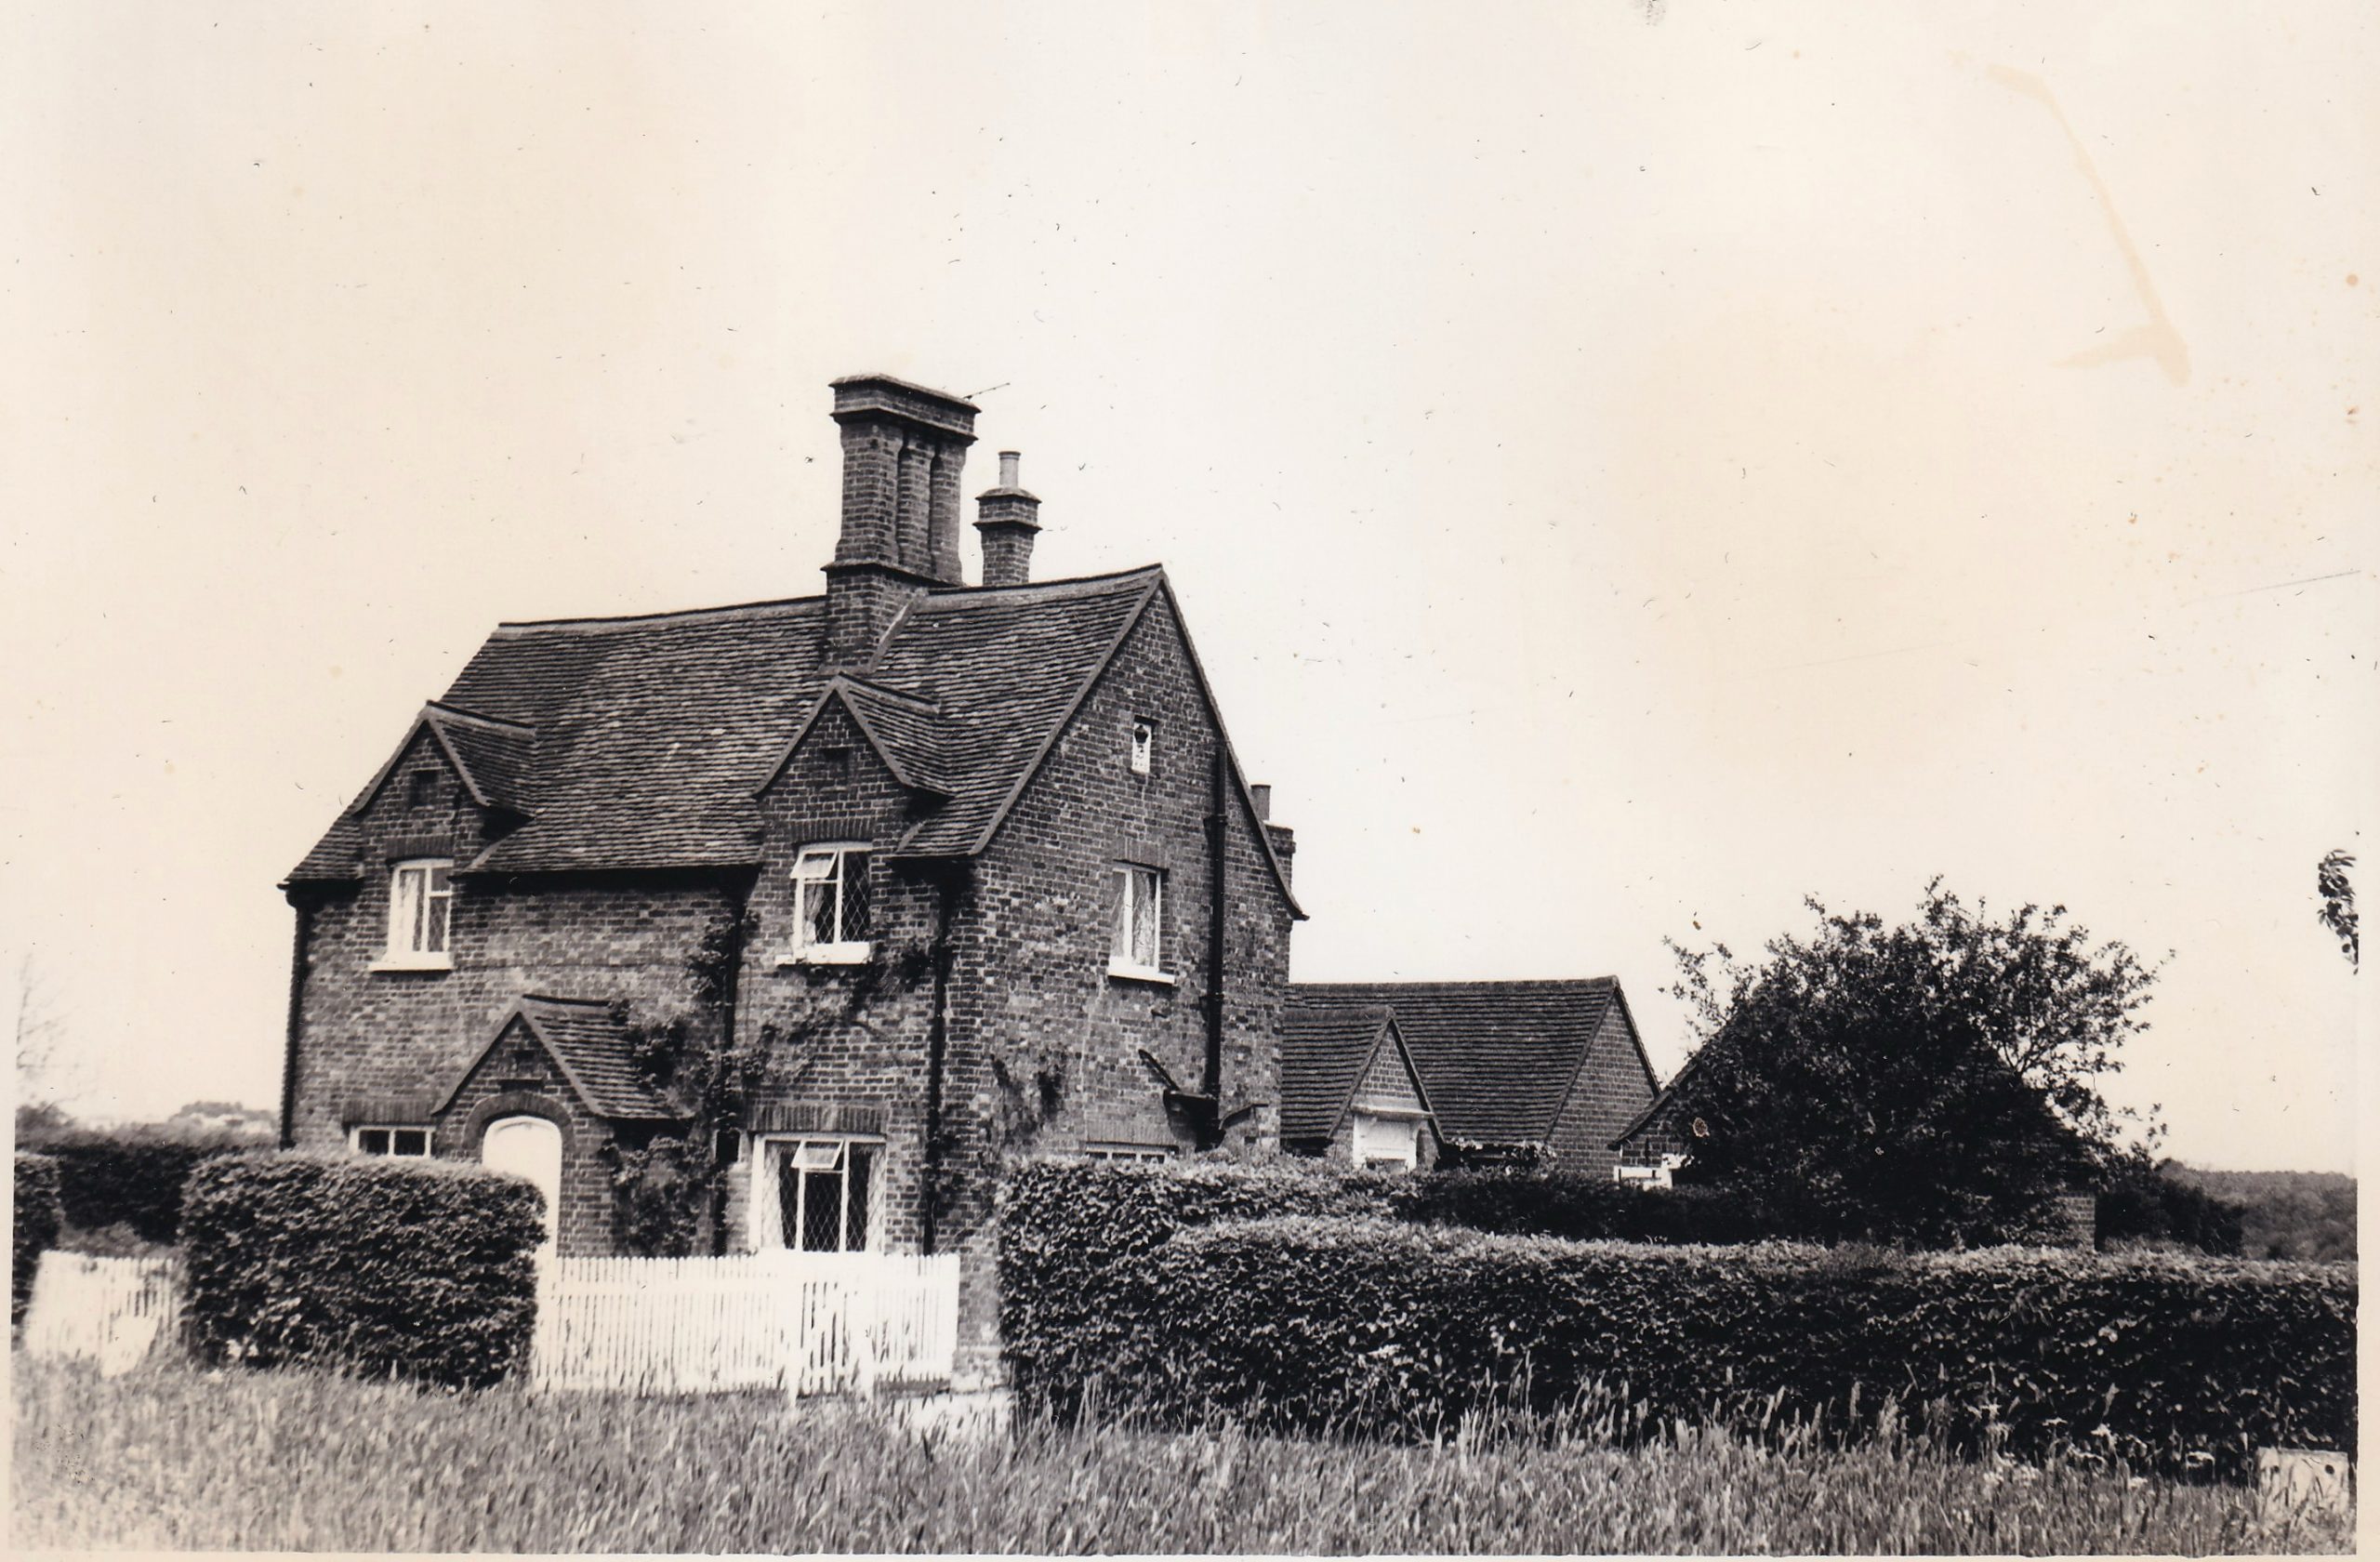
No. 49, Field Cottage
A ‘Bedford’ cottage, possibly originally two, with cut-brick chimneys and outbuildings behind. These 19th century cottages replaced an earlier building, described as a ‘new brick house’ in 1735, with a timber and thatched woodhouse. At that time Jeremiah Puddephat (the tenant farmer at the Bedford Arms farmhouse) owned the land, and his tenant, John Shrimpton, paid £3.5s.0d rent per year.
Field Cottage was replaced at some point after the Duke aquired it, and an infants’ school was founded here in 1845. Fred Smith remembers that his mother attended the school between 1865 and 1870. ‘They played in the shed at the side which has long since been demolished’.
Some time after that it became the first location for the Post Office, until it moved to the Old Village Shop in 1910. Later, in the mid 20th century, the Post Office was run here for a short time by George Tomlin. By the late 20th century the owner was a Mr Mackie.
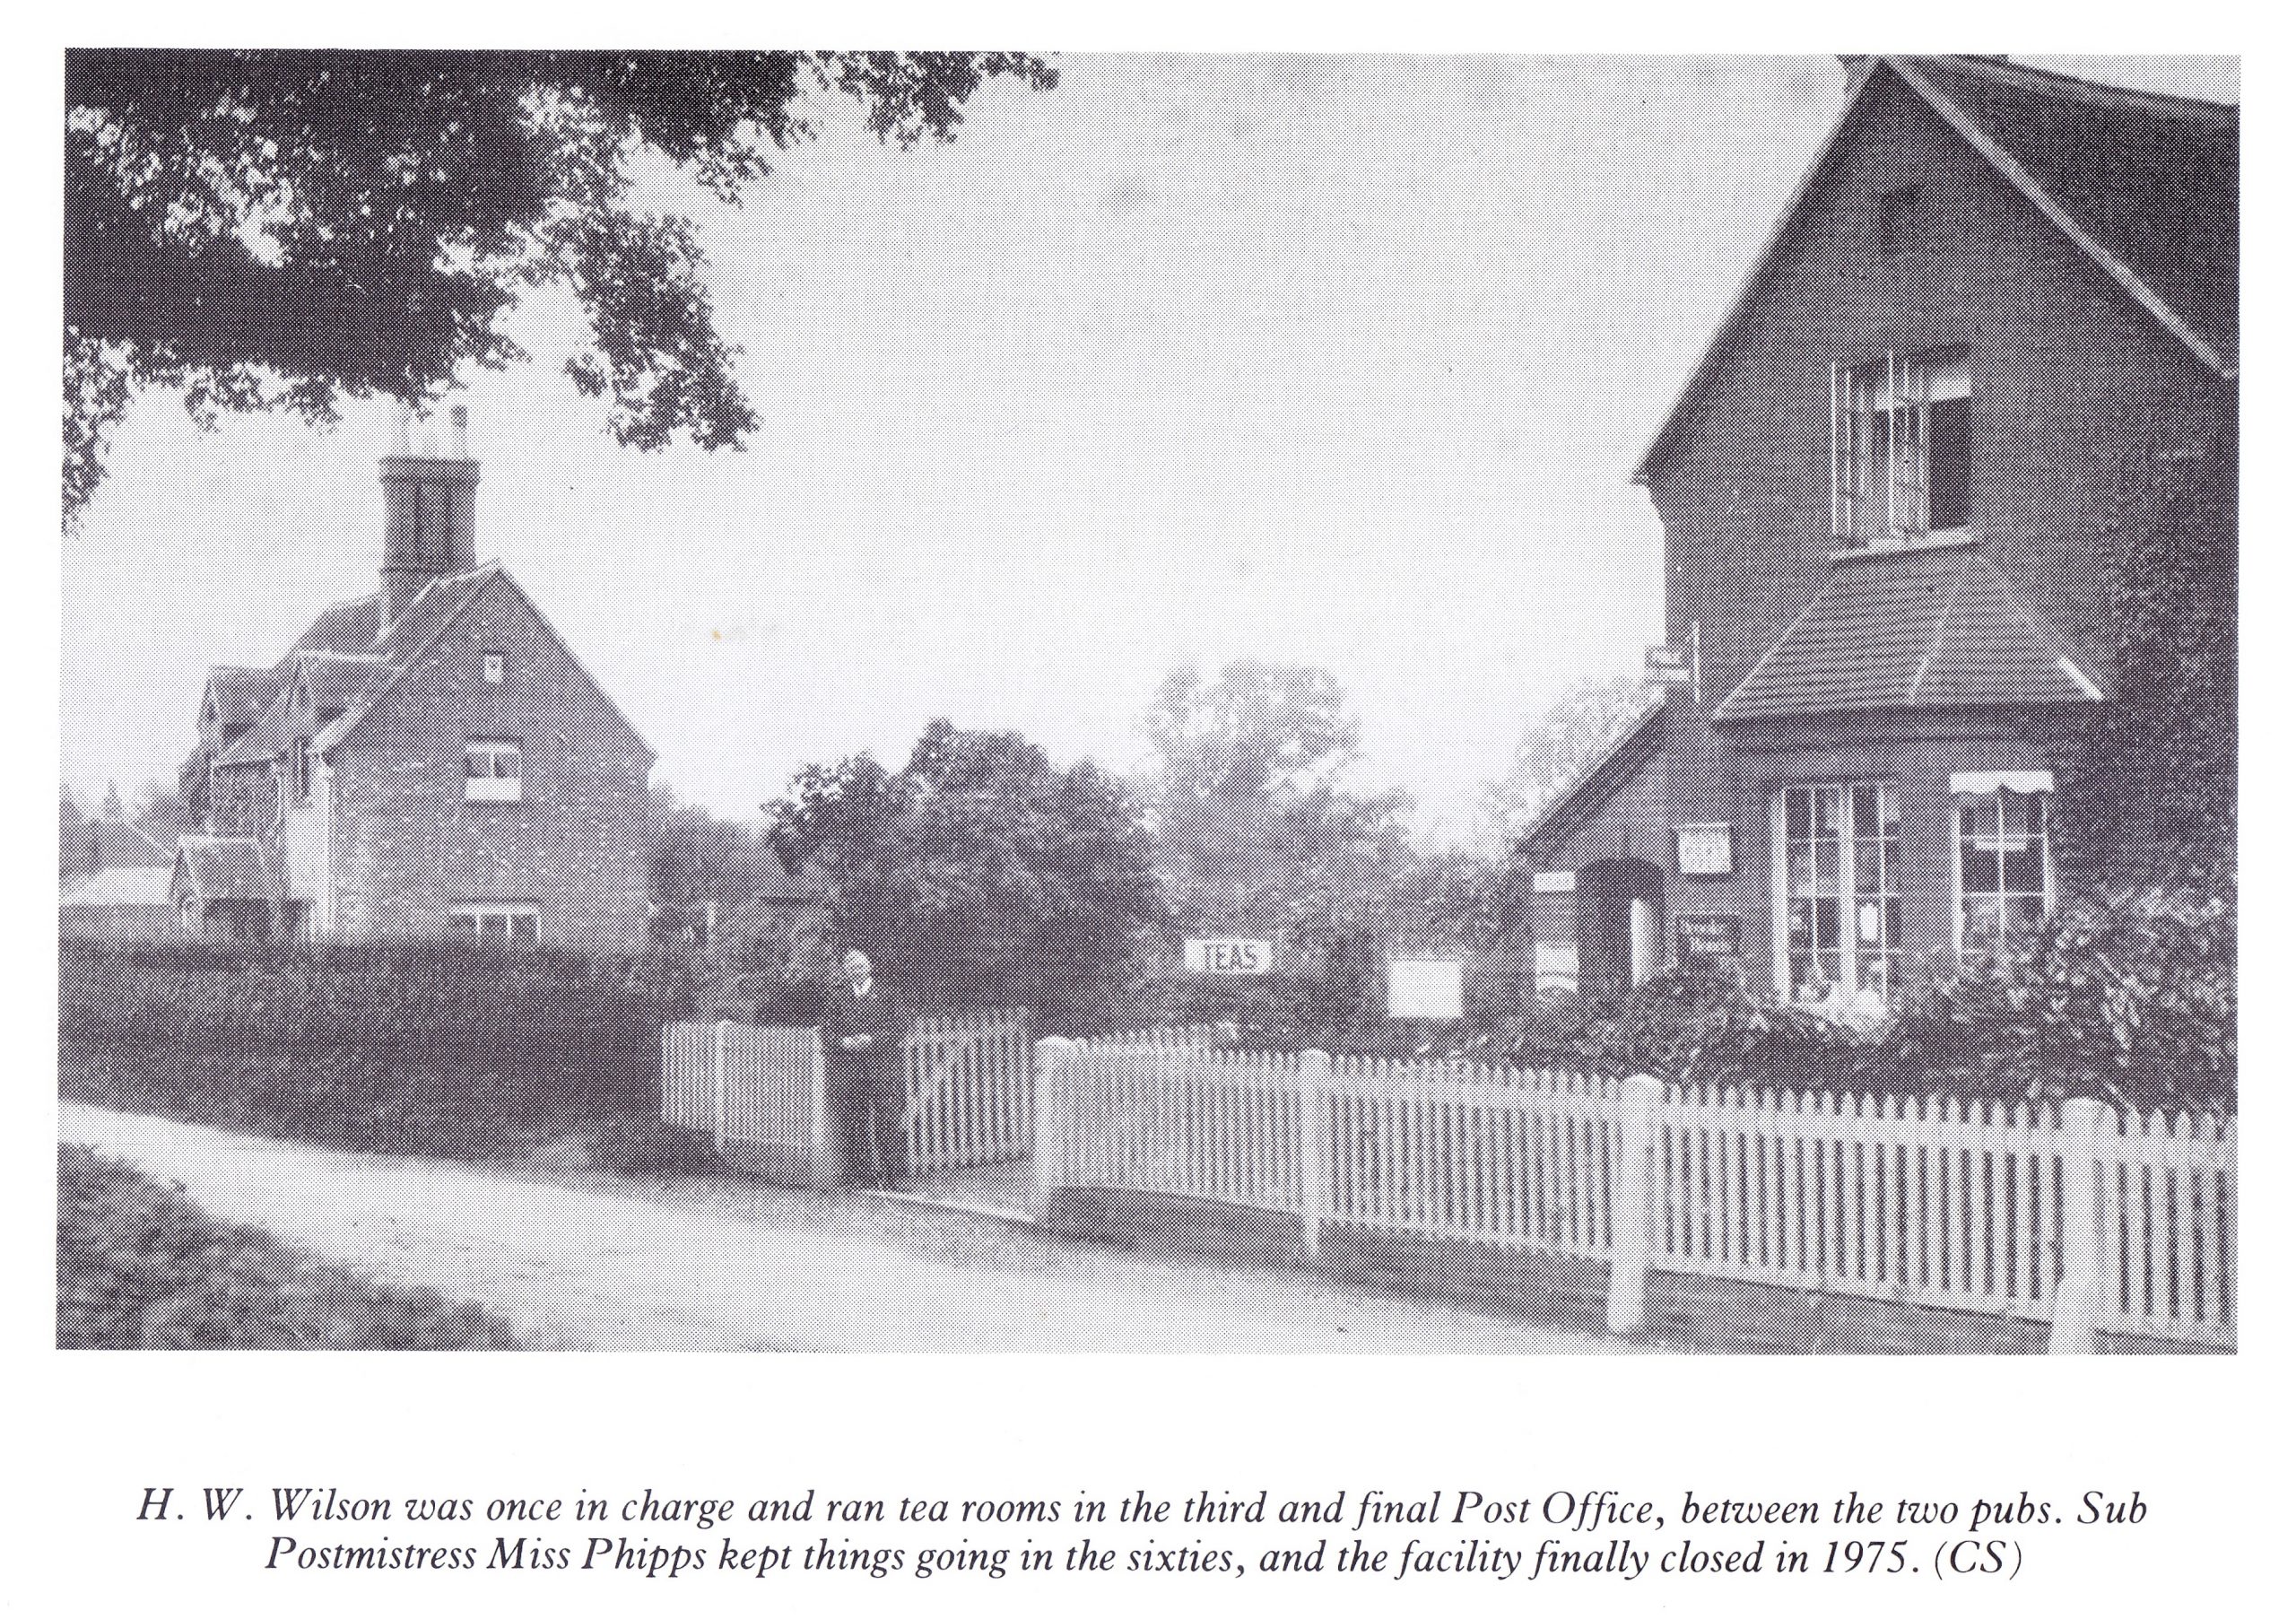
Old Village Shop
This was the dress shop (drapers) which sold material, bed linen and haberdashery at the turn of the century. Miss Eliza Grace from the Drapers Shop would go to Chenies School to teach the girls how to sew.
The Old Village Shop became the new home for the Post Office in 1910 and was still being run by Eliza Grace, now the subpostmistress, up until at least 1921. After this it was taken over by Mr & Mrs Harry Wilson, who also operated tea rooms from the premises and sold cooked ham. The Post Office continued to operate here throughout both wars. When Mrs Wilson sadly died in an accident it went back to Field Cottage and was run for a short time by George Tomlin.
By 1959, the then postmaster, the Reverend Trevor Jones, Rector at Chenies Church, was allowing his tenant at the Old Village Shop to continue to run the Post Office there. After a falling out and a brief stint elsewhere, it was transferred back to the Shop and the care of Mrs Darke, who ran it along with a grocery shop. Eventually Mrs Darke gave up the groceries in favour of antiques. In the late 20th century the owner was a Mr. Fry.
The Post Office finally closed in 1975.
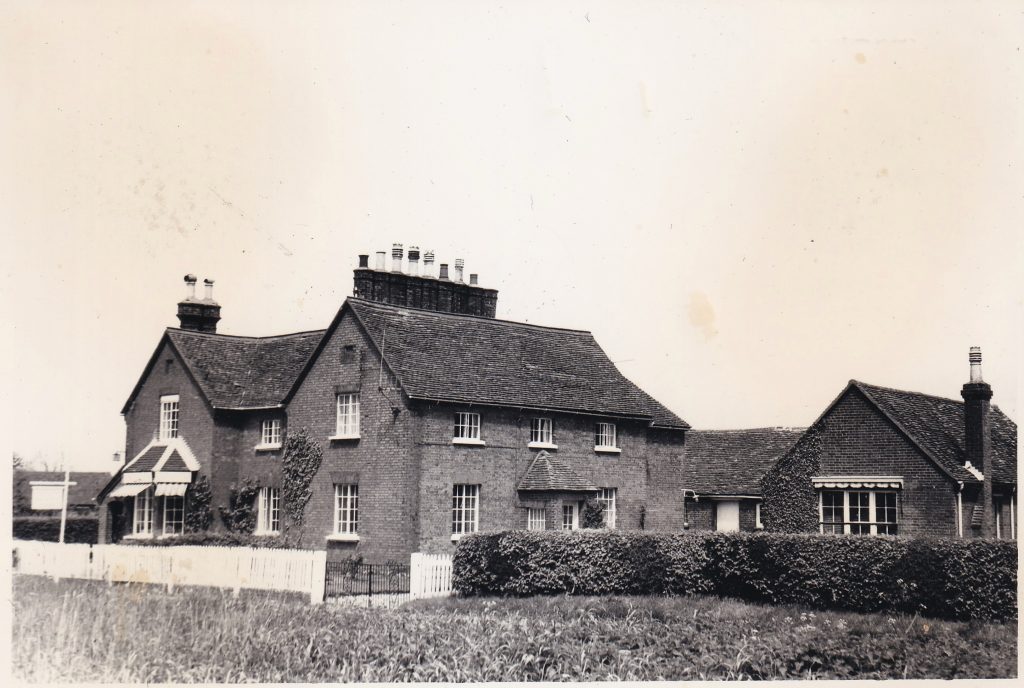
Home Close
This was once Home Farm and a butchers shop, run by Mr Hughes at the turn of the century and included two meadows, two fields (including the one opposite where Chenies Riding Stables was located, now the site of Isen Barn) and the glebe land adjoining the Old Rectory. Before him in the late 19th century Mr Wallington was the butcher. Mr Hughes ran the farm as well as the shop, and kept a herd of dairy Shorthorns, which along with the Bedford Arms, supplied the whole village with milk. The single storey brick building at the side was the shop and the slaughterhouse – where he did his own slaughtering – was behind, used for the odd sheep or pig. He produced excellent sausages. He also reared calves and grew crops.
Mr Hughes continued to run the shop here until 1968.
Plough Cottage No. 52
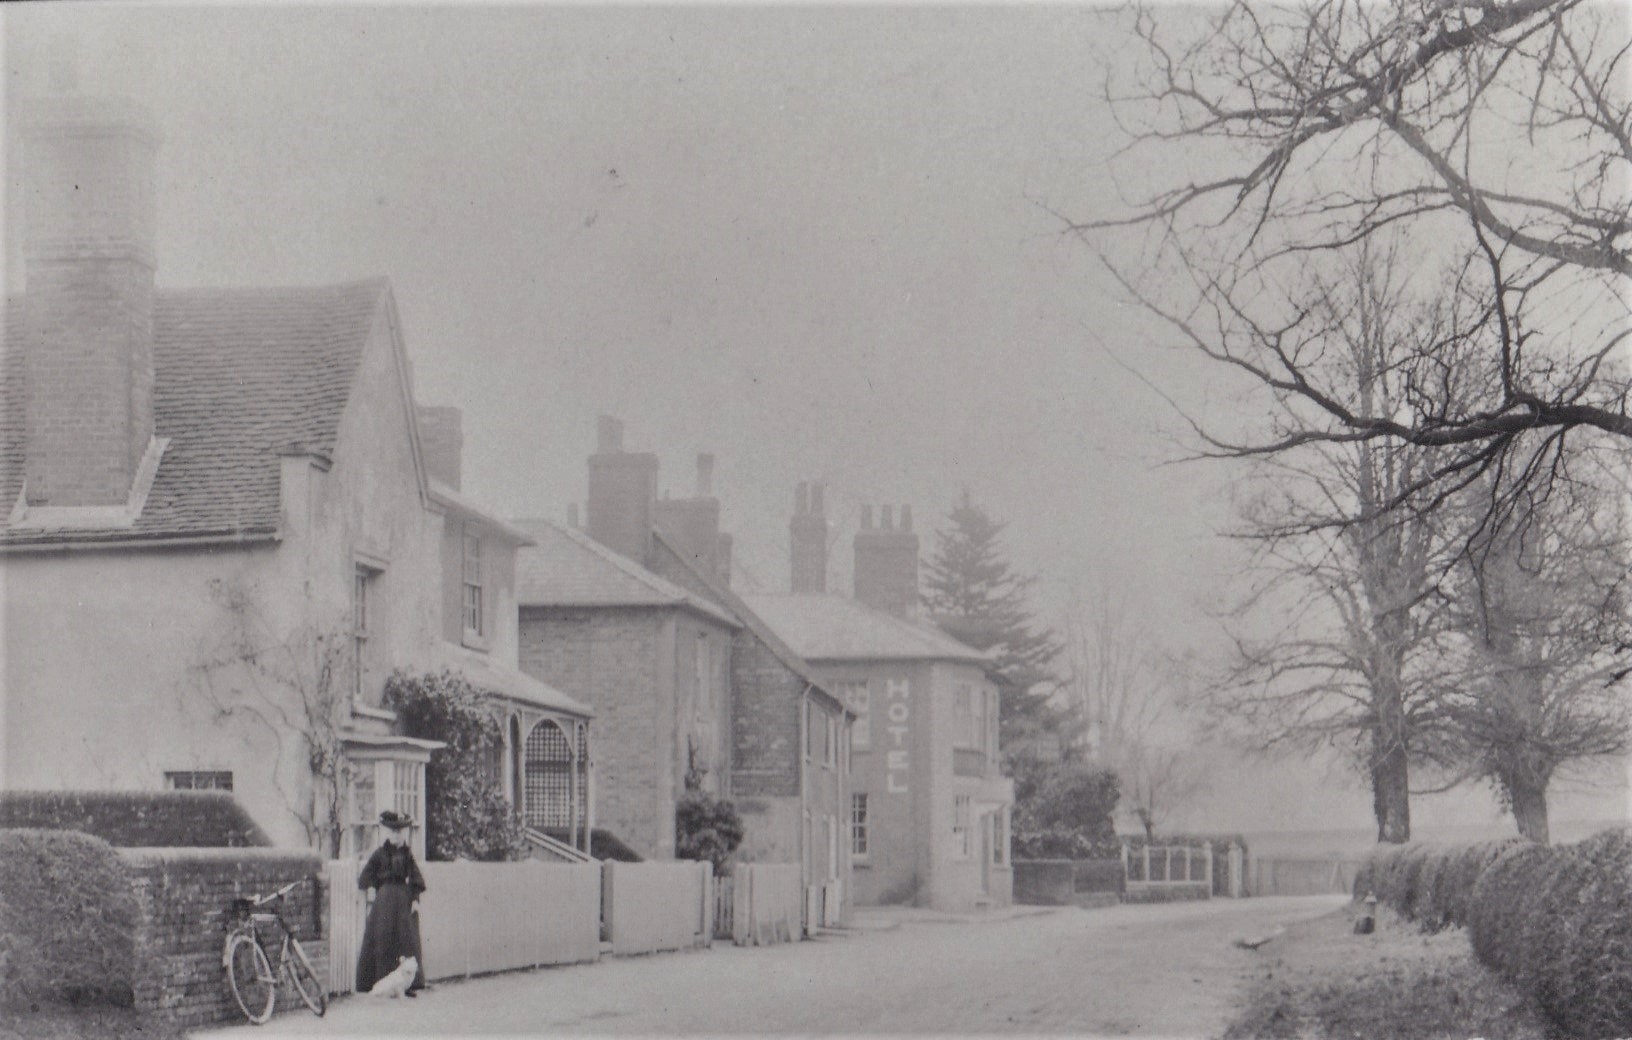
For over a century this was occupied by the Reed family, (along with No. 50, at that time all one cottage) who were woodworkers. It included the turners shop, stable and yard and was described in the 1735 survey as ‘a building of three tenements’ belonging to Charles Reed. The cottage was sub-divided as time went on and even further accomodation (two cottages) built in the gardens.
The last Reed to occupy the premises, a Richard Reed, married Sarah Clarke in 1790 and after her death in 1827 No. 52, including the yard and cottages, was passed to Samuel Clarke (III) who set the premises up as a wheelwright and beershop, aided by the Beer House Act of 1830. One of the cottages on the premises was let to John M. Hughes and Fanny, his wife, who later became landlords at the Red Lion.
The Plough was operating as an Inn (a public house) by 1860. In 1877, the two cottages located behind The Plough were conveyed by Samuel Clarke (III) to his son Samuel Clarke (IV) by this time a butcher in Chandlers Cross. In 1892, they were acquired by the Duke of Bedford.
By the turn of the century, the timber haulers used to stop here on their way to the main road for a beer and to feed/change their horses (a spare horse was kept at the Red Lion). At one time the small cottage at the rear of 51/52 was occupied by a poacher (part time); one day the house was searched by a constable, but they found nothing as his wife had several joints of mutton tied up under her bustle. This was in the days when the punishment was transportation to Australia.
Private Harold Chilton lived here with his parents, Lydia and James. In the 1920’s, Coral Sale came to live here with her mother, Lydia and James’s daughter. The Chilton’s were Coral’s grandparents, still running the Plough Inn. Joy, who authored a short biography for Coral states that ‘all three cottages were the last to have earth toilets down the garden’.
Grafton Cottage, Nos. 50 (and 51, now combined)
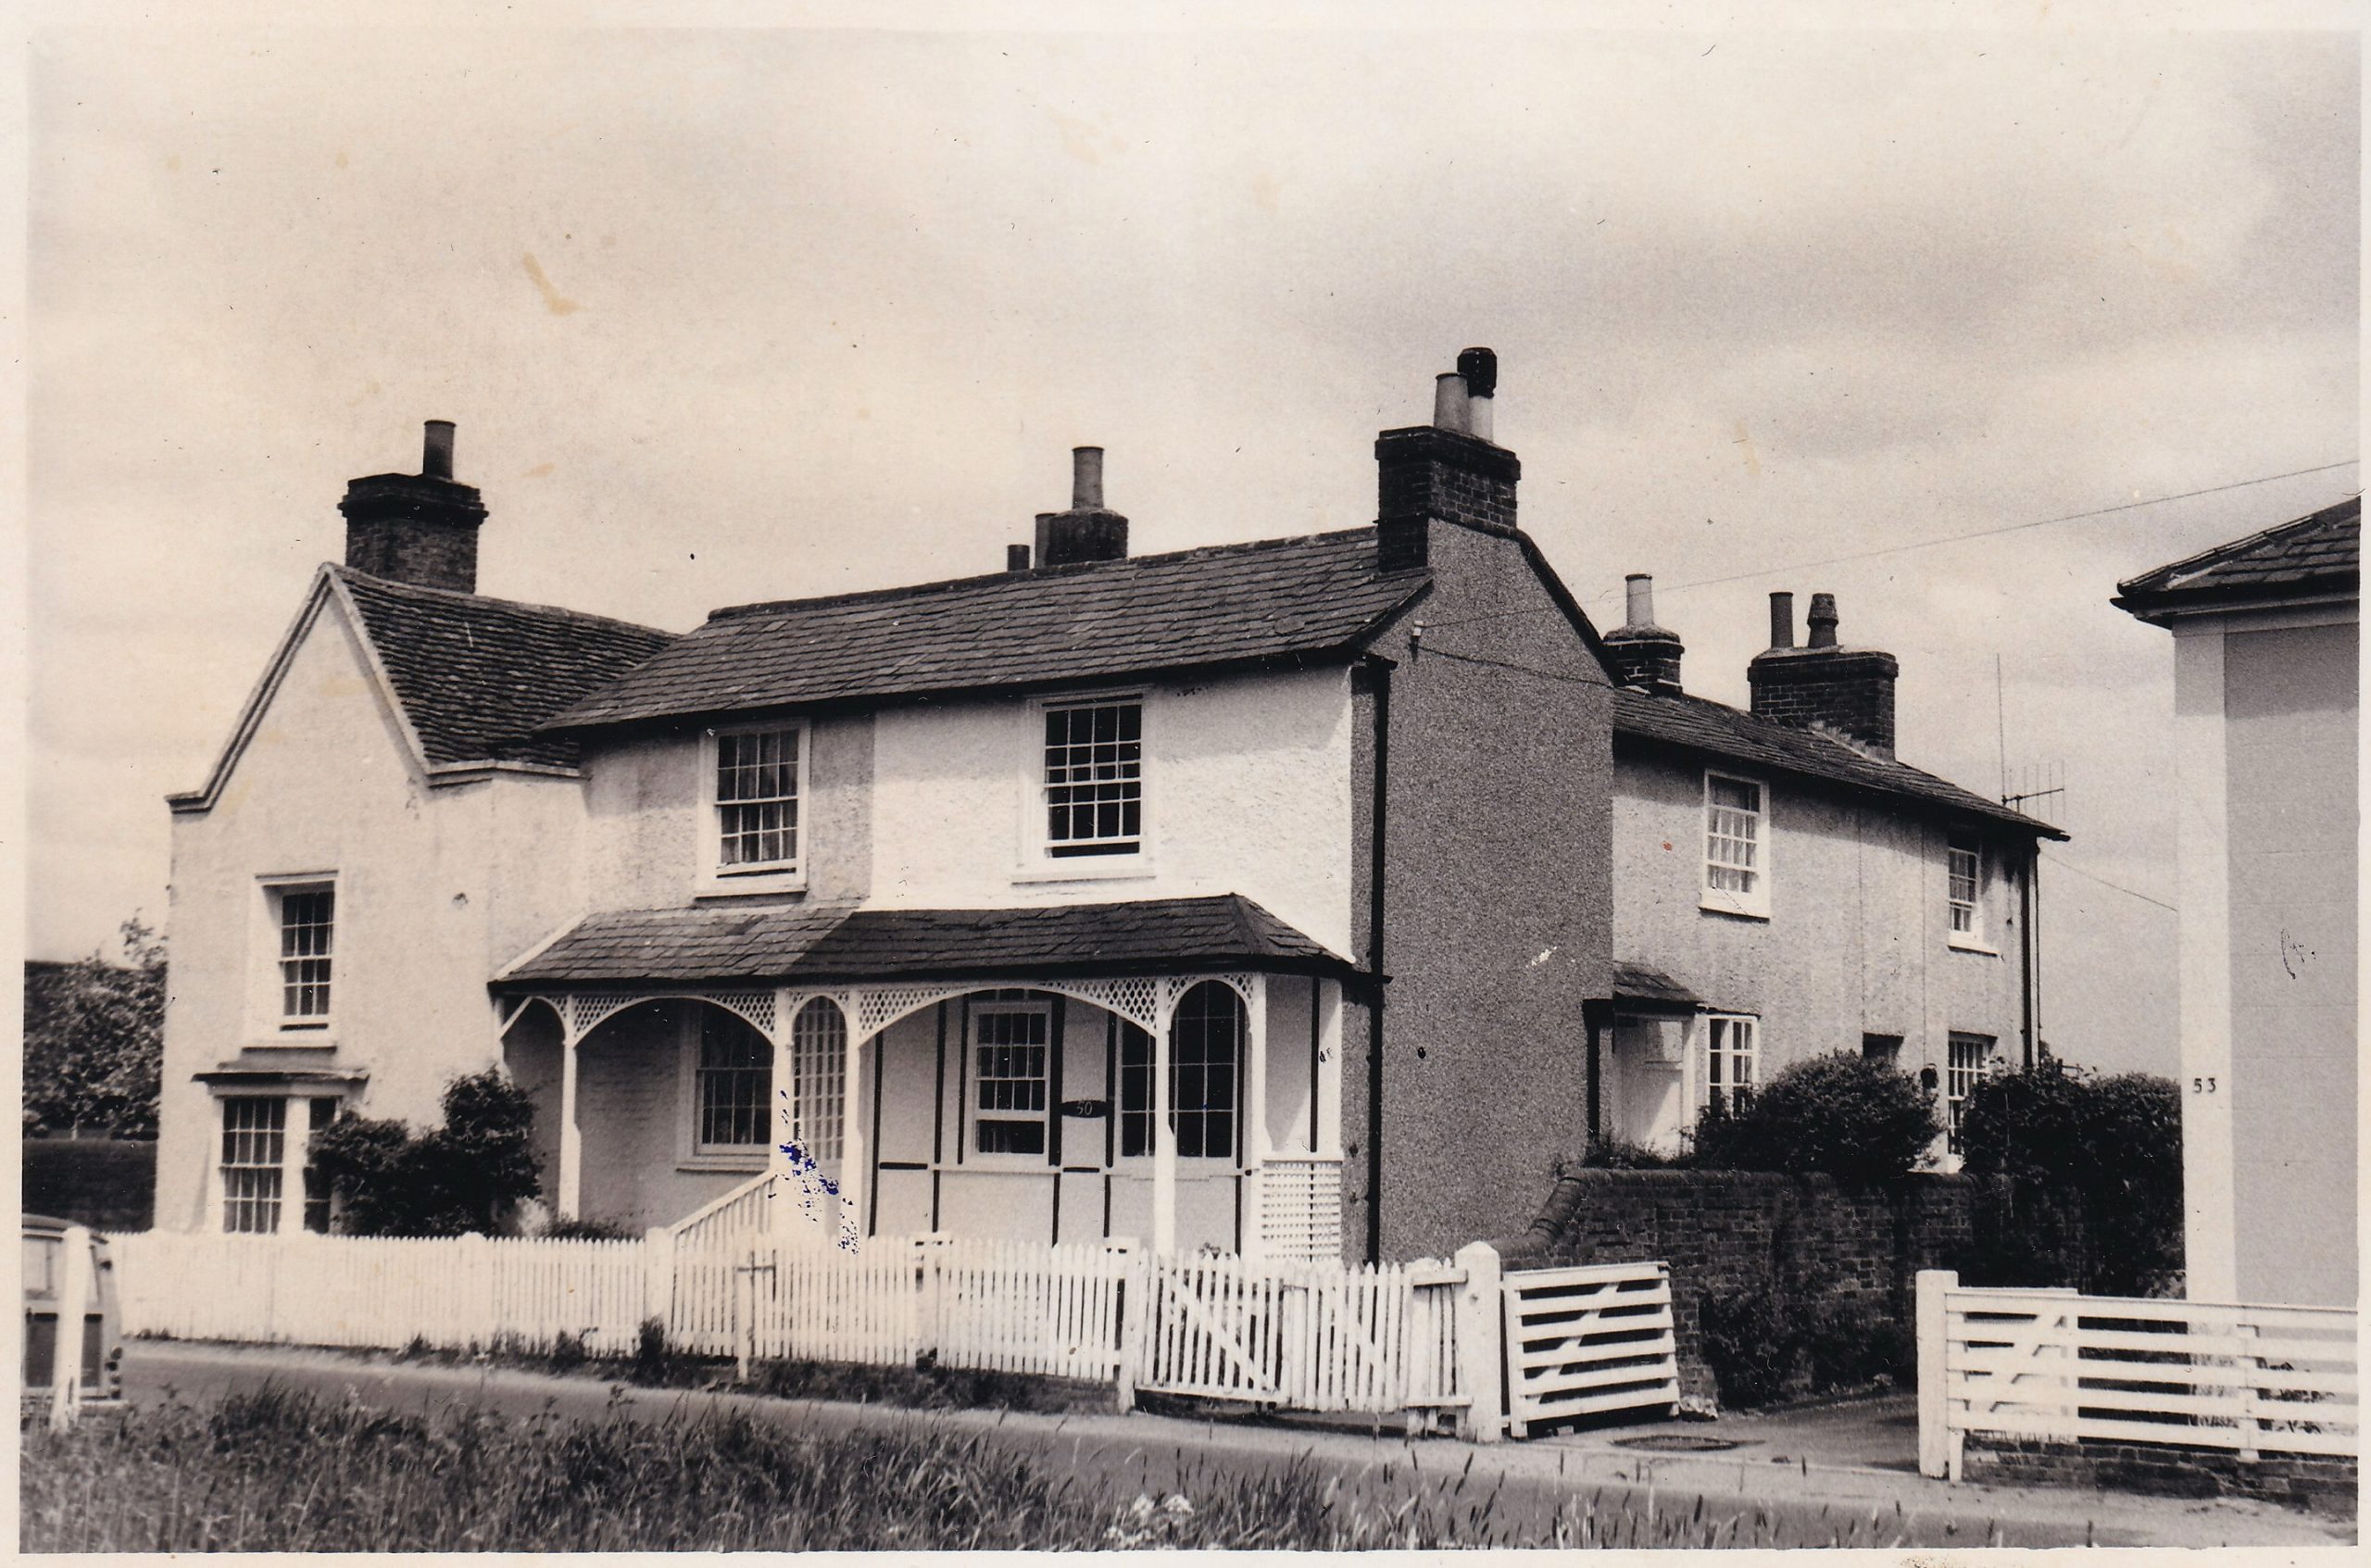
For over a century this was occupied by the Reed family (see above), who were woodworkers. It included a turners shop, stable and yard and was described in the 1735 survey as ‘a building of three tenements’ belonging to Charles Reed. The timber frames are original.
The cottage was sub-divided in the 1800’s however, and No 51, the back portion of Grafton Cottage, is thought to have been the site of the Ship Inn. Cellars extend under this portion of the house. At the turn of the century this back section was occupied by a part-time poacher. Fred Smith remembers that ‘one day the house was searched by a constable, but they found nothing as his wife had several joints of mutton tied up under her bustle. This was in the days when the punishment was transportation to Australia’.
At No. 50, the front section of the house, there is still a mark on one of the floors where wheels were laid, so it may also have been included in the wheelwright’s business of No. 52 at one time. It also has a baking oven in the basement, and part of it is thought to be the site of the Swan Inn. It is likely that both the Swan and the Ship Inn stopped operating when The Plough Inn opened at No. 52 in 1860.
In 1945, Joy Atkins remembers living at No. 51, whilst Mr & Mrs Matthews lived in the front (No. 50). Mrs Phipps also rented a room at Grafton Cottage in the 1960’s during which time it was briefly the post office. Mrs Shrive occupied No. 51 in the late 20th century.
Joy relates – ‘We lived in the back, one up, one down, and a little tiny bit where you could just get a single room in. There was a sink, but there was no running water. You had to fetch the water in from a tap out in the garden.
Down the bottom of the garden, all three of those cottages had an earth pit. I think they were the last ones in the village. I think most of the others had got buckets. And of course, one of the rulings of the estate was that these buckets had to be emptied discreetly, after dark and they were buried in the gardens, hence they had excellent gardens in Chenies’.
No. 53
This house has sash windows, a symmetrical design and slate roof. It could be late 18th or early 19th century. It used to be the carriers yard, who would go up twice a week up to London. At the turn of the century, Len Buck married Connie Hughes (the butcherws daughter) and lived here.
Fred Smith, carter at Greenstreet Farm, moved here when he was married in December 1932. It had a front and back room with a kitchen at the rear. Upstairs there were two bedrooms, and stairs led down to the cellar. The toilet was outside. It was the home of Bill and late Daniel Brown, carriers for the village. In the late 20th century, it’s owner was Mrs Chases.
No. 54
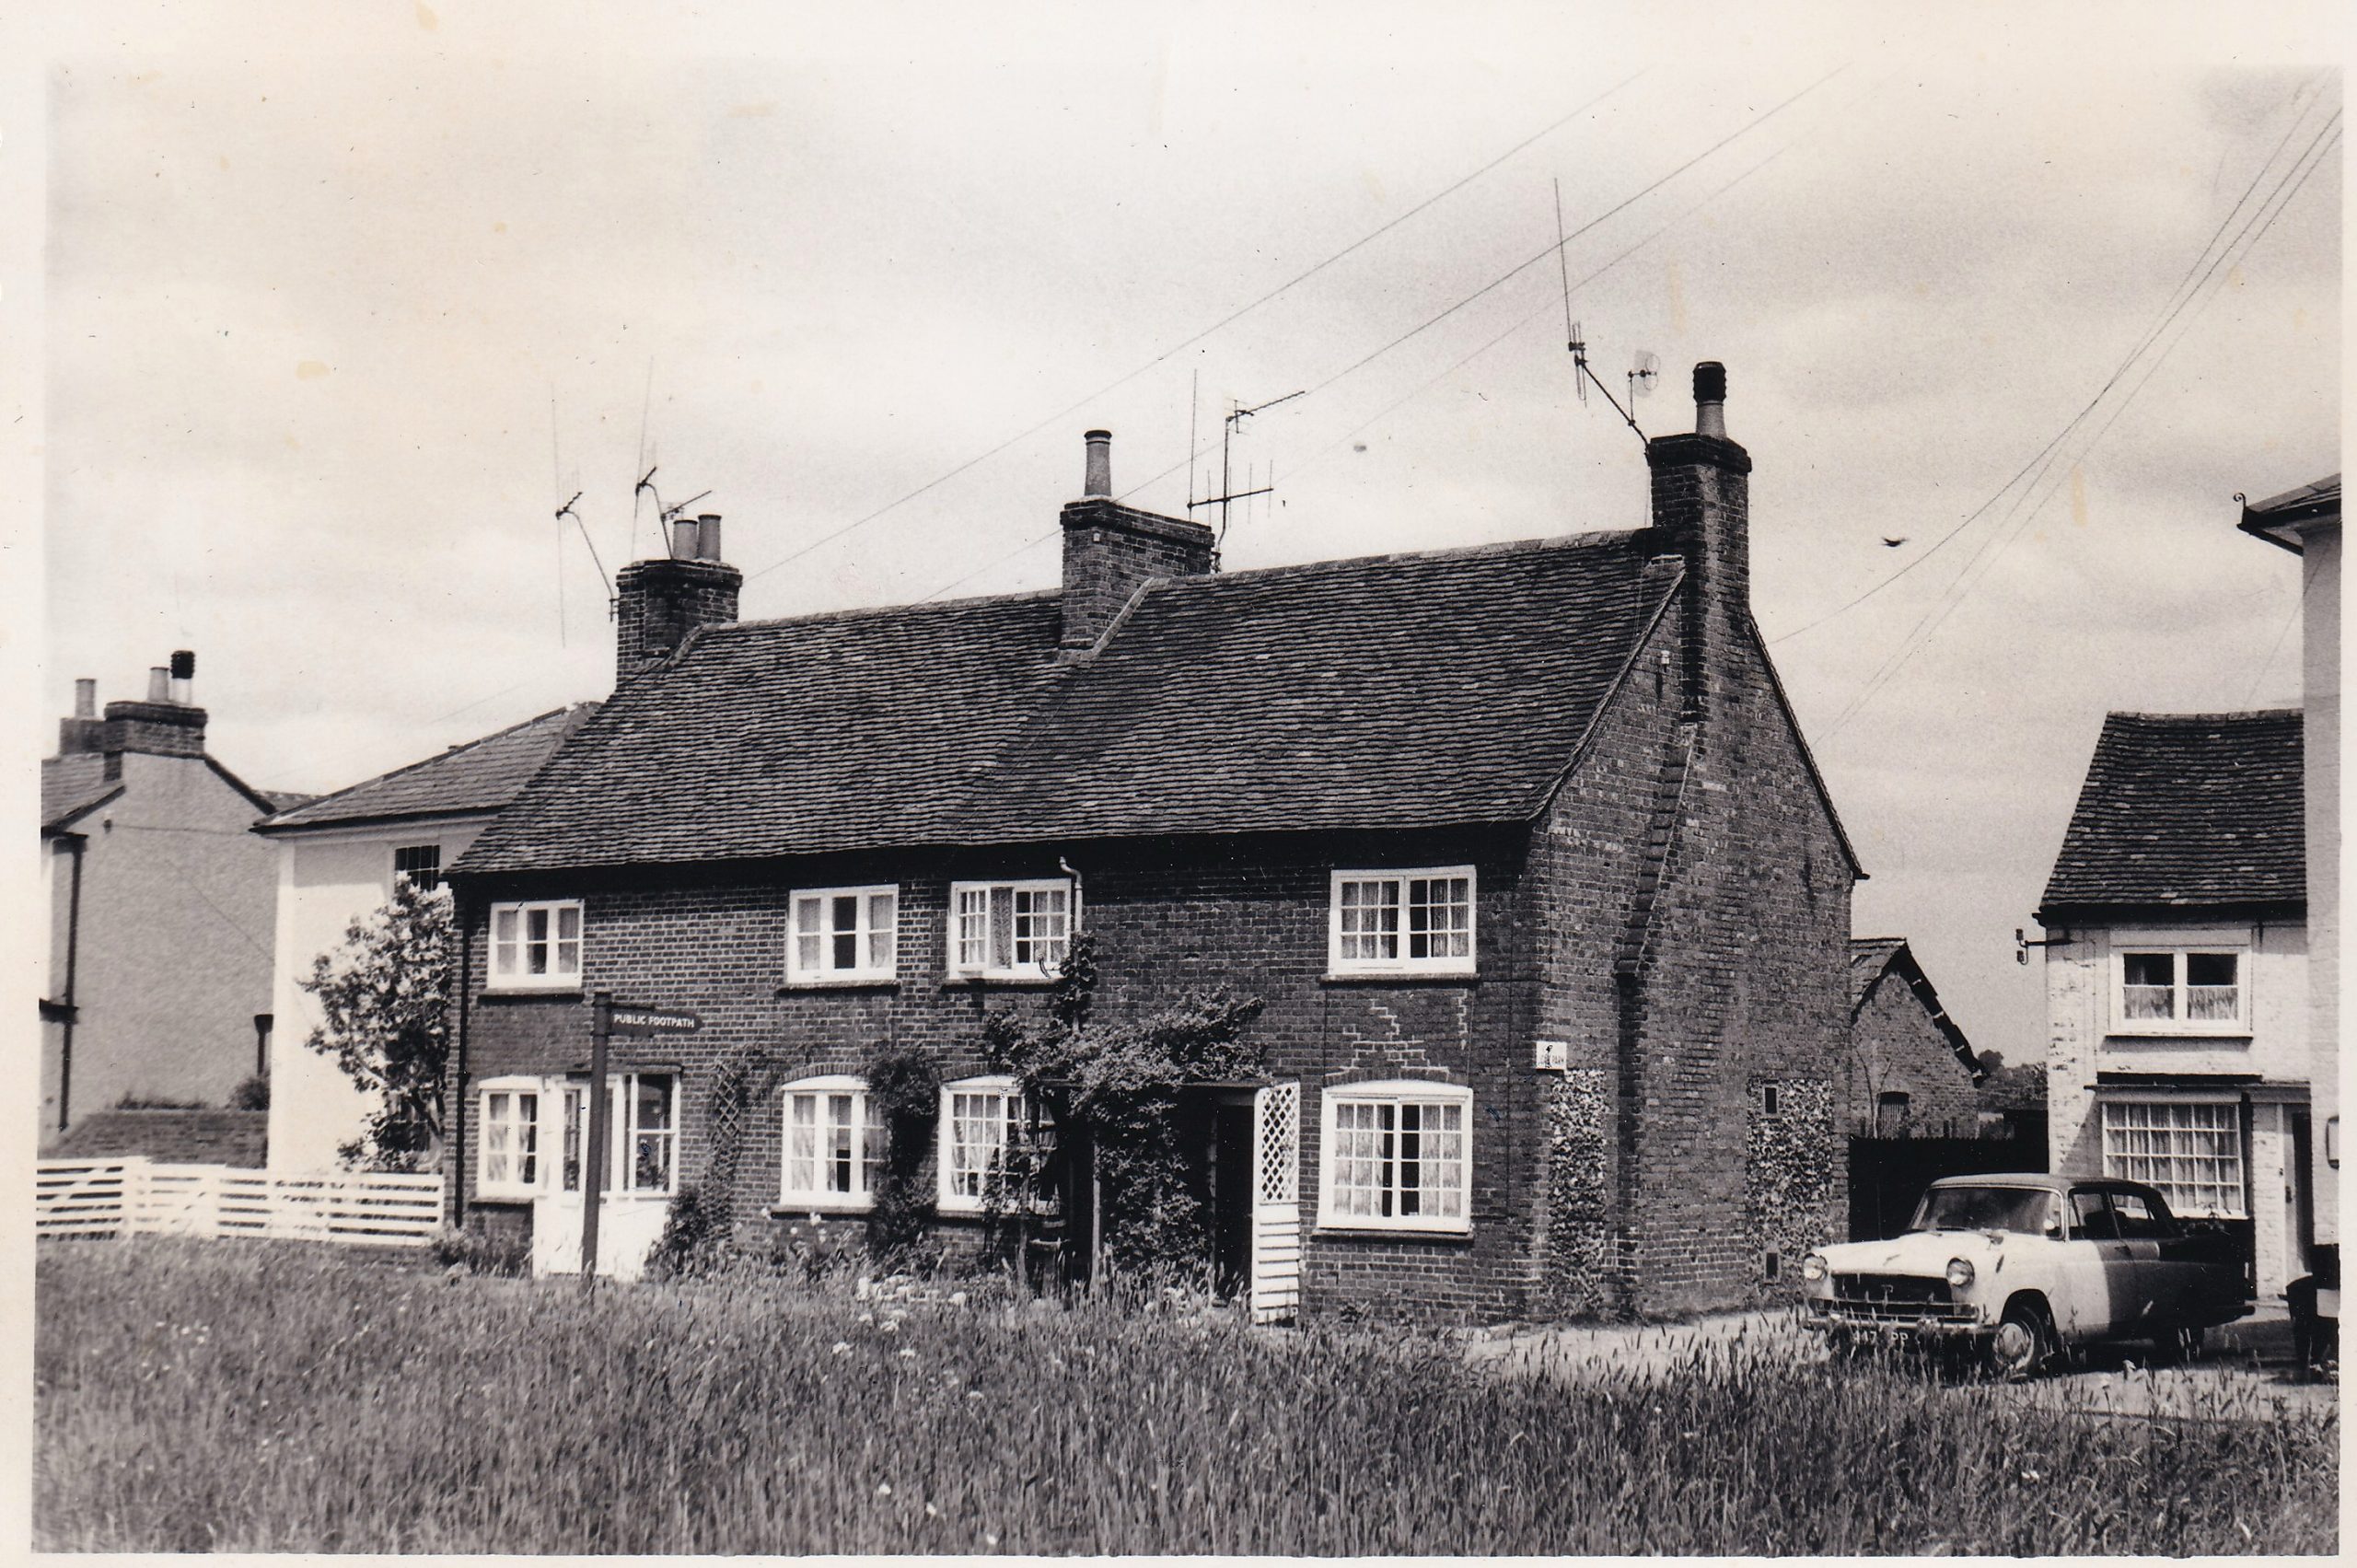
One of three tied cottages that use flint as a walling material to flank the chimney – the only ones in the village apart from the church. They have a brickwork pattern under the eaves known as dentilation, typical of Bucks buildings. At one time No. 54 was two separate dwellings.
Home to Lewis and Alfred Brown’s parents Ernest and Sarah at the turn of the century, both casualties of the First World War. Lewis died aged 16 whilst in training and is buried in the Baptist Chapel. In the late 20th century it was occupied by Mrs Biggs.
Red Lion Cottages, No. 2
One of three tied cottages that use flint as a walling material to flank the chimney – the only ones in the village apart from the church. They have a brickwork pattern under the eaves known as dentilation, typical of Bucks buildings. The cottages was the residence of Mr Bateman in the late 20th century.
Honeysuckle Cottage
One of three tied cottages that use flint as a walling material to flank the chimney – the only ones in the village apart from the church. They have a brickwork pattern under the eaves known as dentilation, typical of Bucks buildings. This cottage was also known as No.1 Red Lion Cottages. It was likely the residence of Elizabeth Westell, Betty Healing‘s grandmother, after she retired from the Red Lion at the turn of the century. In the late 20th century it was the home of Mr Lagers.
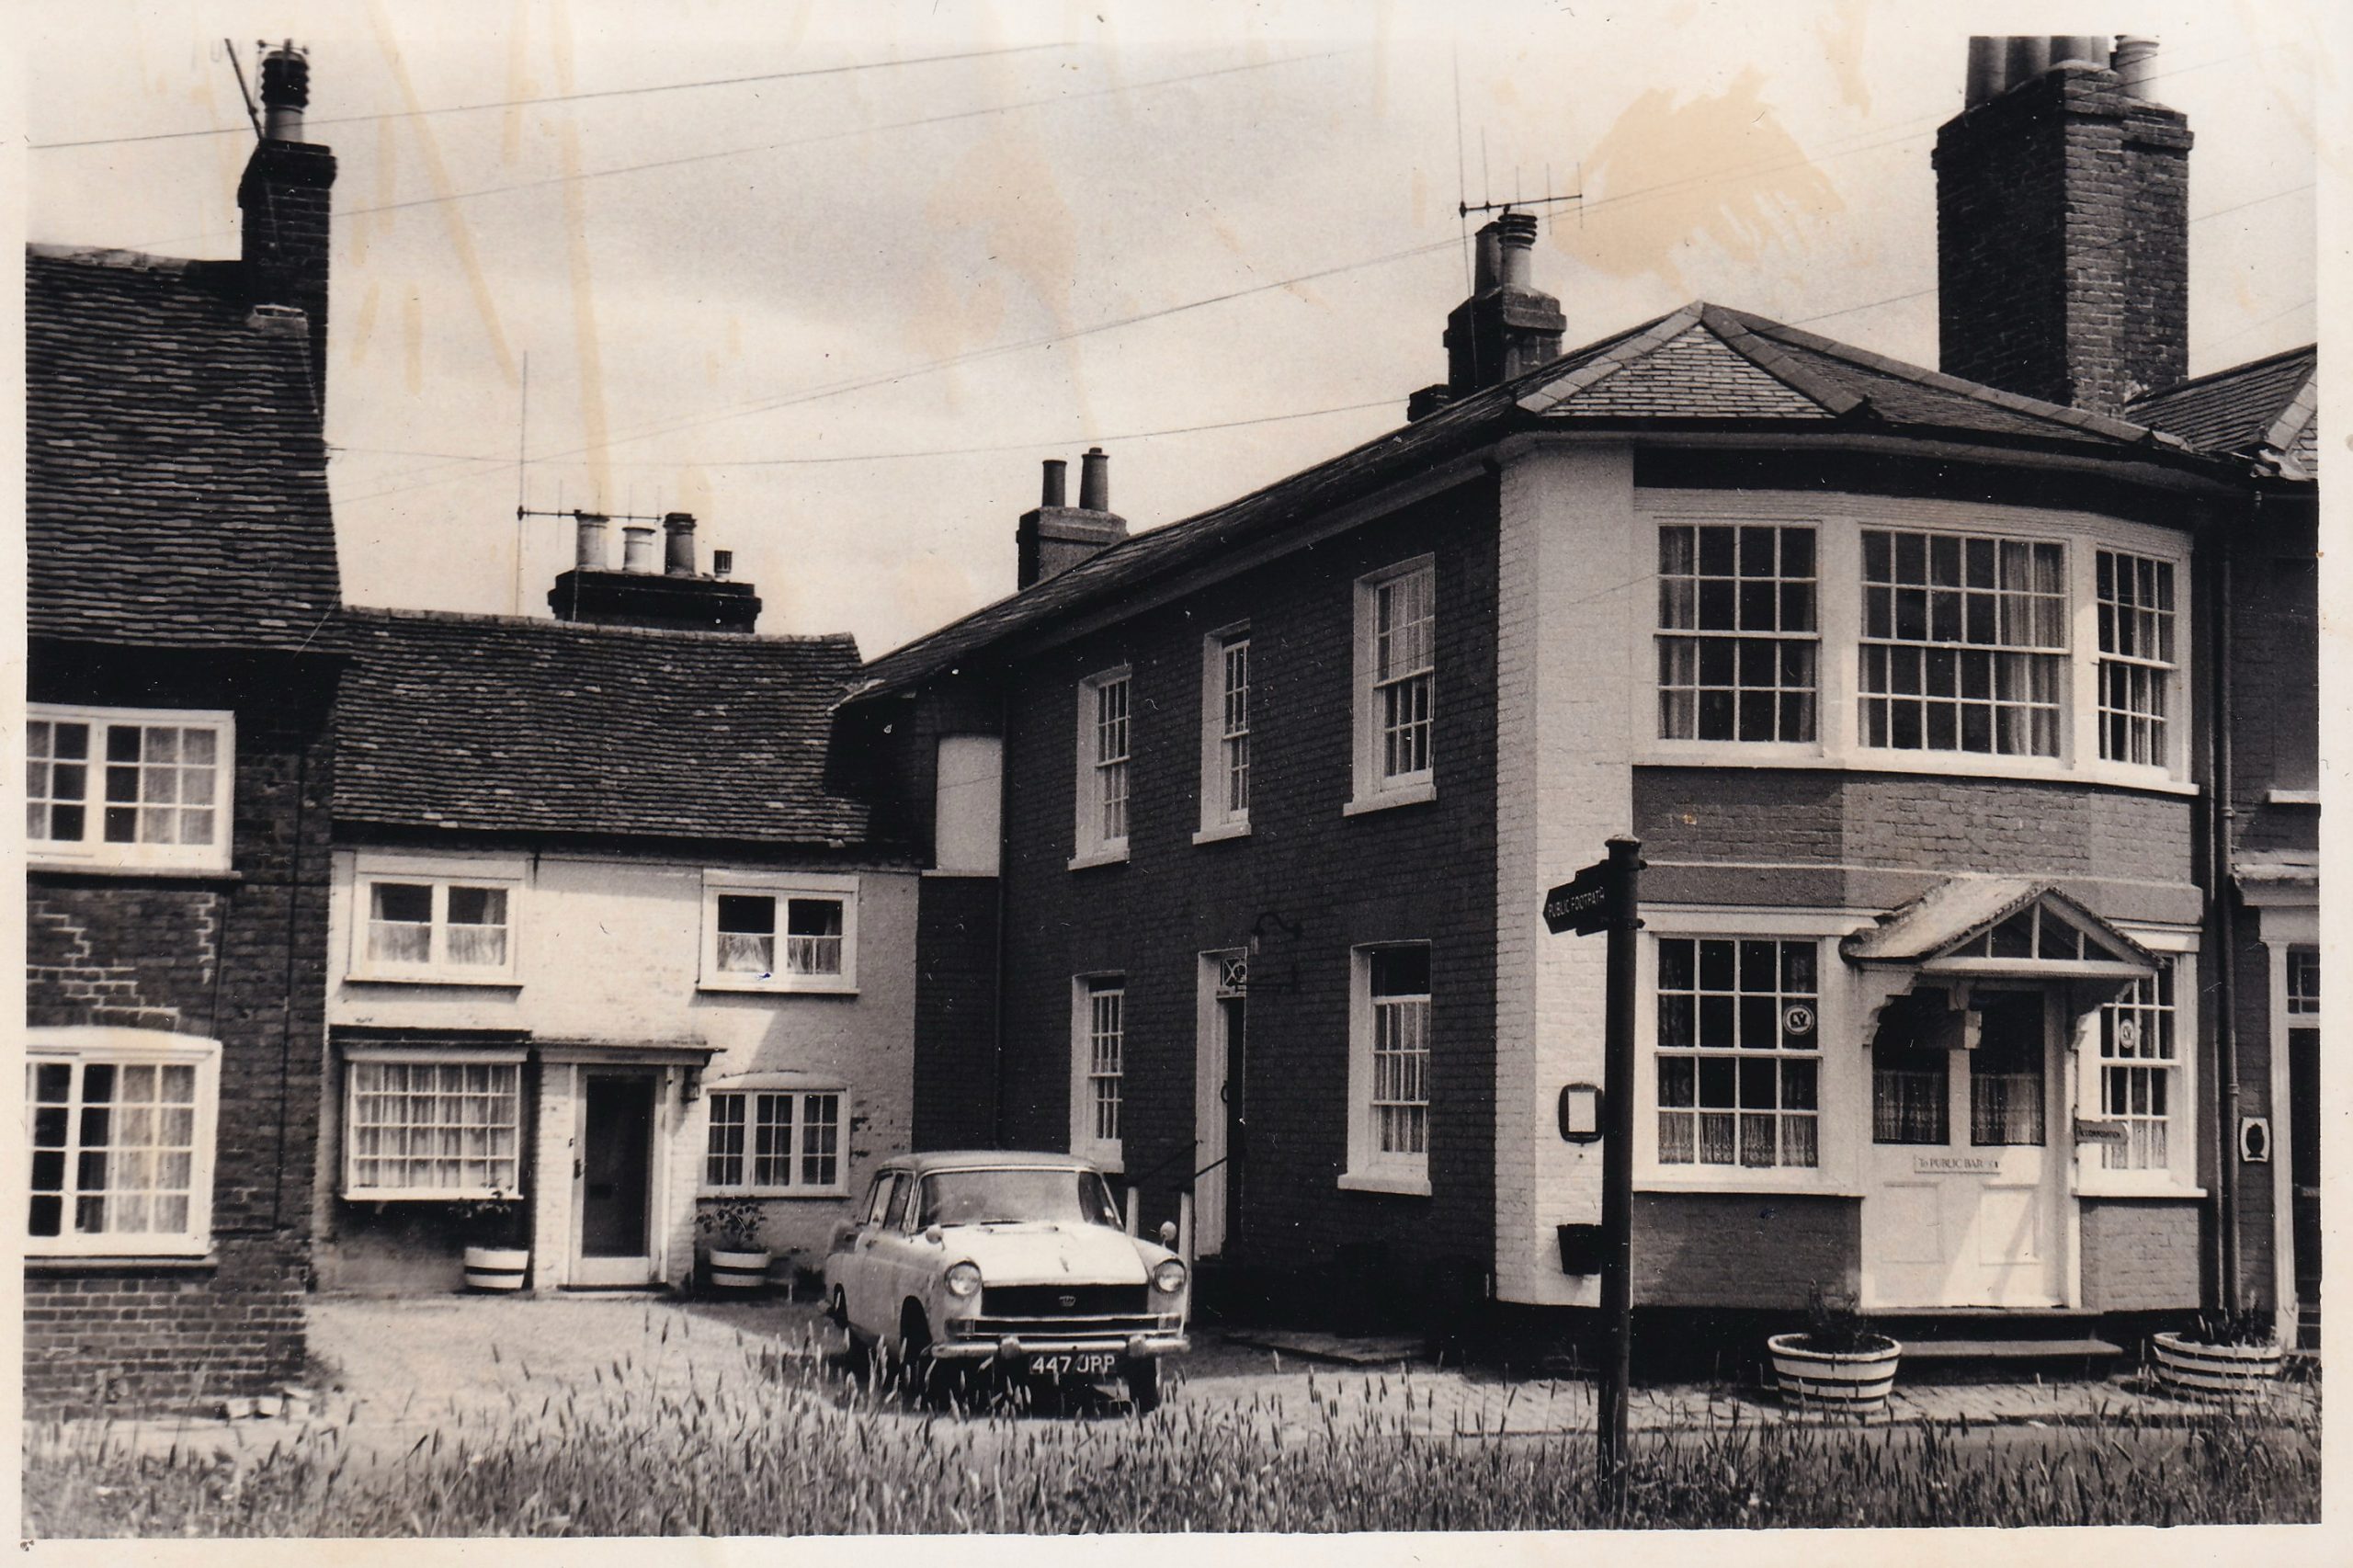
Banners Rest (General Store)
The original coaching inn (Red Lion) in the 1770’s before it was extended, and one of the only buildings in the village that was not part of the Cheyne or Russell Manor. By the turn of the century, it had become the village store that sold ‘everything’, and was run by Clara Kentish and her mother. There was ‘grocery of every kind, haberdashery, oil for lamps‘.
In 1932 it became a private house. For a short time in the 1960’s, it was used for the village Post Office, run by the subpostmistress Mrs Phipps. In the late 20th century, it was the residence of Anne and Jean Mackie.
The Red Lion is a 16th century inn, once a coaching inn on one of the main routes out of London, and is one of the only buildings in the village that was never part of the Cheyne or Russell manor. In 1603, the landlord was named Edward Lodesman and was one of the unfortunate victims of the plague that killed 14 in Chenies that year. The original inn (now Banner Rest) probably became a coaching inn around the 1770s, and the courtyard to the left of the present buiding was where the coaches stopped until the middle of the 19th century when coaches began using the Bedford Arms.
In 1839 the tithe map lists the Red Lion as occupied by Samuel Clark, a wheelwright, who also owned the property at No. 52 where he ran his business. By 1851, the occupier is now JM Hughes, a tailor and beer seller previously living at one of the No. 52 cottages, who lived here until he moved to Little Green Street farm where he died in 1884. In the early 1900’s Mr Westell the landlord had a pony and trap to pick up visitors from Chorleywood railway station. Frank Smith recalls:
“Casual labourers would often spend all day when it was wet in the tap room at the rear. During the harvest on such occasions they would ask for a sub having spent all their money the day before here or at the Bedford Arms.”
In the 1940s the pub was regarded as a beer shop and it stabled horses for the timber haulers who used to stop for a drink. It was also a meeting place for the Royal Ancient Order of Buffaloes post-war. By the 1980s however the Red Lion was in a state of disrepair and endanger of closing down until it was bought by Mike Norris in 1986 and undertook renovations.
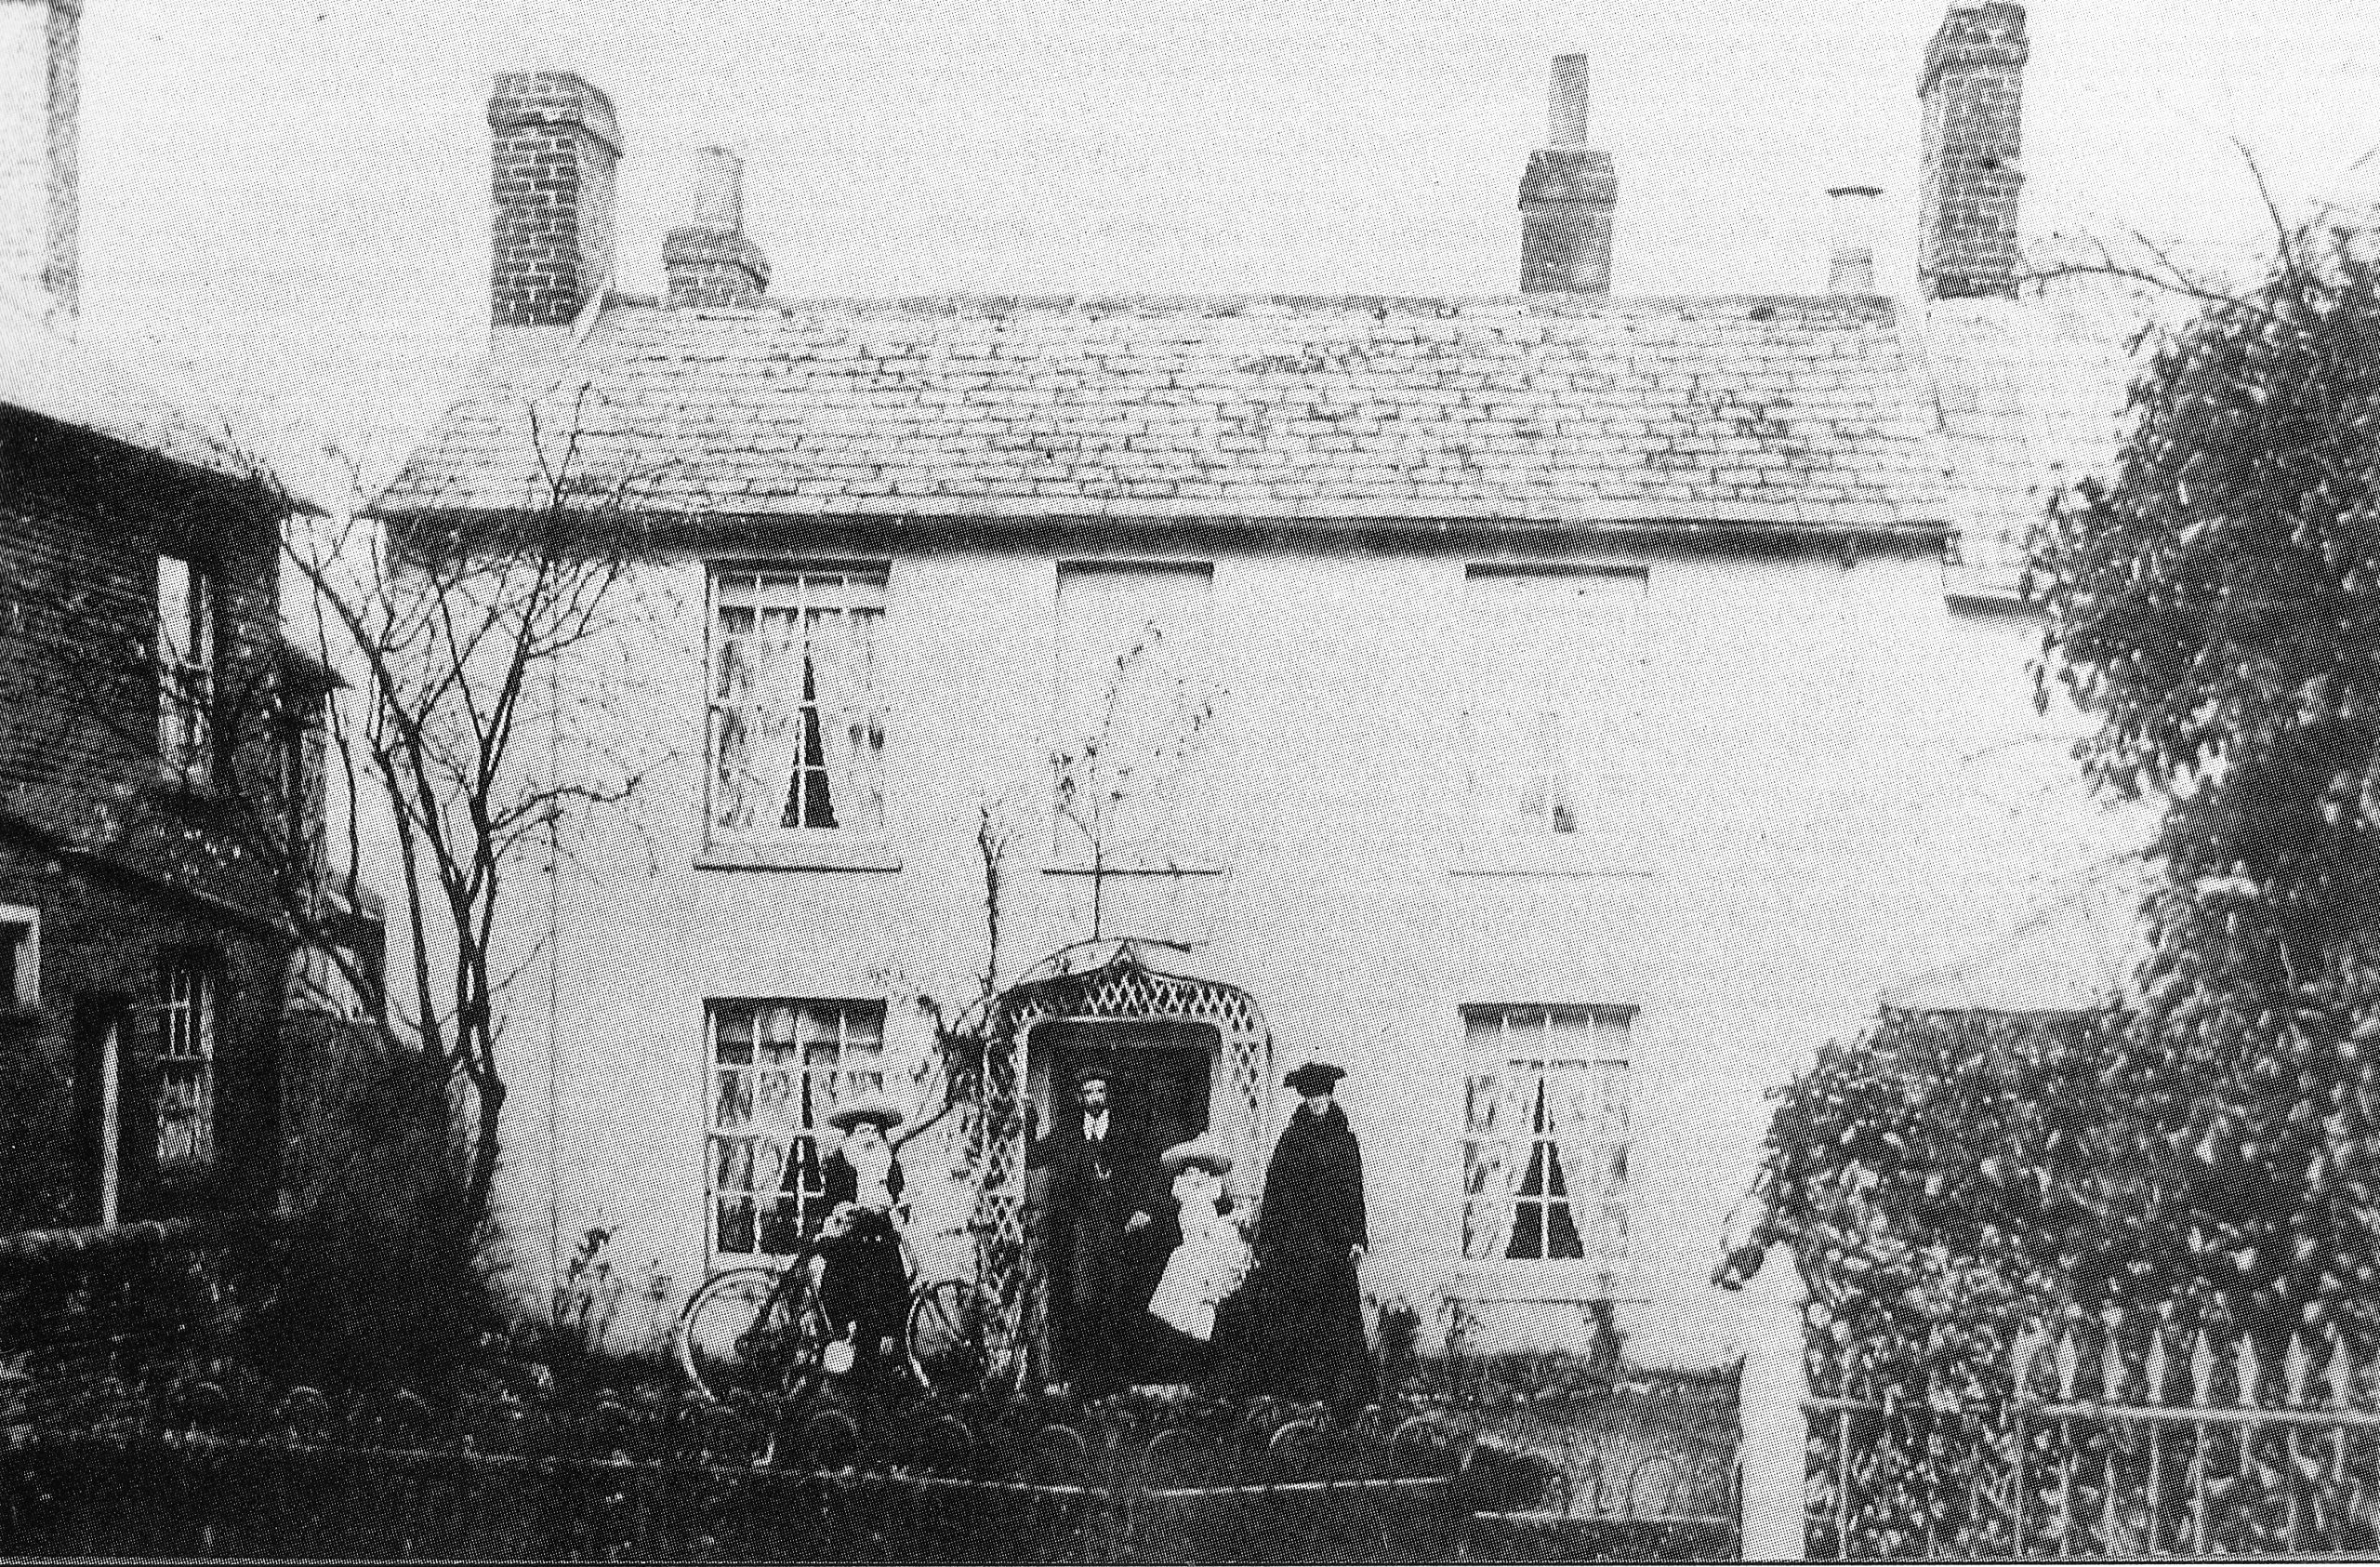
Kingscote (once the Manse)
In 1735, the three houses on this site were owned by Henry Blyeth, who also leased the malting house from the Duke. He died in 1746.
Kingscote was built on the site of some older cottages in an orchard once inhabited by the tenant George Cooper, Kingscote was built along with the Baptist Chapel in c.1778 by John Davis, who bought and gifted the land to the church, and was initially used as the Manse to house the minister. Kingscote remained the Manse until some time between 1921-1939. The pitch of the roof shows that it was not originally tiled or thatched. The windows are probably original, and the centre one upstairs is blocked which may have been due to the window tax imposed between 1696-1850.
In 1825 the number of pupils at Ebenezer West’s school for boys had increased to 12, and he moved them from the chapel’s upper room to an outbuilding/shed on the Kingscote property. The boys were boarders, and each young gentlemen was ‘expected to bring a knife and fork, one spoon and three towels‘, which would be returned when they left. The fees were £25 a year and £2 extra for washing.
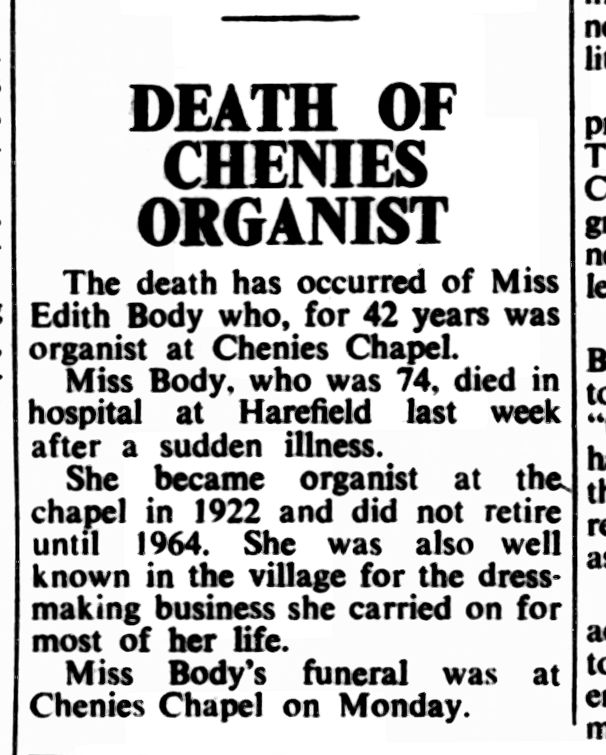
In 1901 Kingscote was occupied by Edith Body and her family. Edith later became a dressmaker and in 1922 the Baptist Church organist, a role she fulfilled for 42 years. Edith lived at both the Post Office and No. 26 in her lifetime, and died in 1966.
In 1906, Rev. Robert W & Elizabeth Fursdon, along with their children Ruby, Grace, Leonard, Stanley (John), Dorothy and Percival, arrived at Kingscote, where they lived for most of the Fursdons 34 year long pastorate at the Baptist Church. Private John Stanley Fursdon died on 3Ist July 1917, and Percival died of TB in 1919. When the Fursdons moved to the present Manse sometime between 1921-1939, the Chalmers moved into Kingscote and it became a private dwelling.
In the late 20th century the Malings lived at Kingscote. Mr Maling worked the watercress, and Rose Maling wrote her own set of memoirs detailng her childhood in Chenies at the turn of the century.
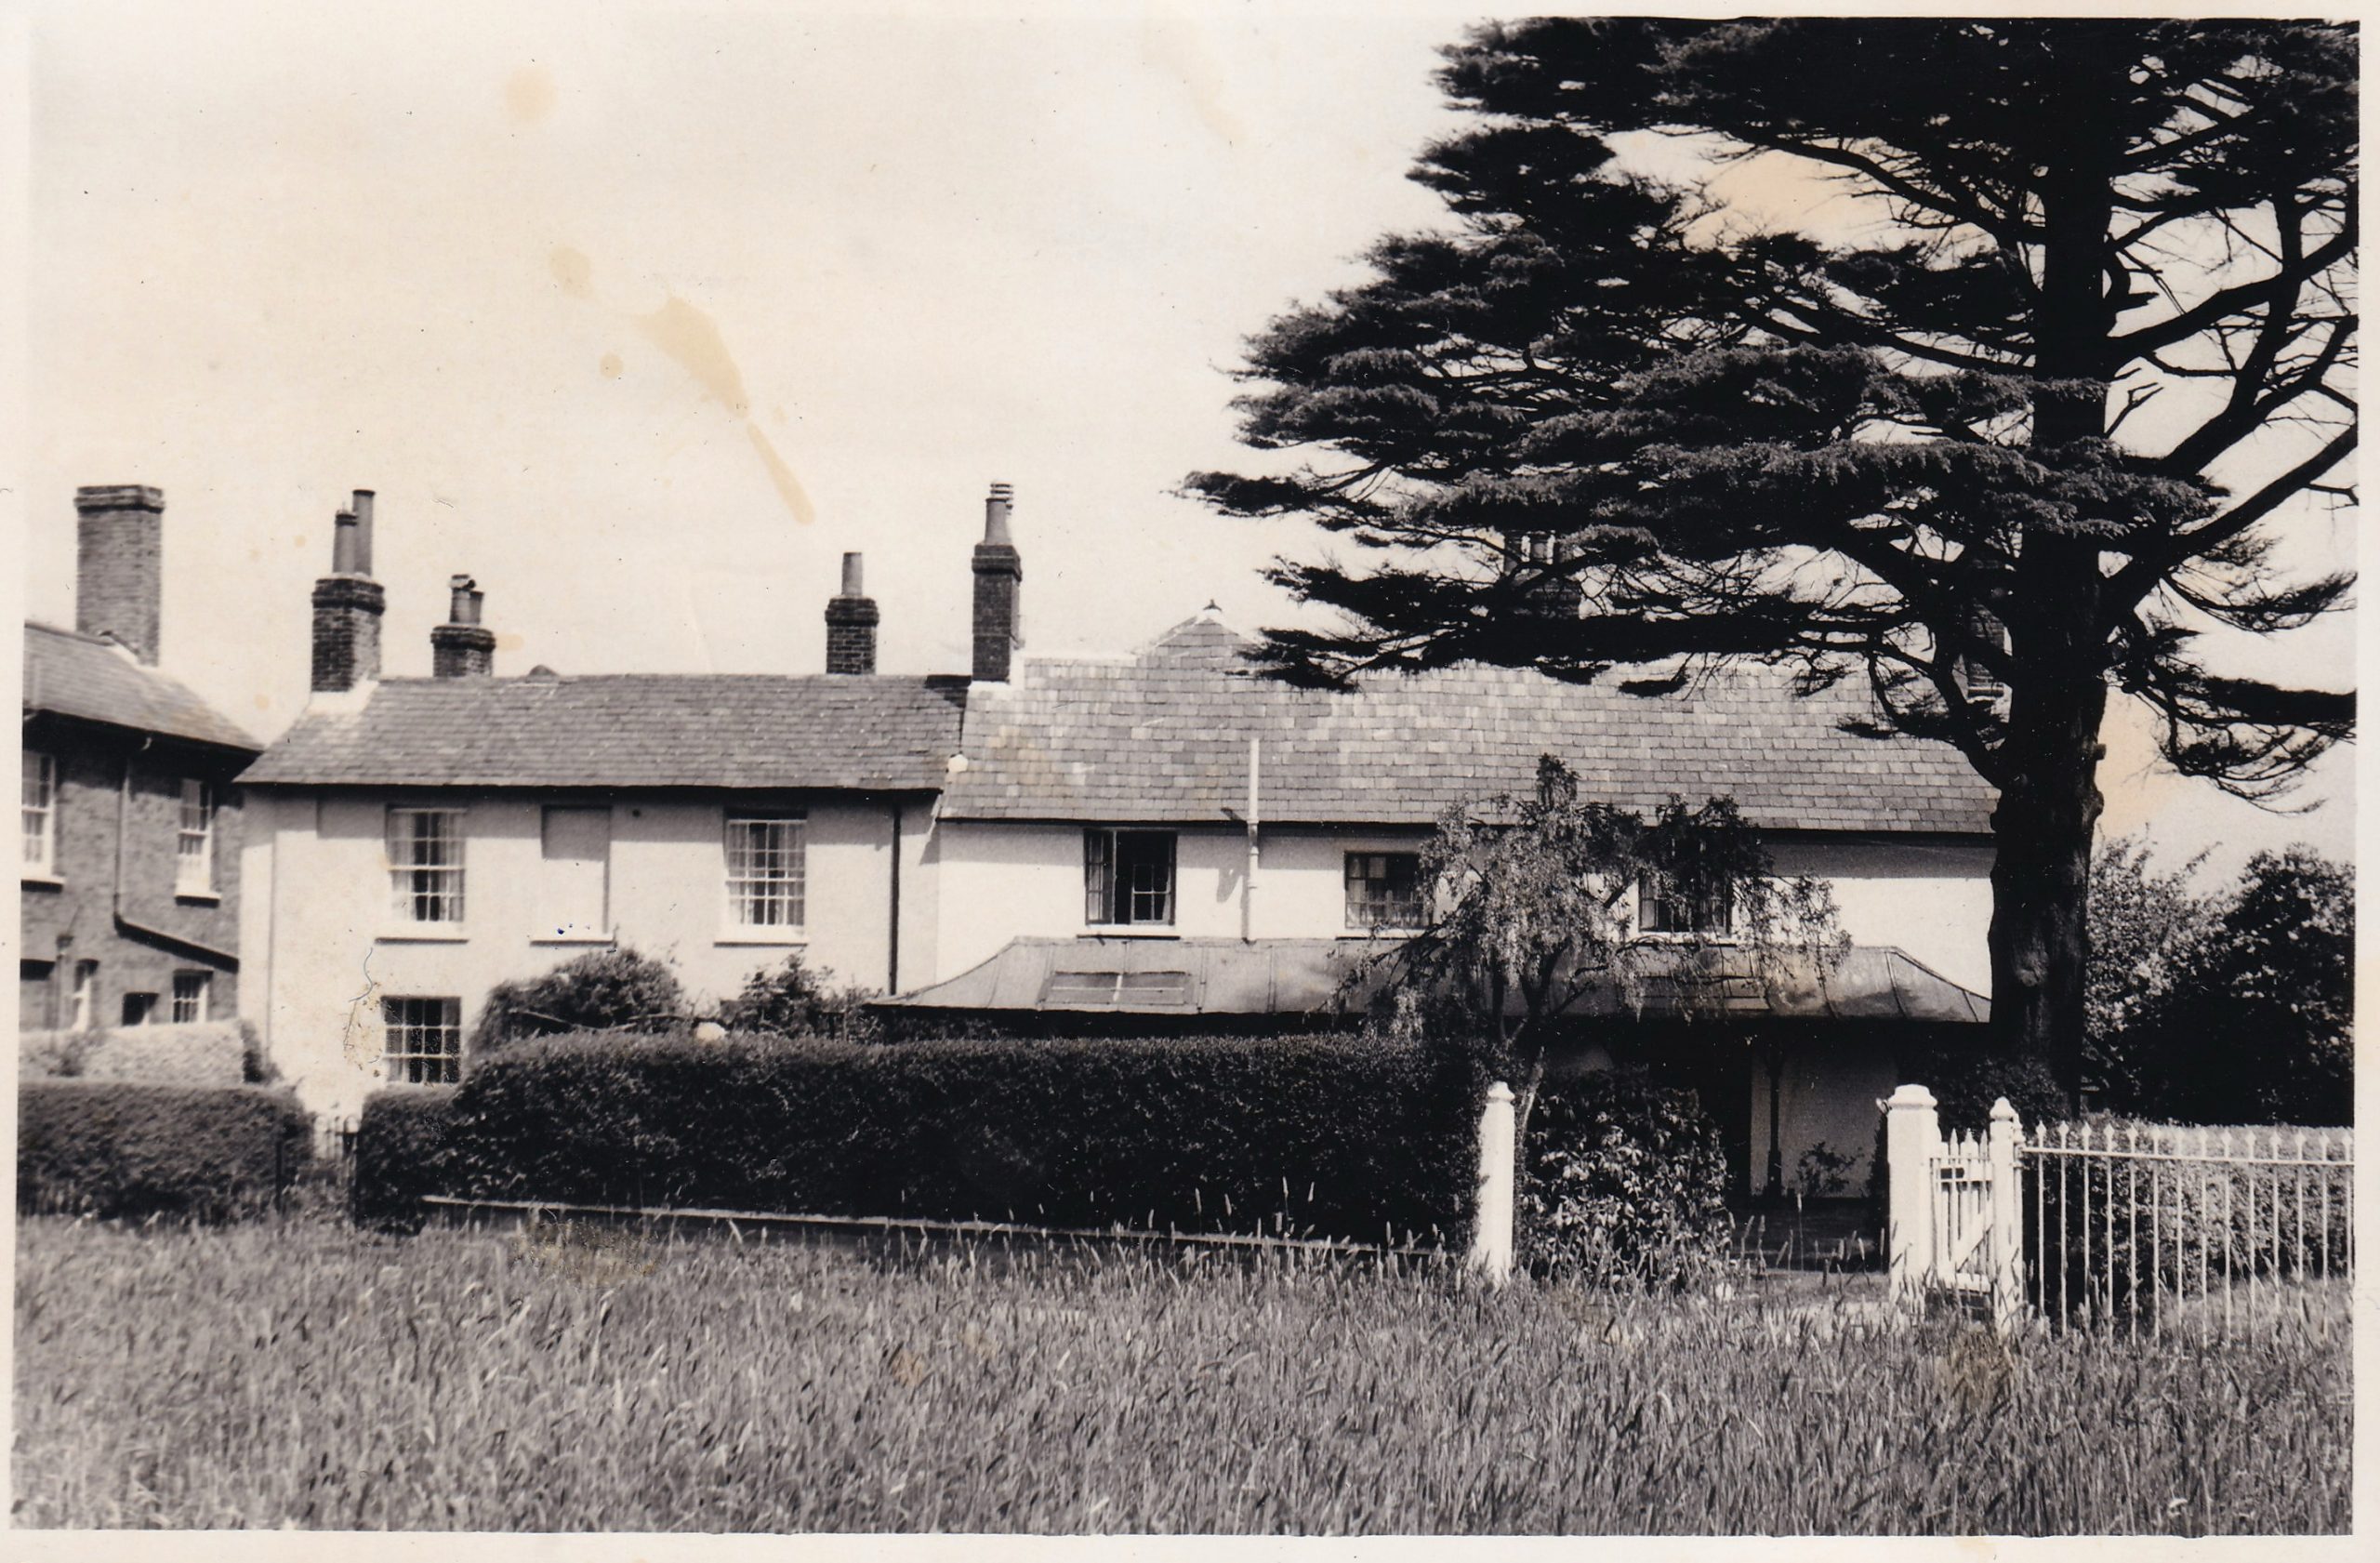
The Manse (once Rose Cottage)
In 1735, the three houses on this site were owned by Henry Blyeth, who also leased the malting house from the Duke. He died in 1746.
The Manse was built on the site of some older cottages in an orchard once inhabited by the tenant George Cooper, along with the Baptist Chapel in c.1778 by John Davis, who bought and gifted the land to the church. John allowed his tenant George to continue living at the Manse, although later lived there himself as did his son William. The pitch of the roof shows that it was not originally tiled or thatched. Some of the windows facing the road have been altered from the original, and the awning was added later.
In 1911 it was occupied by a Mr Lloyd. By the time of World War 1, Mrs McClean was the occupant, and regularly ran musical concerts at Chenies School to raise morale. She is still present at the Manse for the 1921 census. It is possible that she is the organist that Fred remembers living here at the turn of the century.
At some point between 1921 and 1939 the Fursdons moved from Kingscote to Rose Cottage, and the house was renamed to The Manse.
According to Joy, some time later Mr. and Mrs. Durham lived at The Manse.
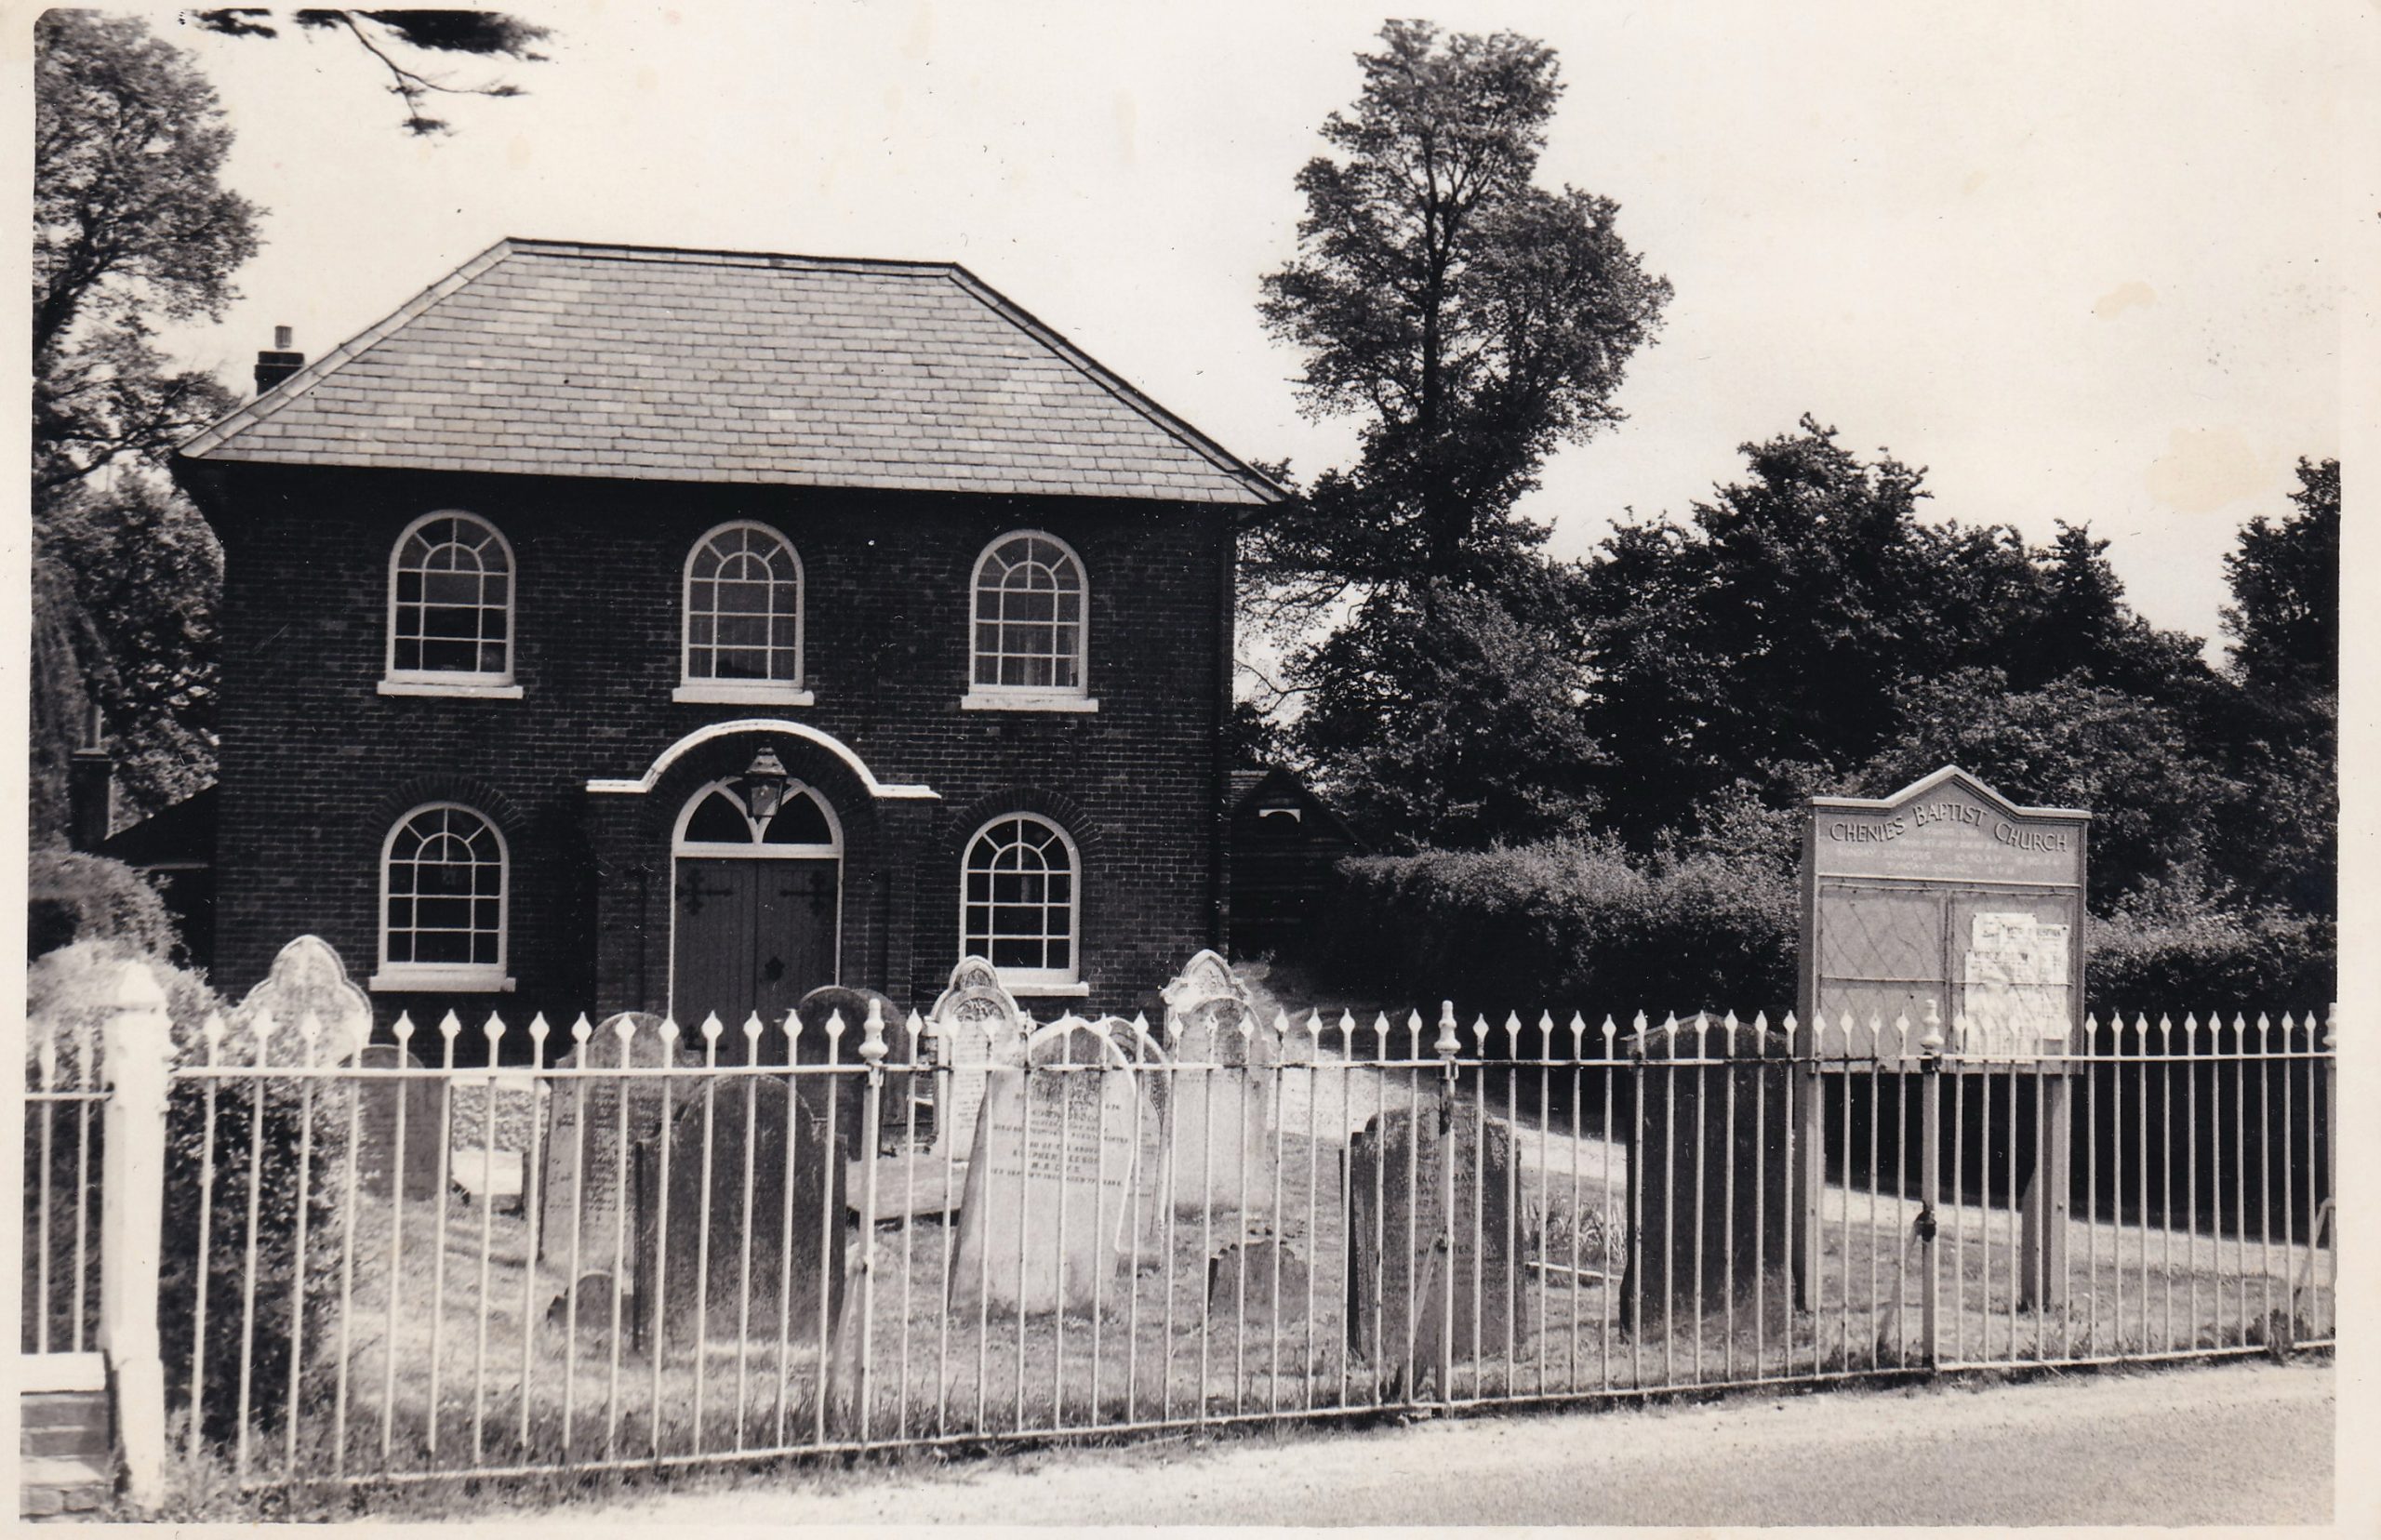
In 1735, the three houses on this site were owned by Henry Blyeth, who also leased the malting house from the Duke. He died in 1746.
The Baptist Chapel was built on land purchased from the Duke by John Davis after his frustration with the Anglican Rector caused him to join the non-conformists, the Baptist Chapel was erected in 1778 response to the need for a larger premises than the small building that was being used as a meeting house in Green Street. On 8 October 1778 the new building was certified, though the formal vesting of the property was delayed until May 1779 when it was transferred by John Davis to 20 trustees including his son William, sons-in-law Rev.Morgan Jones and John Munn, and the minister Hugh Giles.
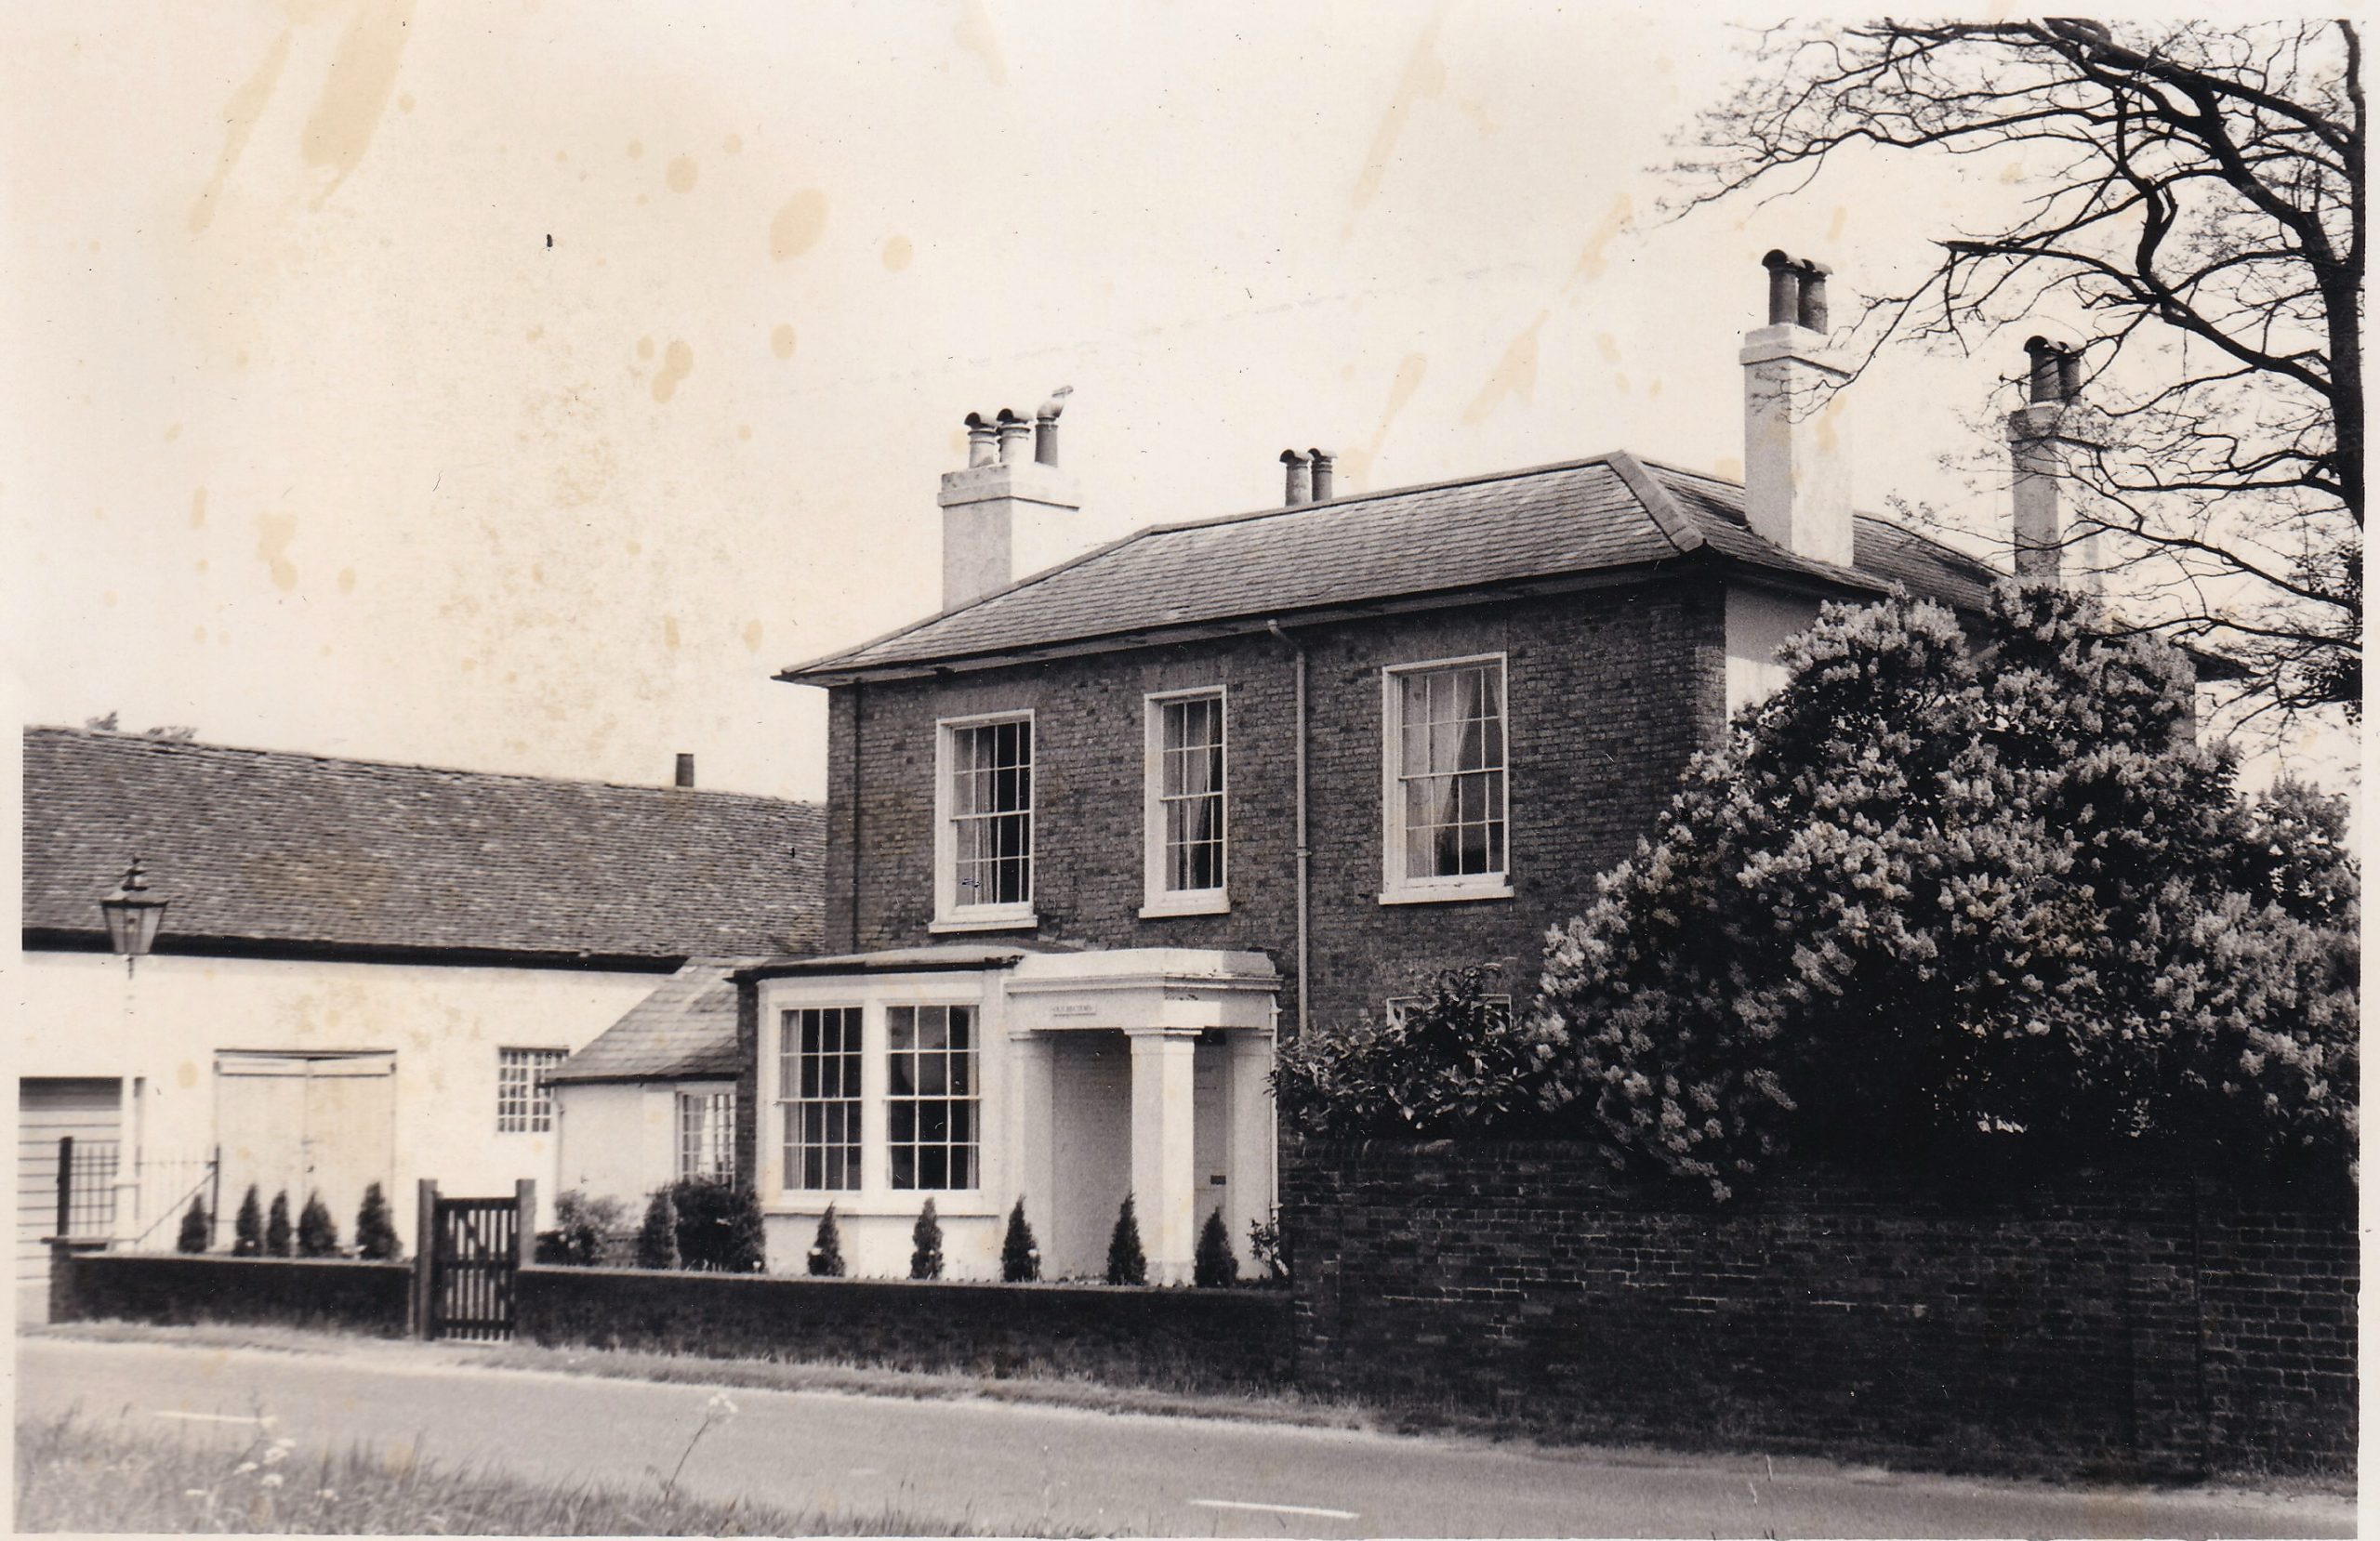
Old Rectory
Between 1400-1630s, an older semi-detached building on this site was owned and lived in by the Wells family. They were farmers of the land adjacent to the property. A 1699 mortgage document gives the occupiers as Richard Wyatt and Thomas Hobbs (blacksmith). At this time it was recorded as two dwellings, occupied by tenants and prior to 1735 belonged to a series of Mayos, Stapps, Shepherds, Scots and Ashby’s. In 1718 it was bought from the Wyatt family by Ann Miller (née Mayo) and her husband Robert.
In 1735 it is described as ‘the new brick-built house‘, and a stable and coach house also date from this time. The barn was also newbuilt in 1735, on land leased from the Manor. The house has a slate roof, sash windows and a symmetrical design, though the right hand side has since been refaced or was added later. In 1797 it was bought by William Davis, and after this time was known as ‘The White House‘.
In 1841 the resident was partner in the ownership of the ironworks, but by 1851 it belonged to St Michael’s Church and the curate Joseph Matthews lived there. Lipscombe refers to the building as ‘the modern rectory‘ in 1847, so it was likely transferred before this date and alterations to the property may have been made around this time. Reginald Shann (Rector 1886-1920) also lived here as curate, and stayed on when he became Rector along with his wife Elizabeth and their son, Reginald, who died during World War 1. The first floor of the building at the side (now a garage) was the parish room where many a party took place during the first half of the 20th century, and the scouts and guides used to meet in the end room.
In 1959, the house was briefly the home of the post office. Due to a falling out with the tenant of the Old Village Shop, the post office was handed back to the landlord, the Reverend Trevor Jones, who ran it from his home at the Old Rectory. When it was discovered however, in 1961, that he hadn’t been fulfilling his duties, the post office was removed from his care and handed to the subpostmistress.
The house was sold in 1968 when the new rectory was built.
New Cottages No. 8-11:
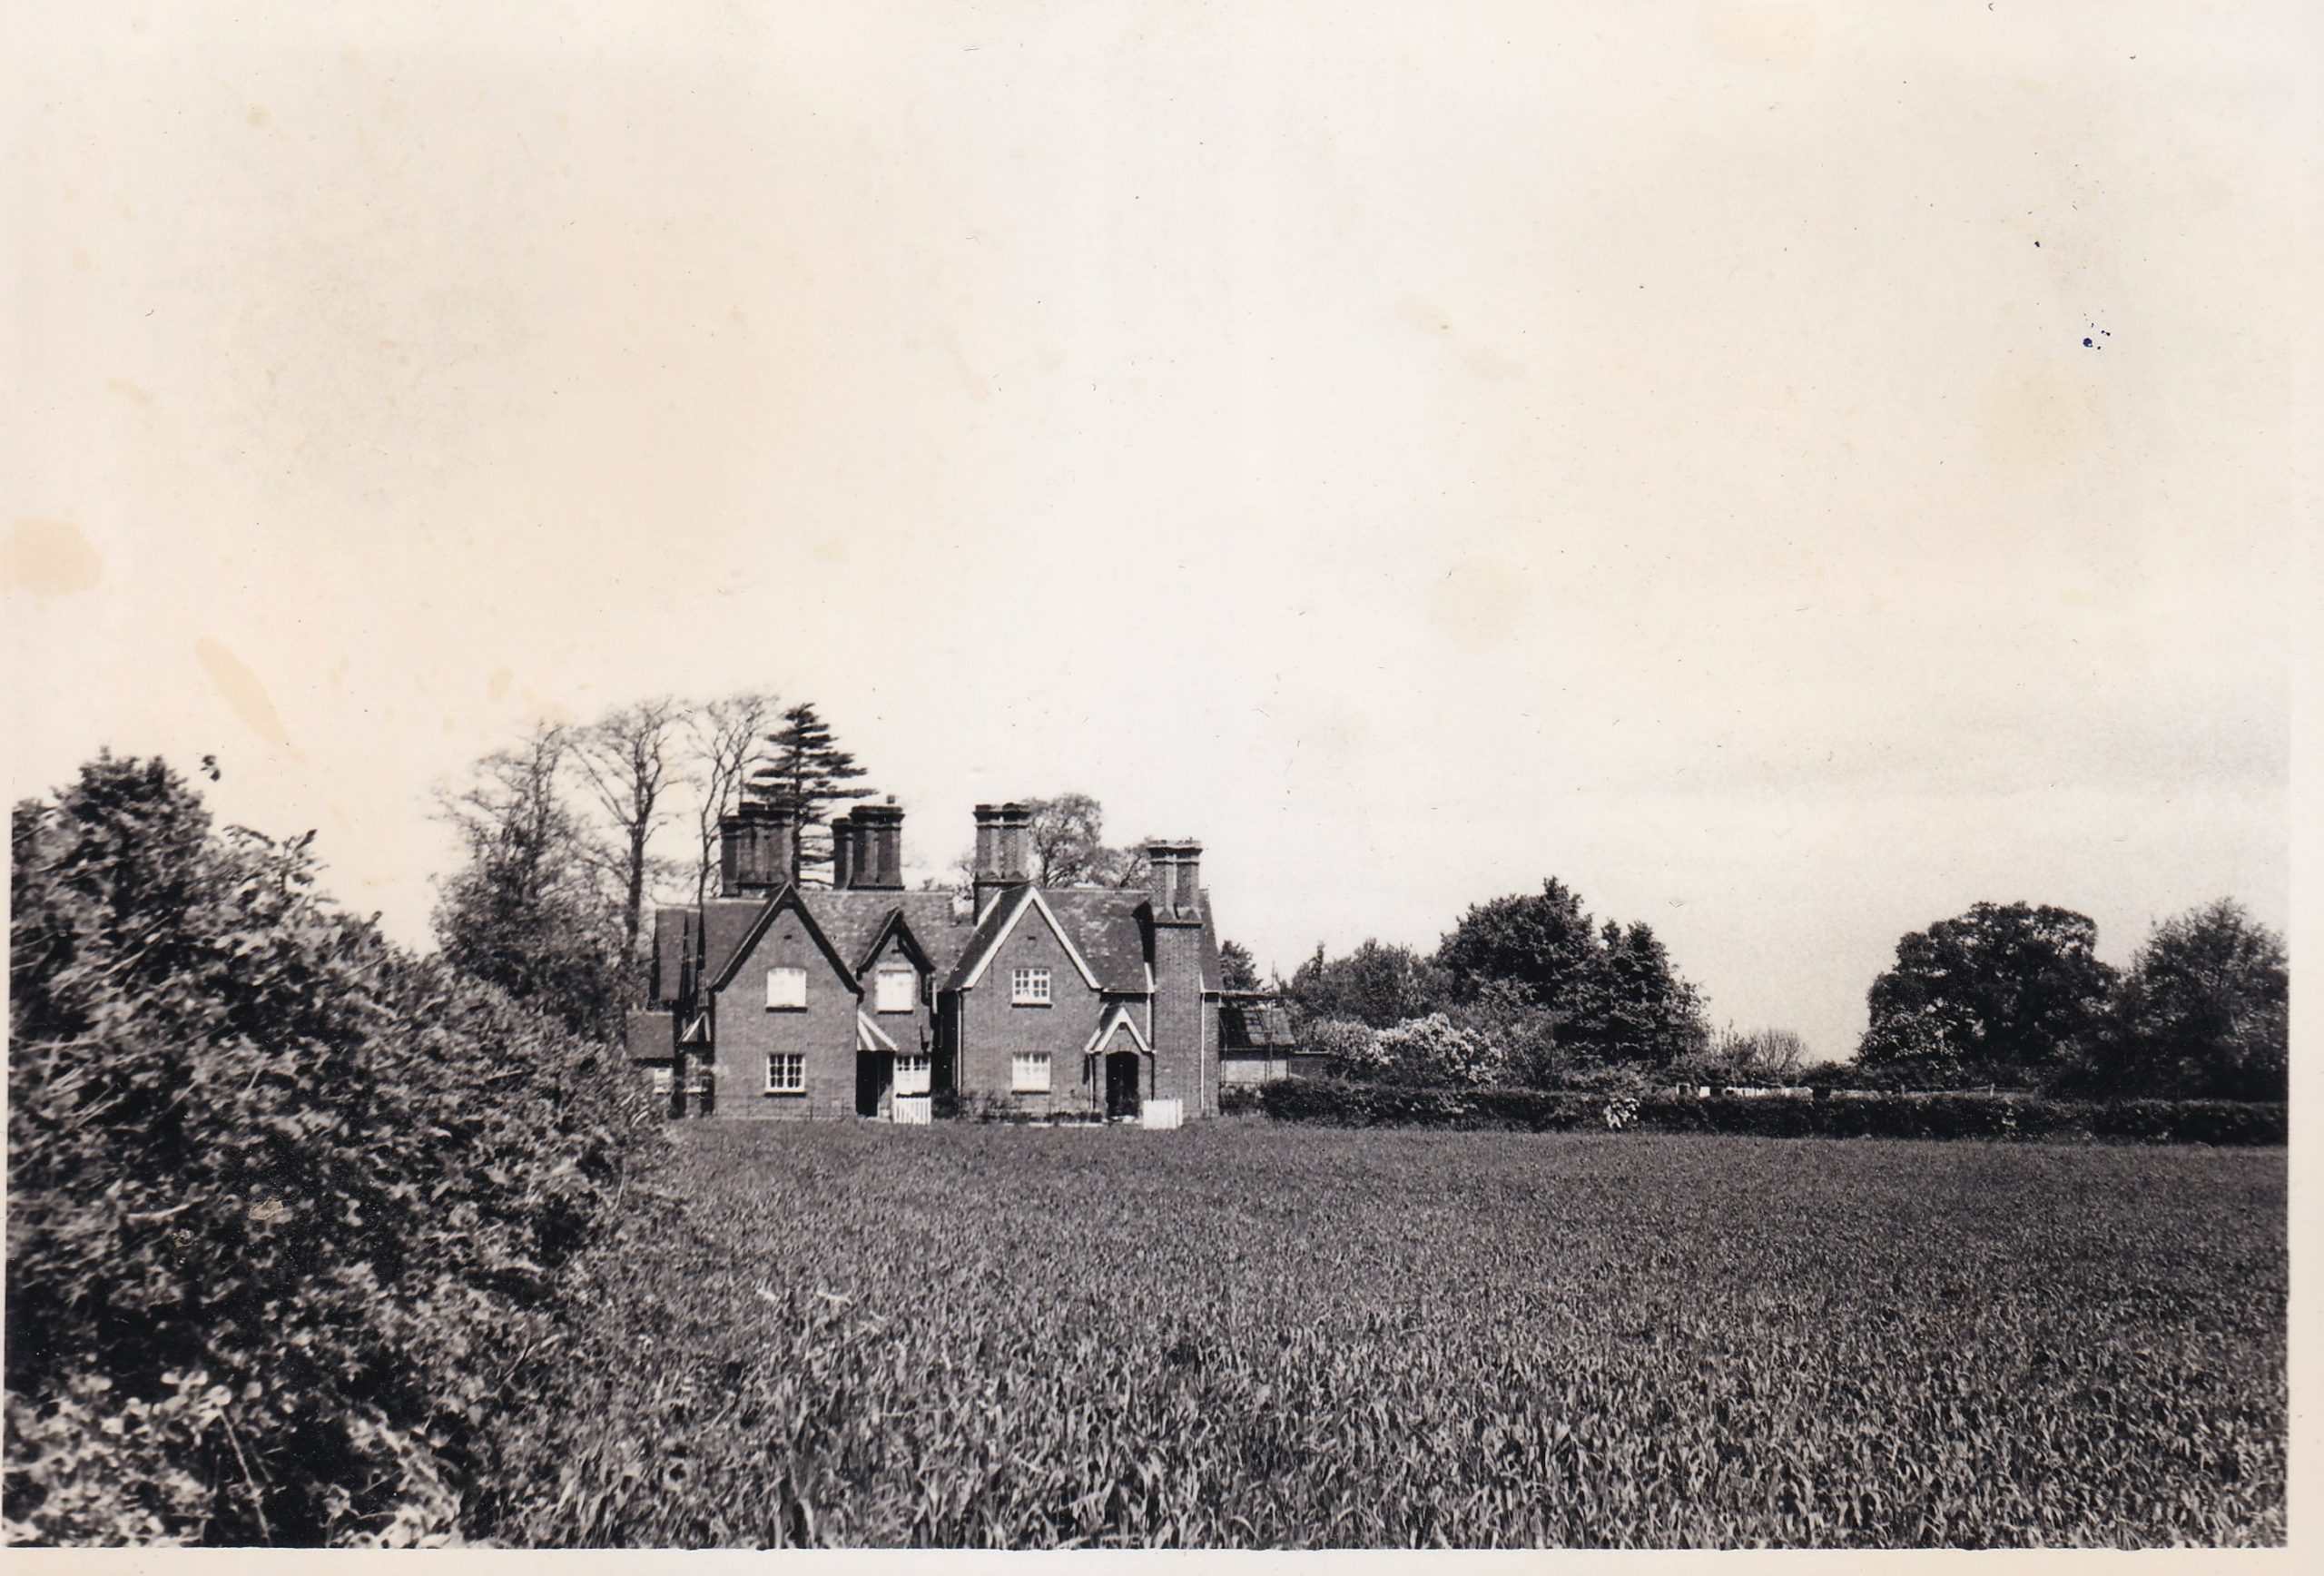
Until 1655, the original timber framed tenement buildings located here were part of the Well’s family property. In 1735, the owner was Josiah Simpson, likely a wheelwright, who lived in part of it and whose ancestor William acquired it from the Wyatts, who were related by marriage to the Wells.
In 1783 the deeds to this site refer to two pairs of dwellings, one pair being originally a thatched barn. In one of the non-barn pair lived a Samuel Clarke, a wheelwright and his son Samuel, also a wheelwright. An 1802 survey of the Bedford estate refers to the inconvenience caused by the quantities of their timber lying by the highway and advises that a piece of land from the adjoining field, Wyburns, part of Grace’s Farm, should be let to the wheelwright so as to remove this nuisance.
The original timber framed cottages were acquired by the Duke of Bedford piecemeal between 1833-1853, and the present buildings constructed in 1867, the last estate workers cottages to be built by him in the village. They have cut-brick chimneys, and the Bedford crest. One cottage was allocated for the Manor, one for Little Green Street, one for Great Green Street, and the other for the River Bailiff who worked there.
At the turn of the century, Private Frank and Leading Stoker James Chilton lived at No. 8 with their parents John, a labourer on Chenies Estate, and Maria. Both sons were lost in World War 1.
At one time No. 9 may have been the residence of Mrs Puddephat, who was photographed outside the building. Tom Jones, working for ‘the waterworks’ is noted as the resident of No. 10 in the late 20th century.
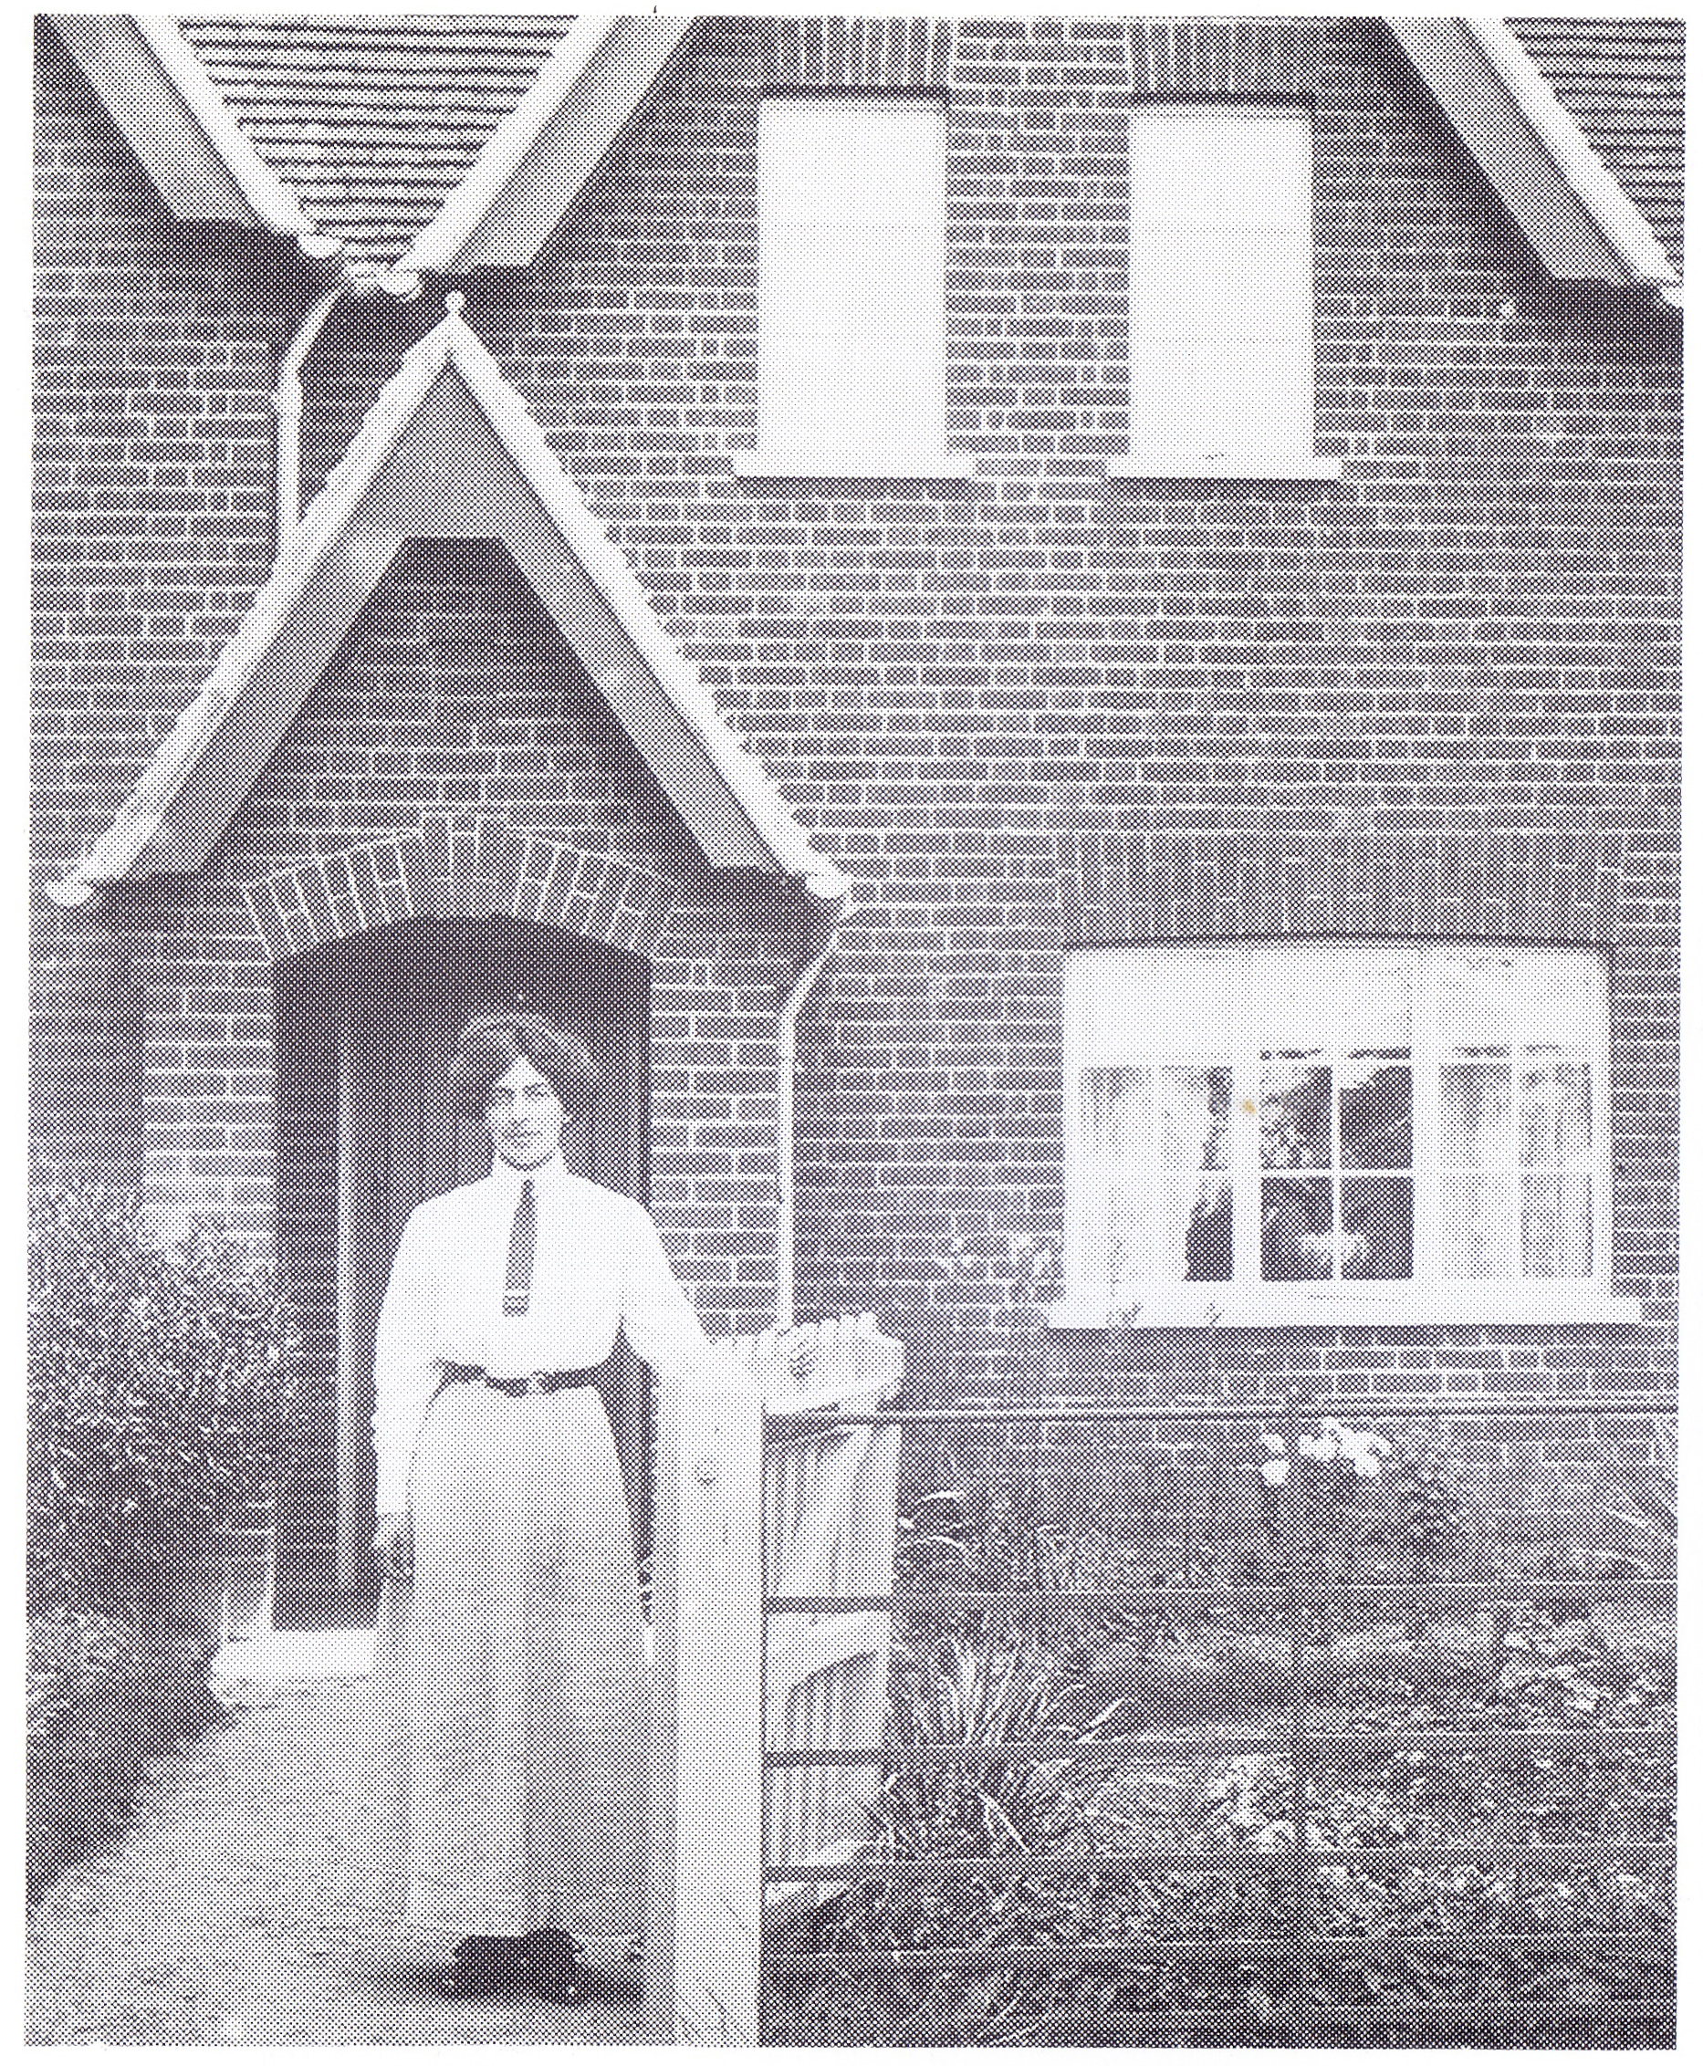
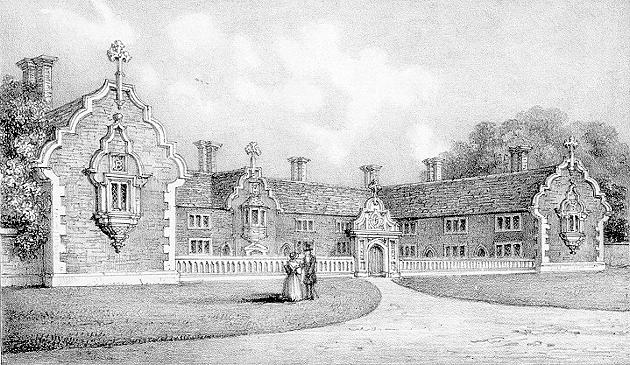
Almshouses (no longer standing)
These were the earliest recorded social services in Chenies, established by the Countess of Warwick, daughter of the 2nd Earl of Bedford, in c.1605. It consisted of ten distinct tenements of two rooms each, forming three sides of a square. The building was two storeys high and built in the tudor style with three ornamental gables containing oriel windows.
The places were allocated for“Two men and two women from Chenies, and the remaining six from the Countess’ estates at Wotton Underwood ( Gloucestershire) and Northaw and Cuffley (Hertfordshire)“. Unfortunately those who were allocated places from farther away disliked being placed so far from their families and friends, and sublet their places so that by 1830, 72 people were living in the almshouses, and a new scheme had to be drawn up in 1887 to fix the problem.
The almshouses were then bought by the Duke of Bedford who intended to convert them into cottages, but due to social pressure instead was forced to pull them down in c.1888. The ground was subsequently used for allotments, but has now reverted to a
meadow.
A group of two or three dwellings once stood on the corner of Green Street next to the Almshouse site. They had a succession of owners, and were finally purchased by the Duke of Bedford in 1737. They were recorded in the Tithe Survey but were subsequently pulled down.
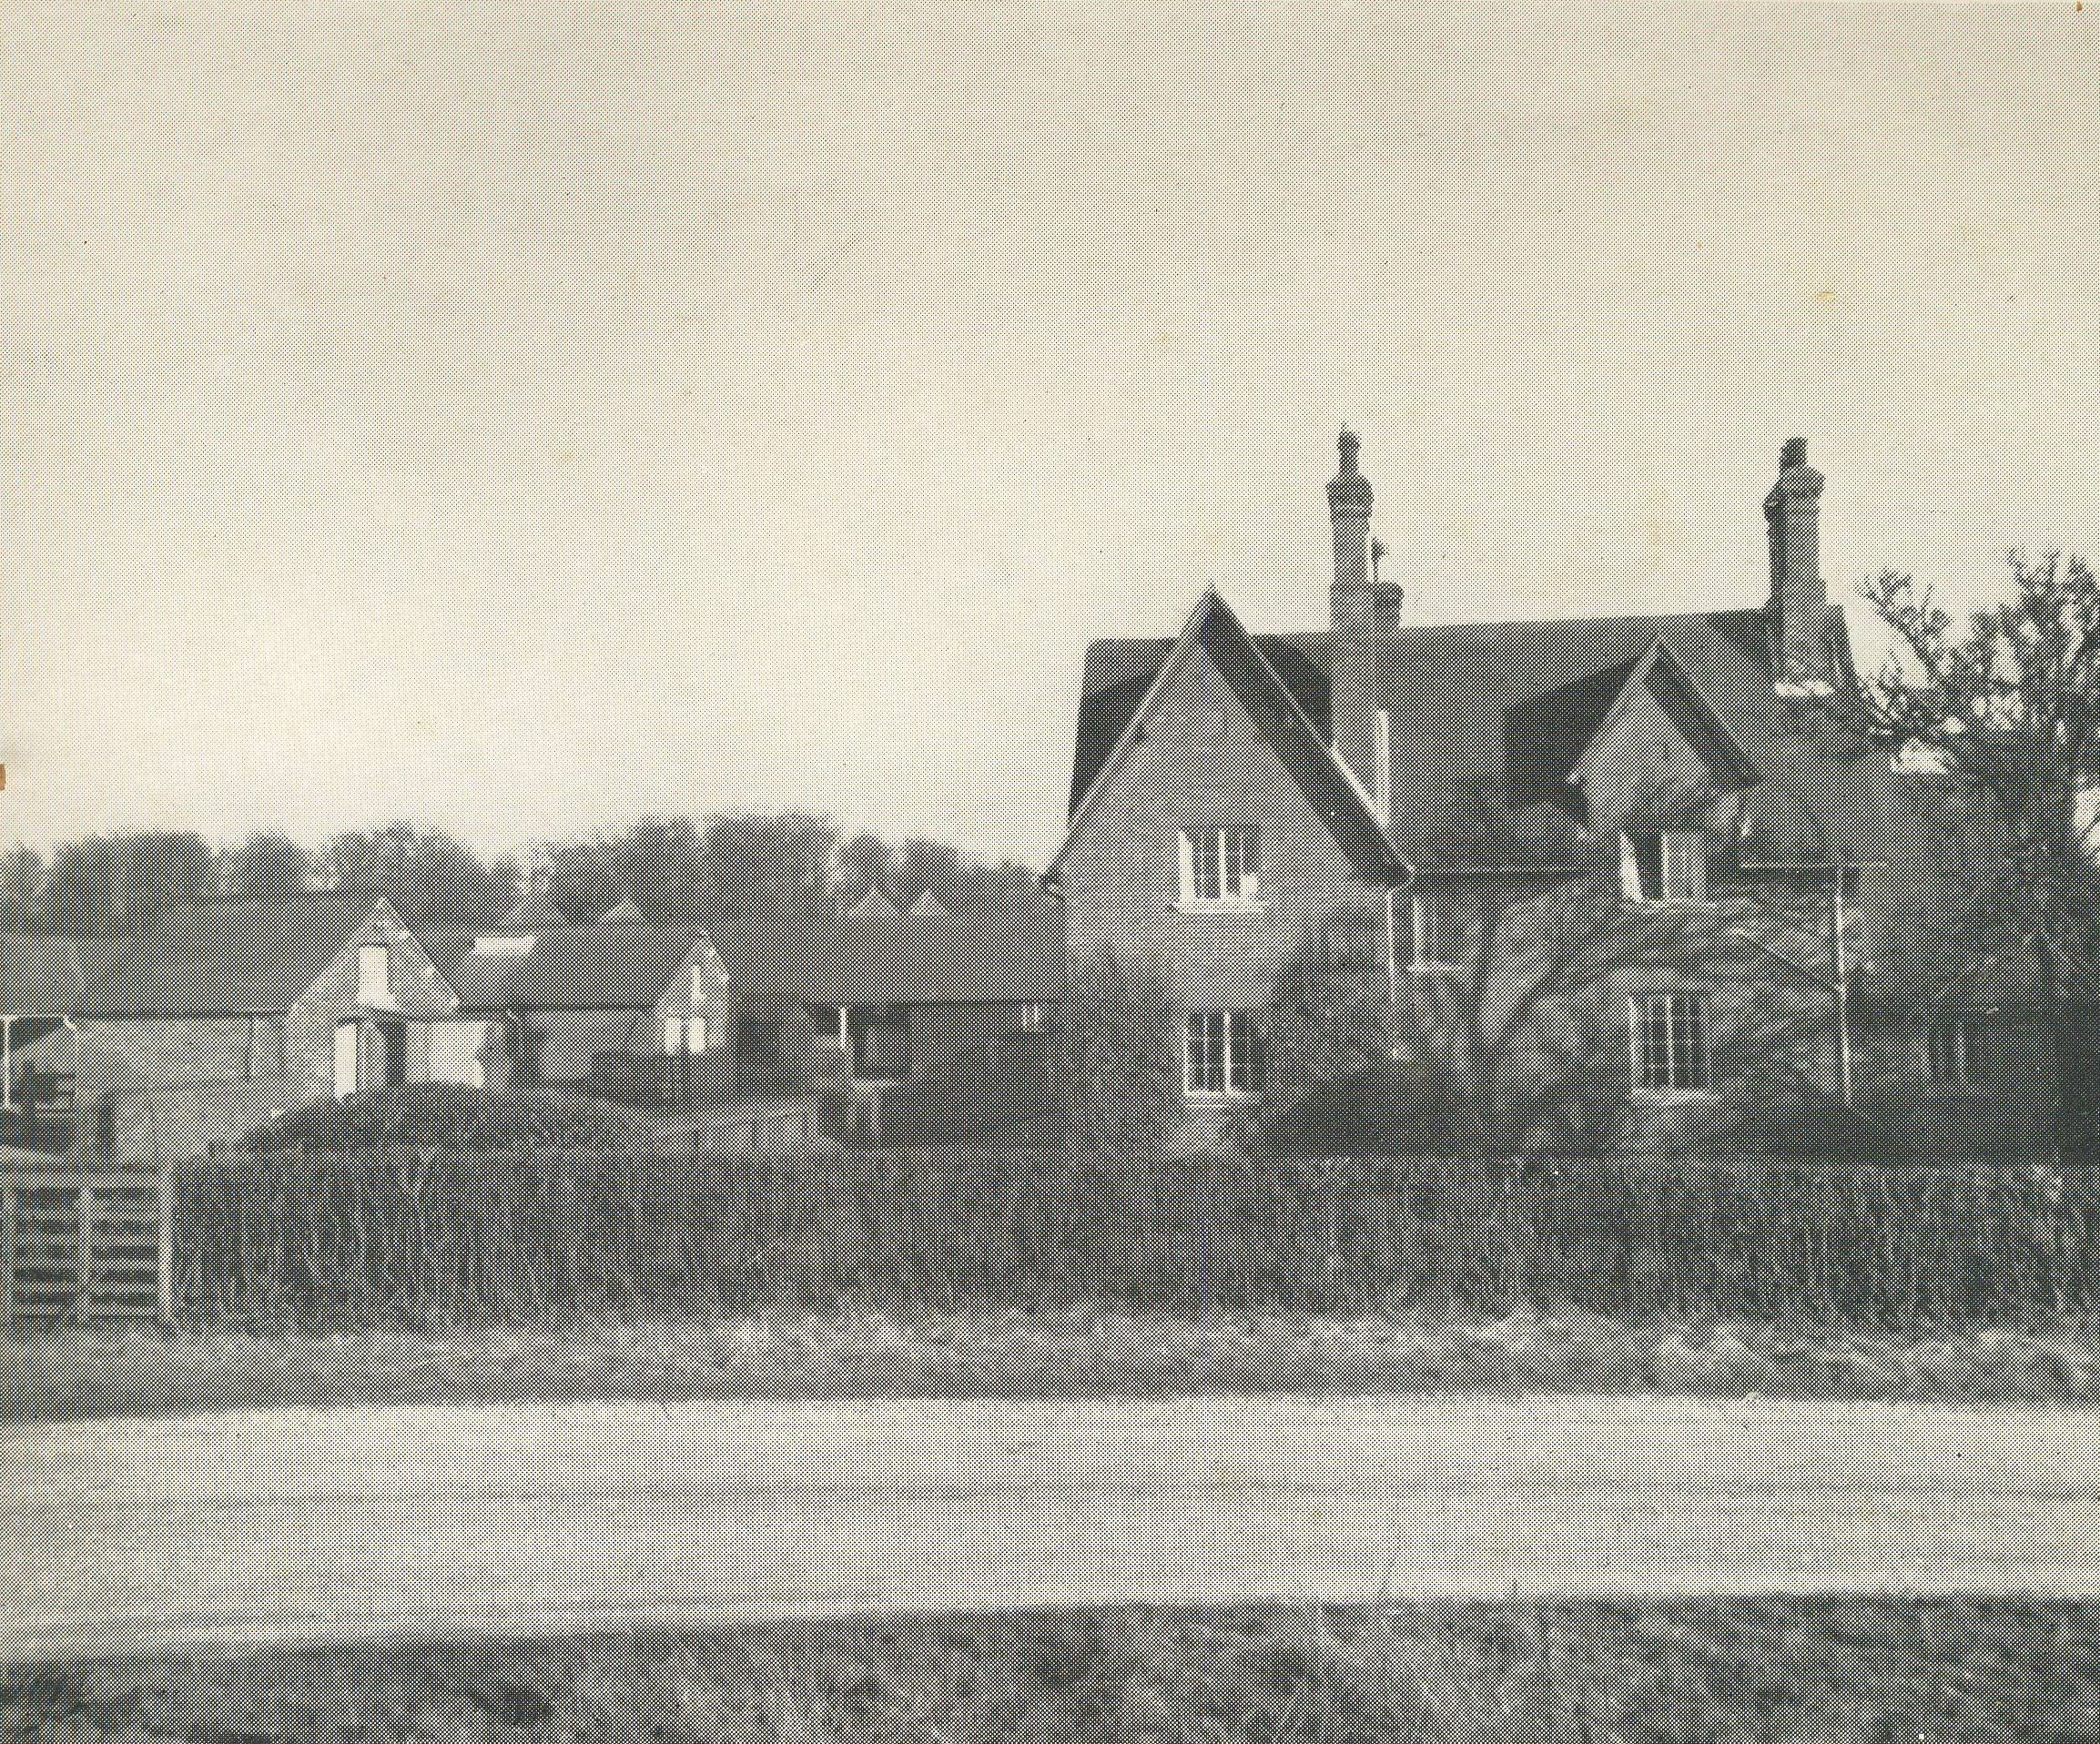
Photograph from the Chenies for Sale Catalogue
Little Green Street Farm
This was being run by Mr. Woods along with the Great Green Street Farm at the turn of the century, and is the place that Fred Smith was born and lived with his family. Fred’s father William worked here, eventually coming to run it. By the mid 20th century, it was being run by Bob Dickens, and in 1945 Joy and her mother started work here also.
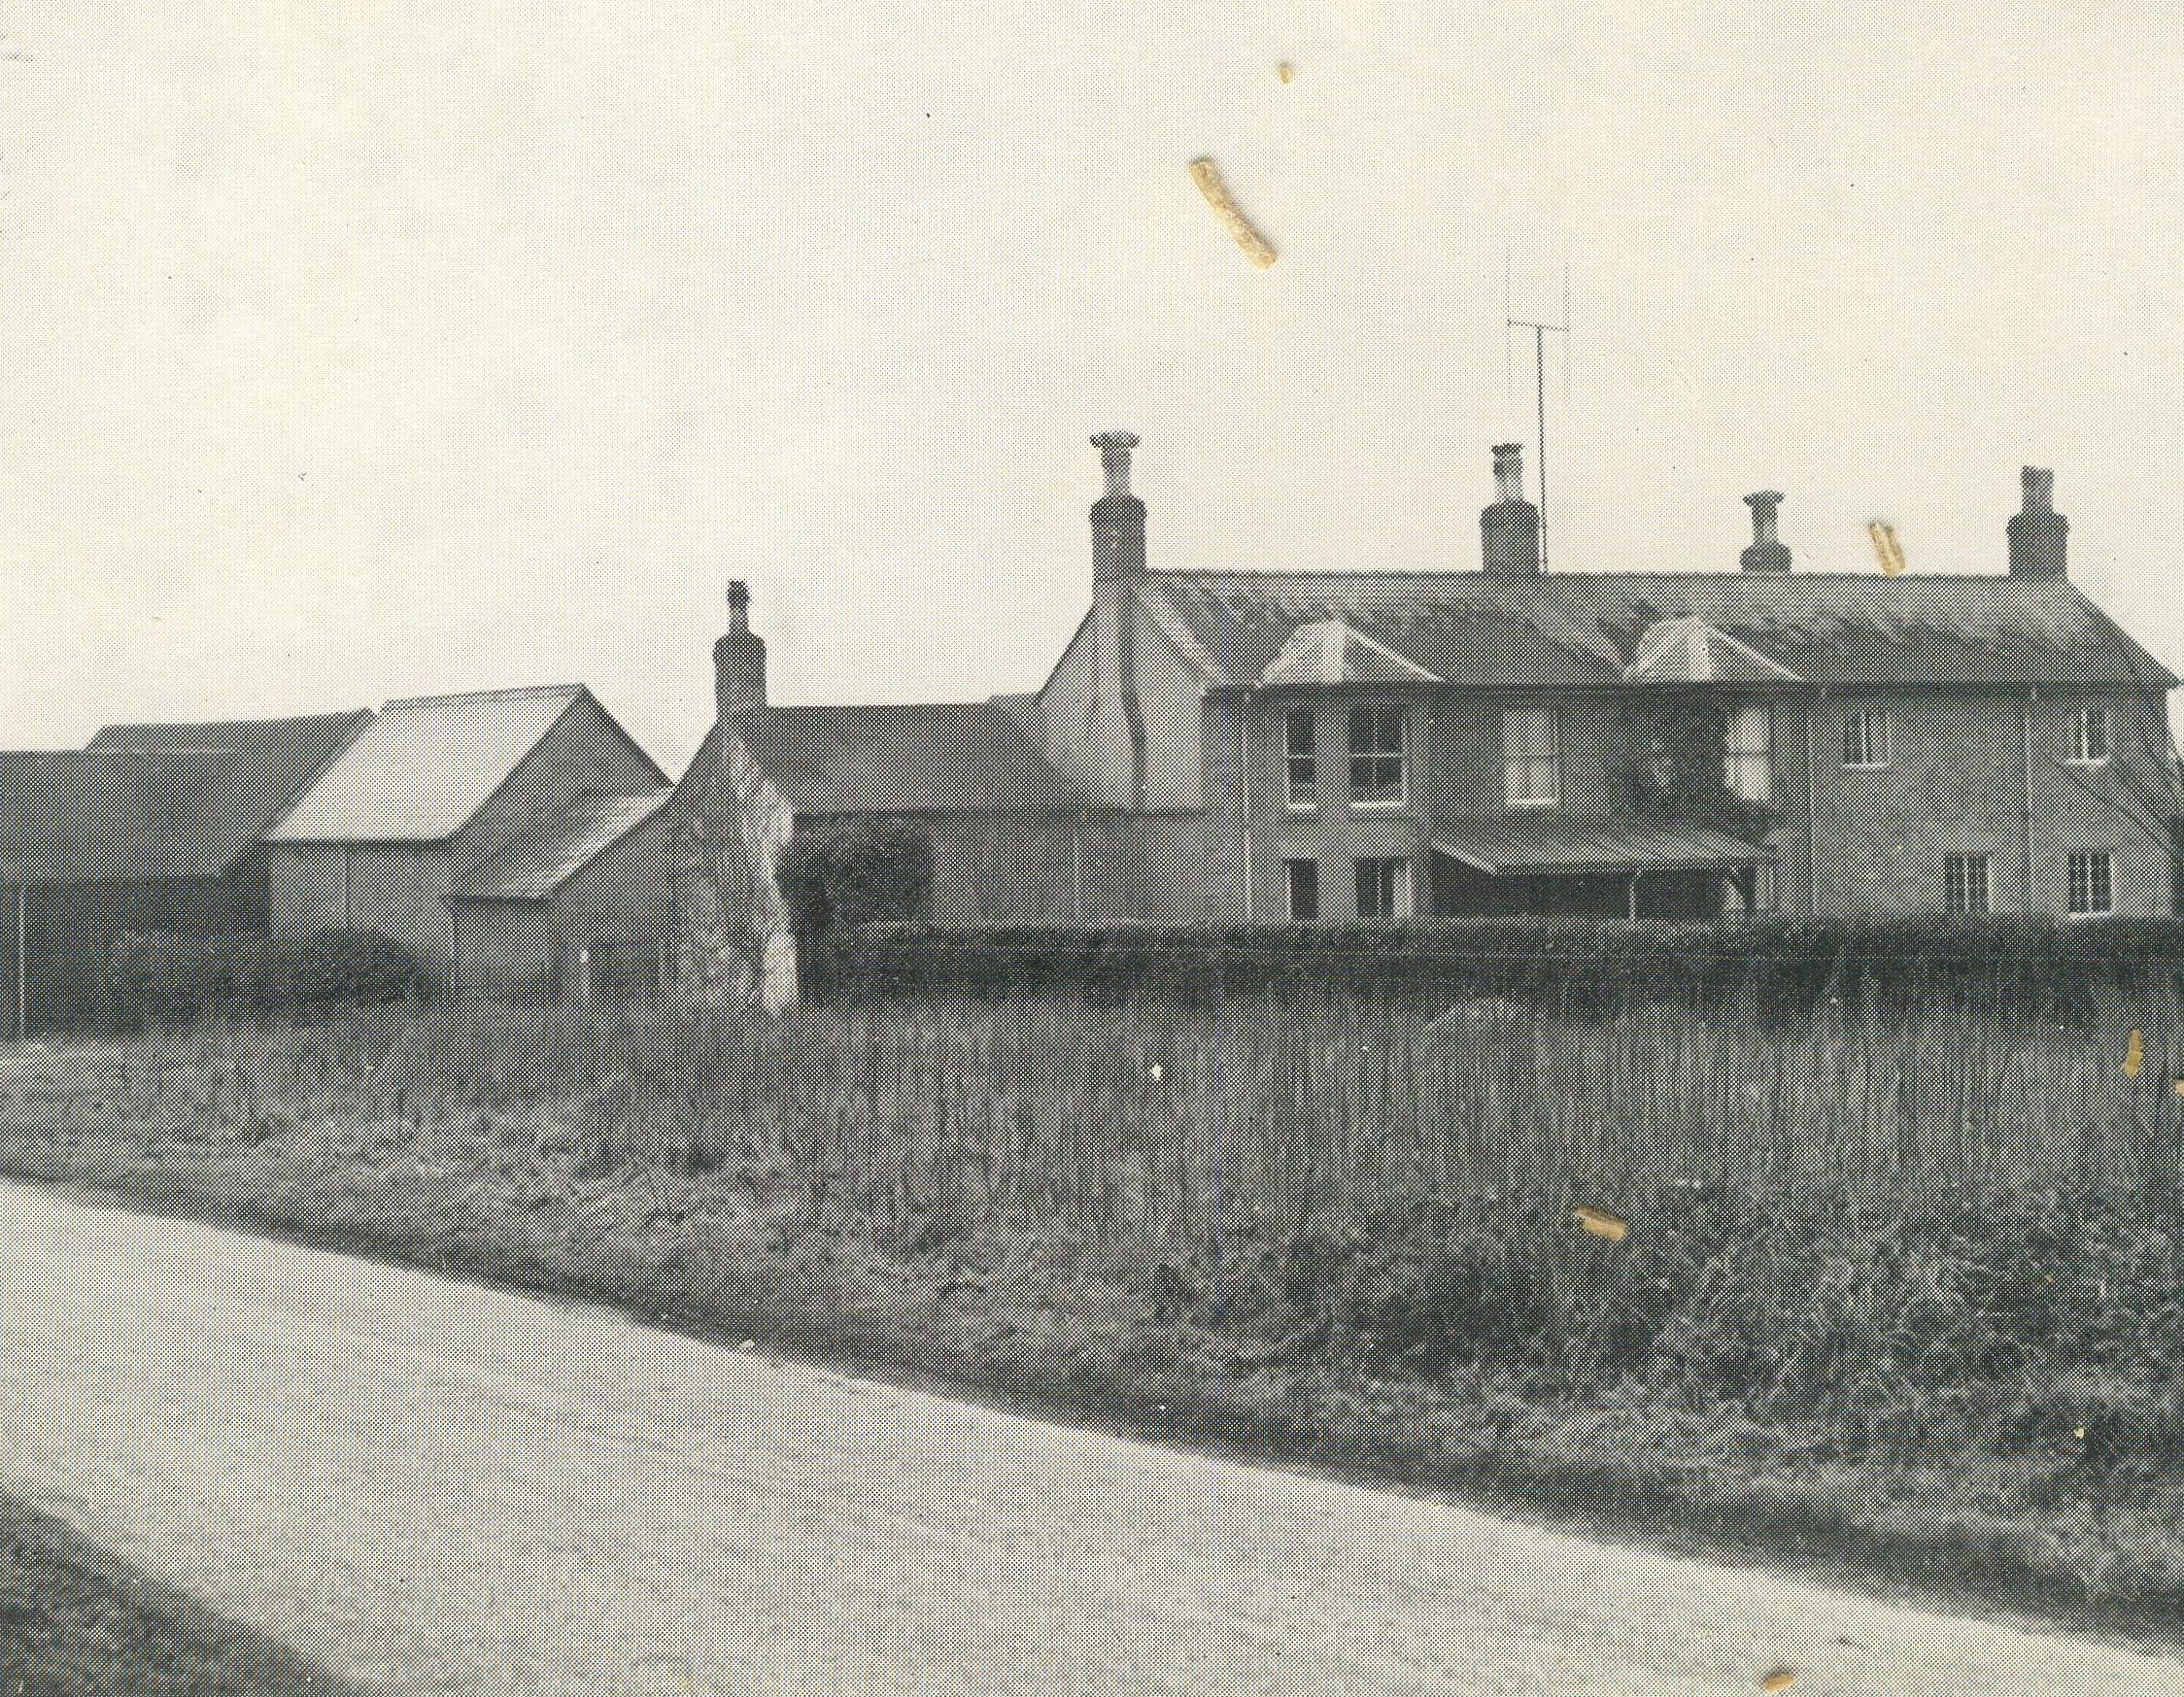
Photograph from the Chenies for Sale Catalogue
Great Green Street Farm
This was being run by Mr. Woods along with the Little Green Street Farm at the turn of the century.
David Smith, a relative of Fred, recalls,’ I was born at Lodge Farm in the early years of the 20th century, my father and grandfather farmed Lodge Farm for over 50 years before we moved to Great Green Street Farm. My uncle ran Little Green Street Farm. My sisters in the first world war used to walk the 2 miles from Lodge farm to the Chenies School through fields and woods and crossing the railway line. My father used to walk along the railway line to go shopping each morning. My aunt remembered that Lady Ila Russell at Christmas gave gifts to the children of the village. My sisters used to go to Sunday school at the Baptist Church.’
By the mid 20th century, it was being run by Tom Dickens (brother of Bob Dickens who ran Little Green Street Farm).
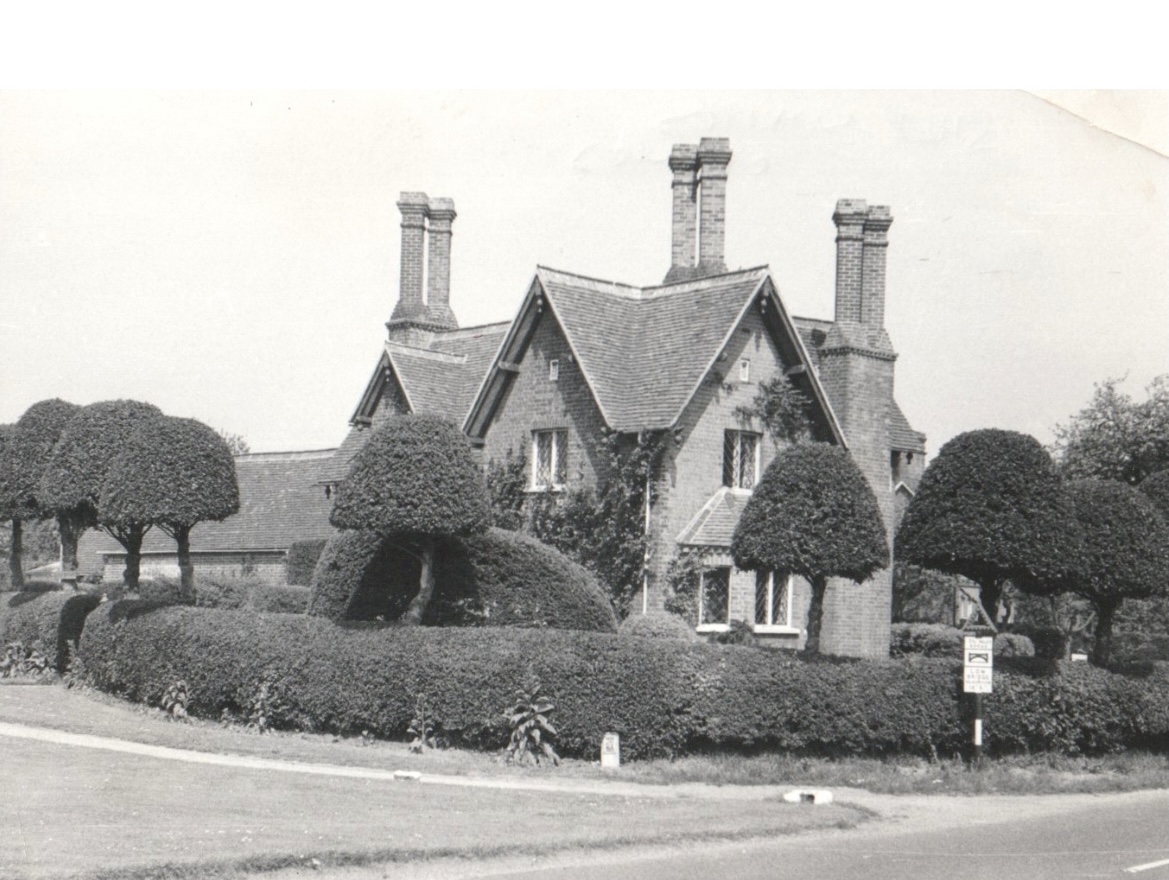
No. 59, Shep Whites
Built in 1858 with the Bedford Crest and cut back chimneys typical of the 19th century, Shep Whites was the office and living quarters of the bailiff at the turn of the century and therefore slightly larger than the cottages built for estate workers. The 1735 tithe map shows the site of this house to be a field called Great Almshouse Pightle, so it is likely that Shep Whites was the first house on the site.
The bailiff had ten men working under him whose job it was to keep the estate in good order, although sometimes farmers would come to pay their rent to him in a room at the Bedford Arms.
In both the 1911 and the 1921 census, the MacGregor family were living here. In 1939, the occupants included Fred Owen (Estate Foreman), his wife Ivy, and two schoolmistresses, Elizabeth Powell and Edith Rose.
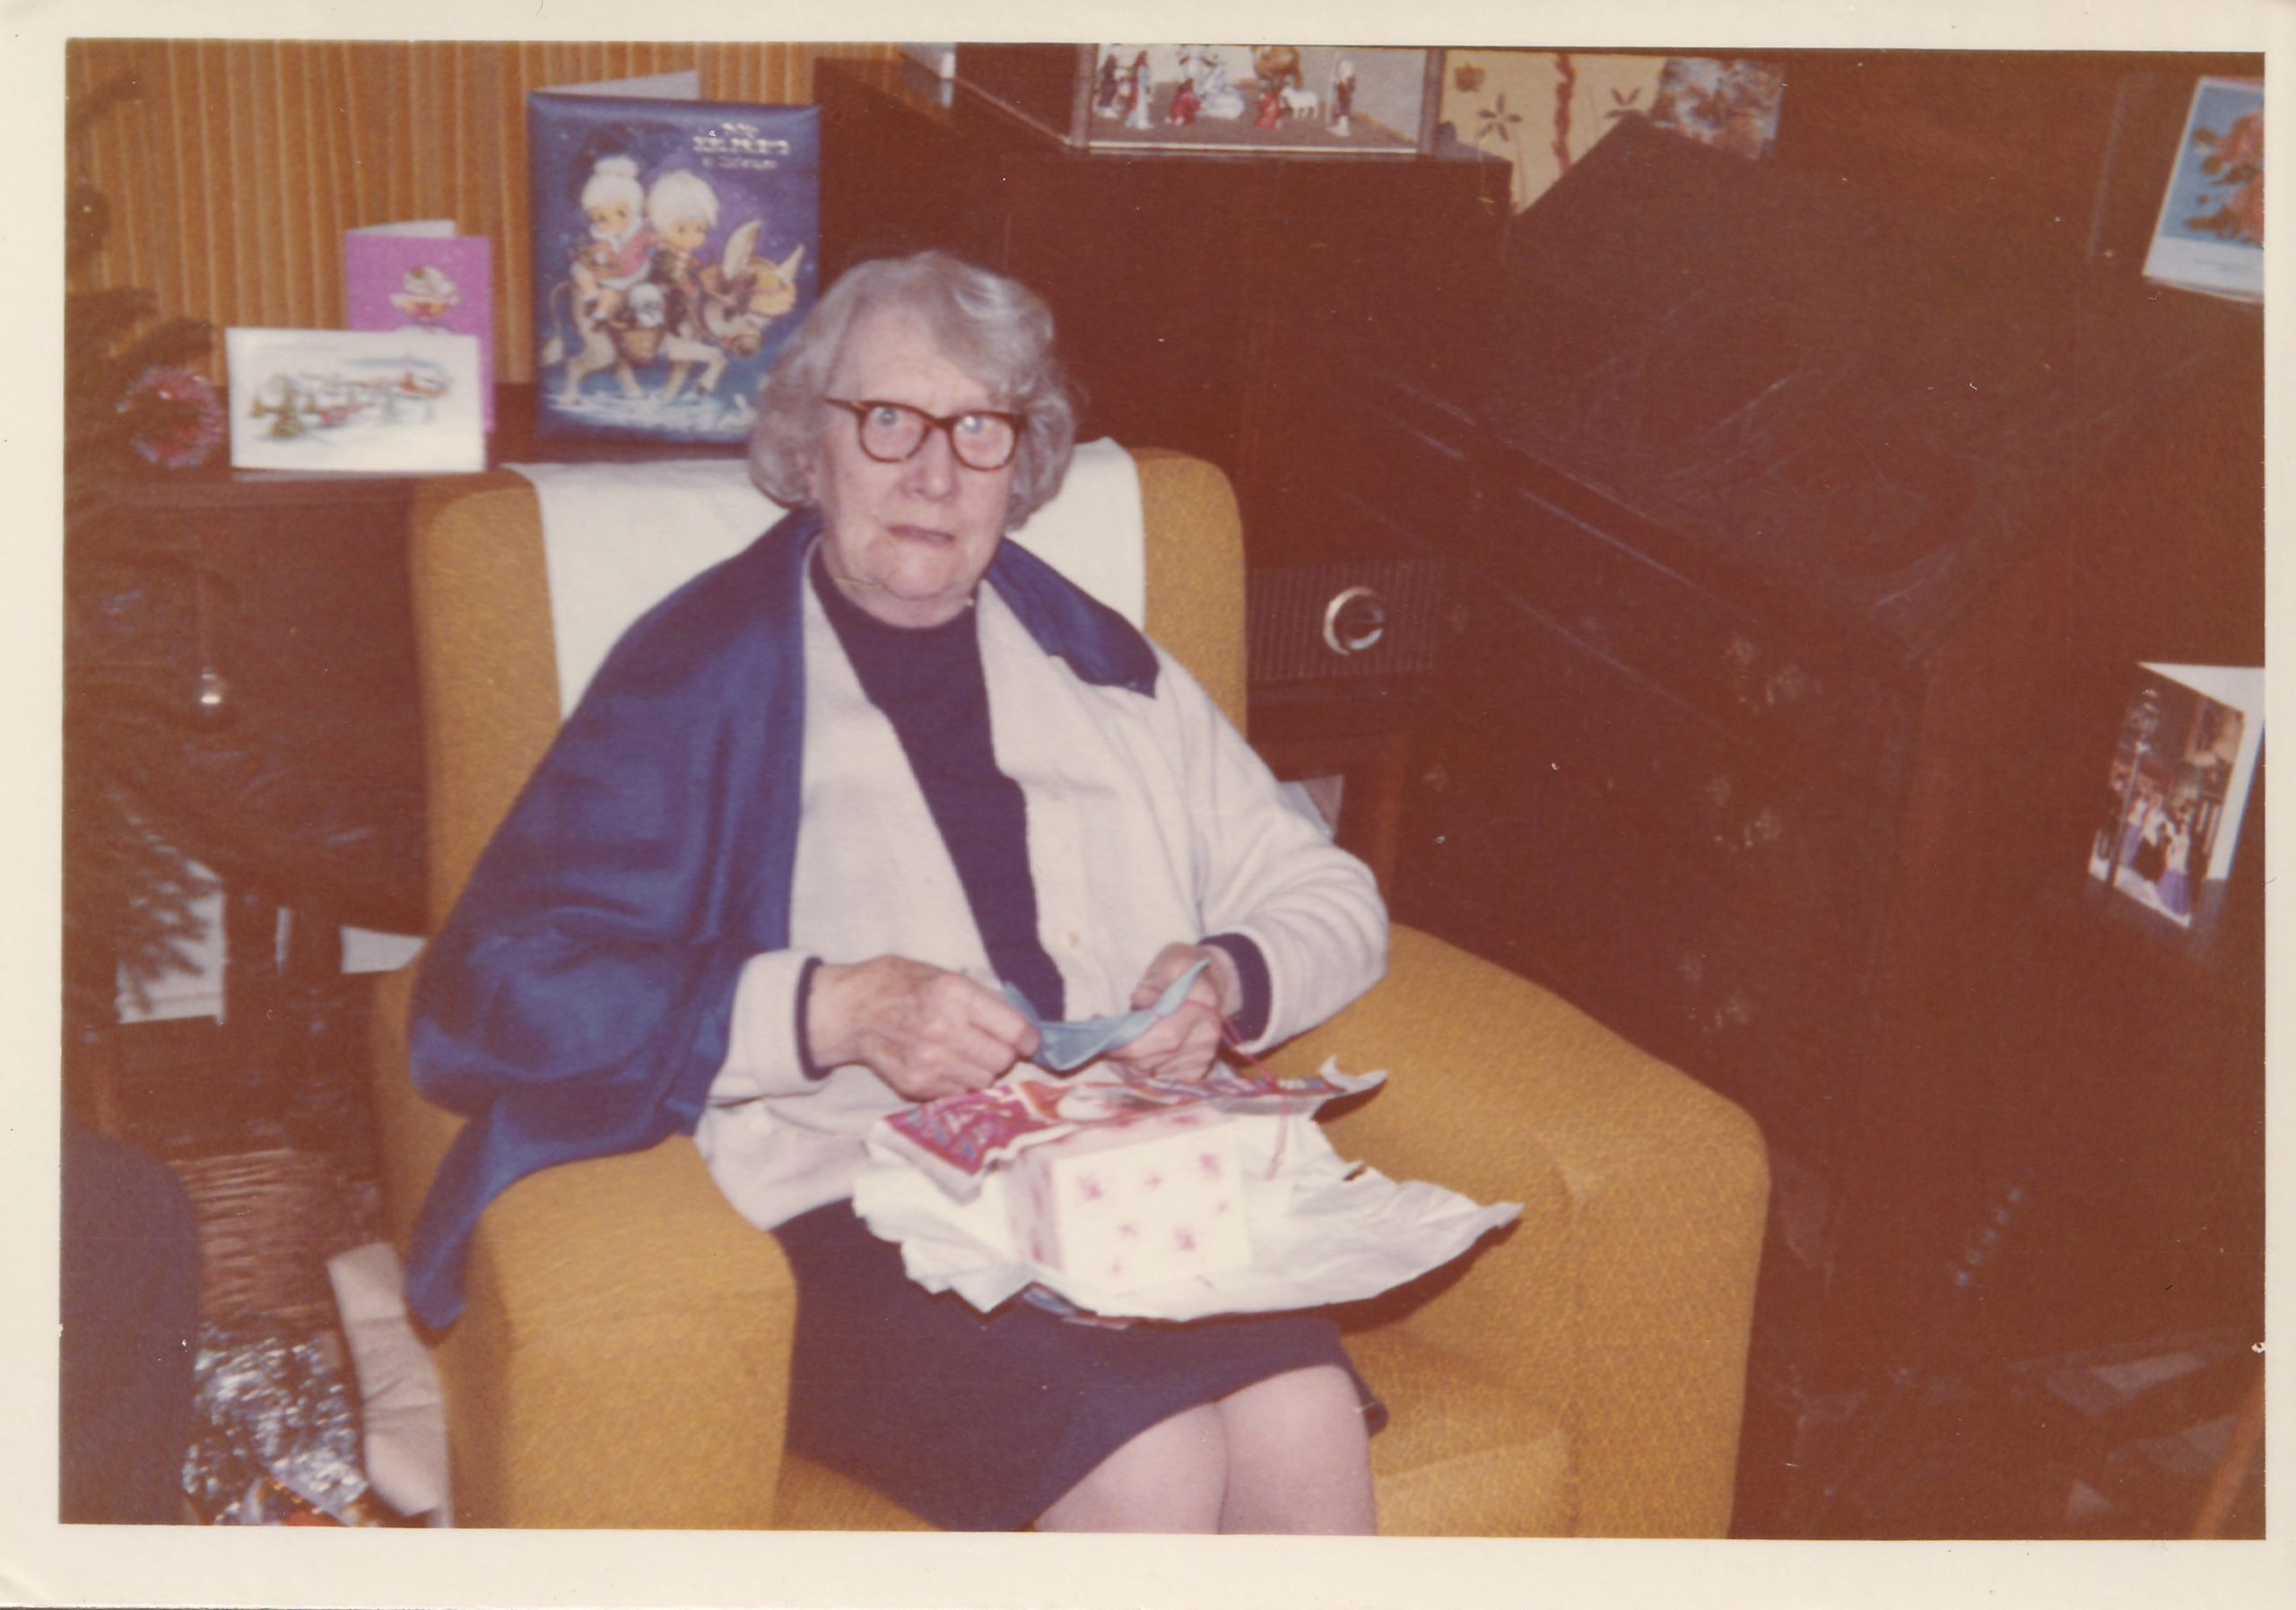
After the estate sale in 1954, the Ashby family bought the property and named the house after a shepherds cottage, itself named for it’s occupant Mr Shep White, on the marsh of Holbeach, Lincolnshire. The house had a cesspit, a soft water well, and a small pigsty. The house was the ‘point’ for Bob Nash, the local PC to phone into headquarters. Tim Ashby began a small business selling eggs from chickens whilst the family lived here. They moved out in about 1961. By the late 20th century, a Mr Adams owned the property.
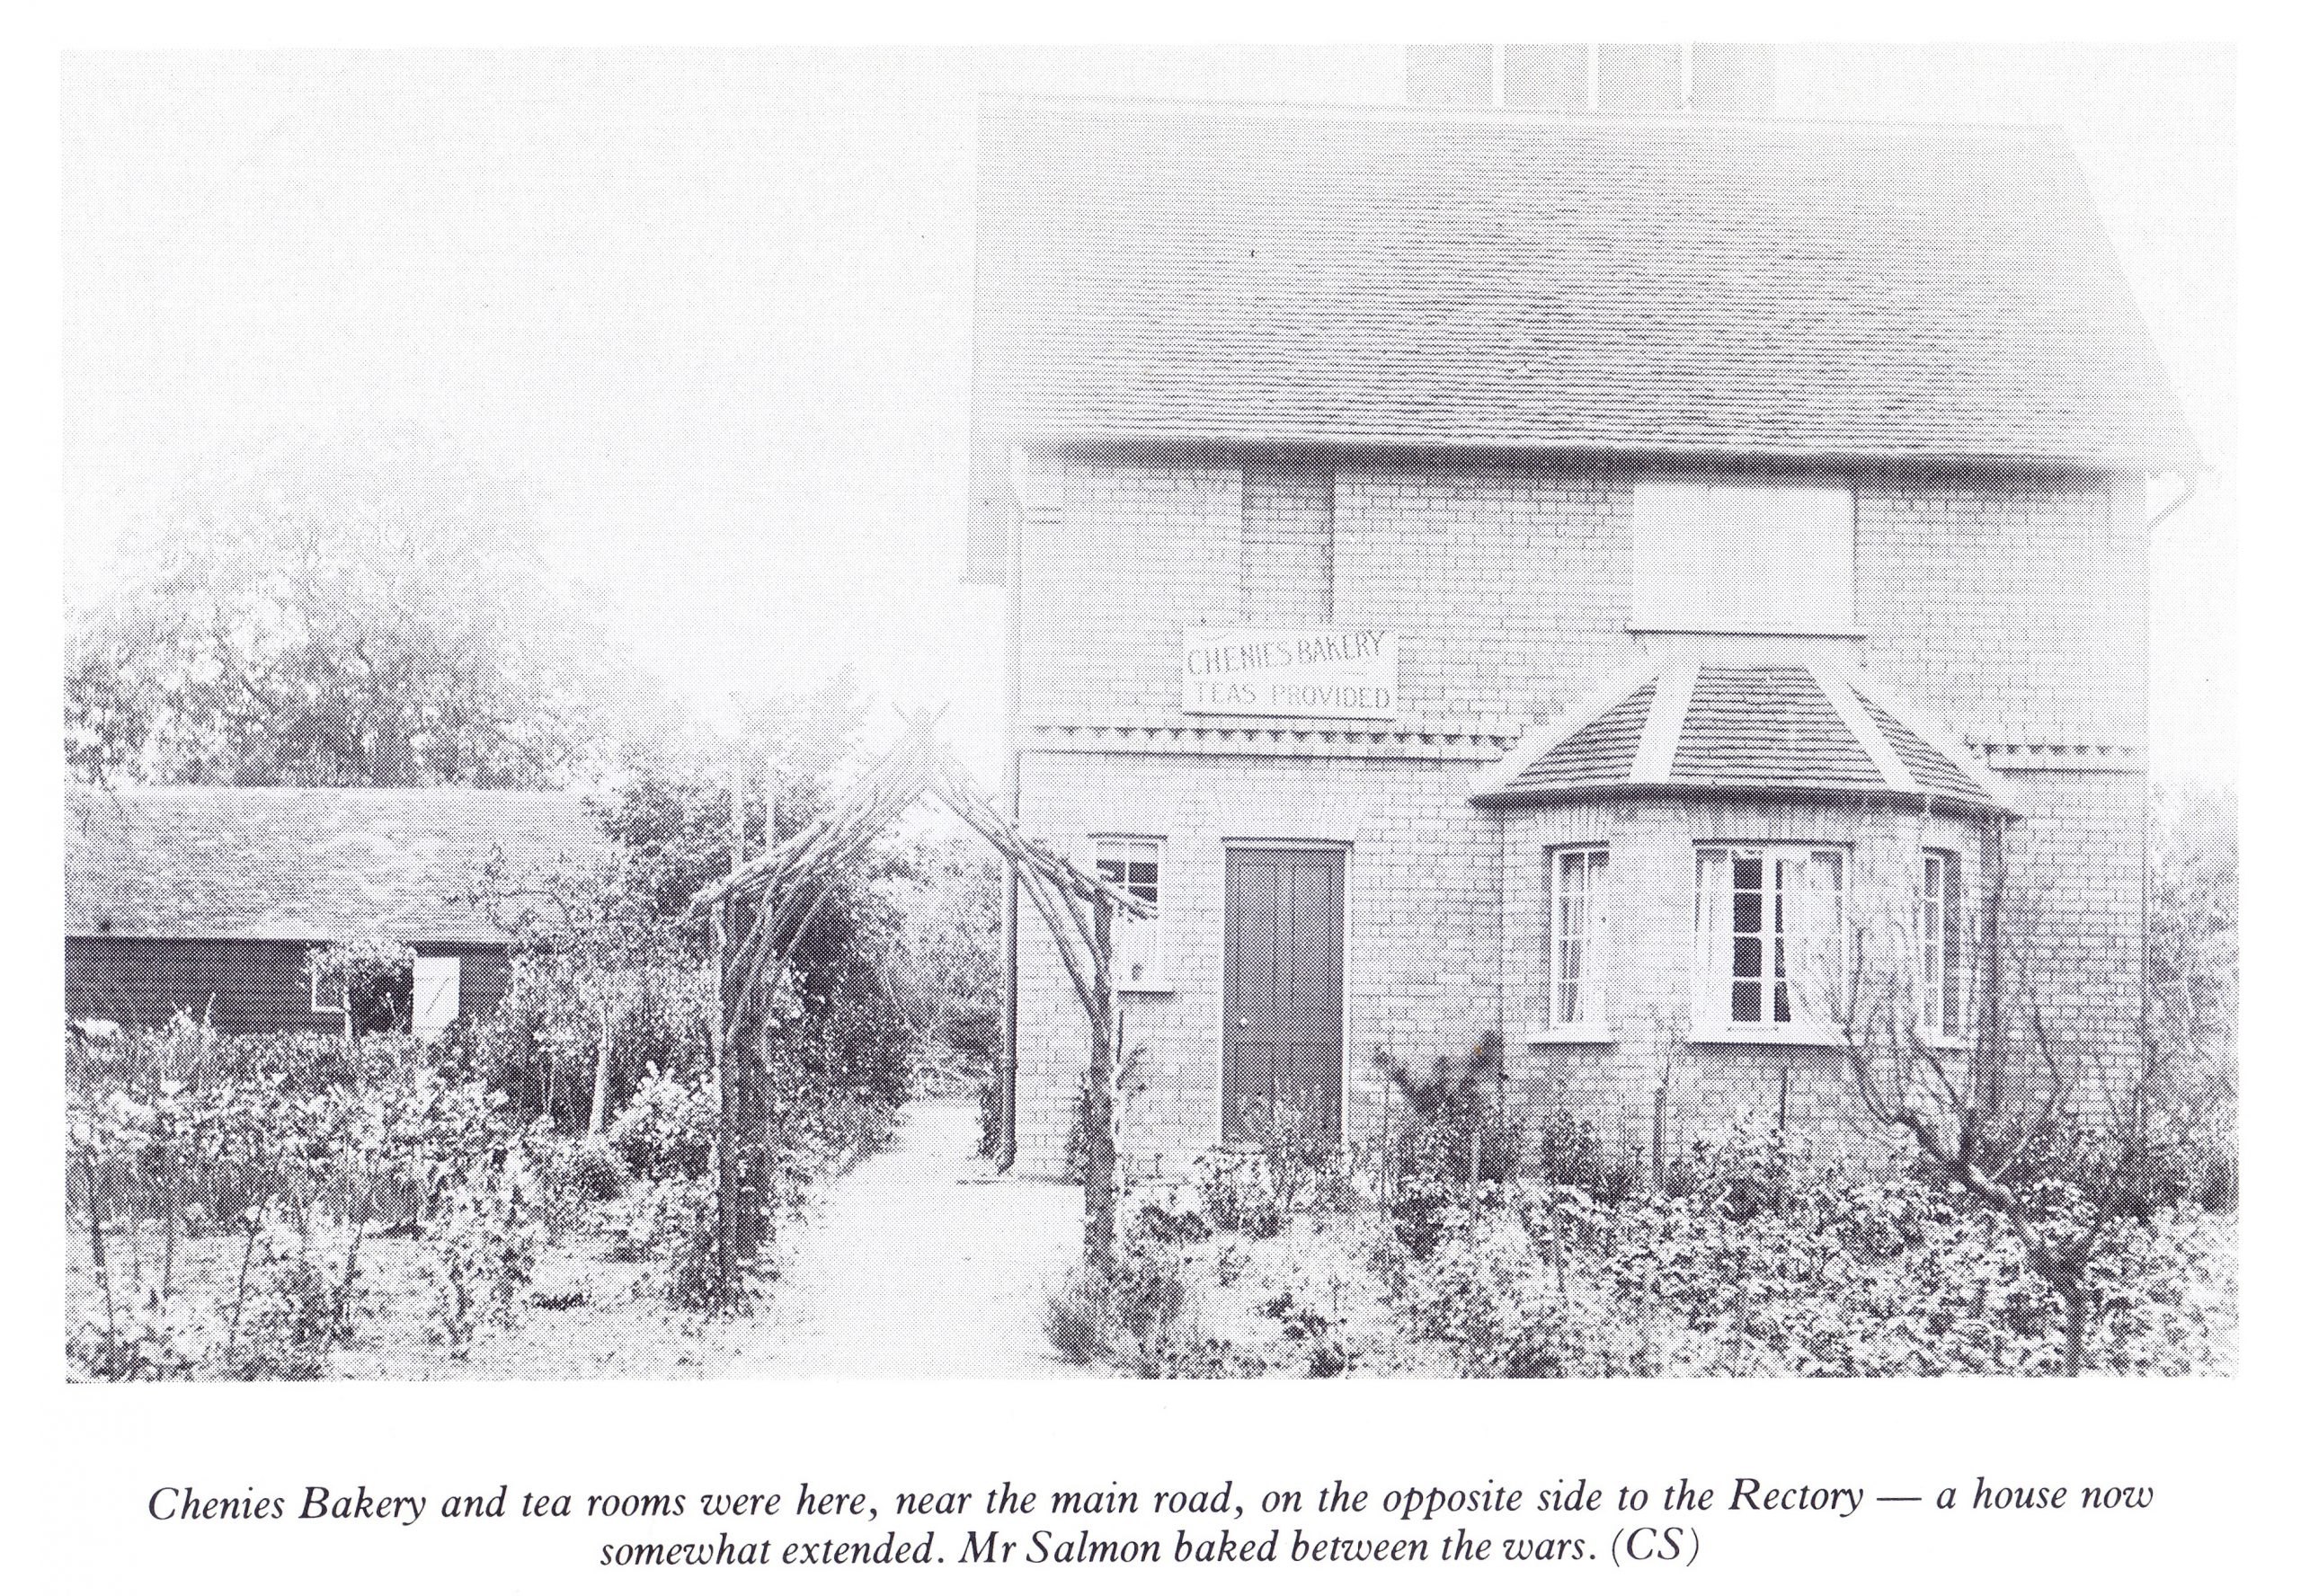
No. 58, Chess Croft
In the 1735 survey, Josiah Simpson was listed as the tenant here. This parcel of land, called Wyburn’s Field, had been in the Manor since the 15th century and was the location of Grace’s Farm, a timber framed farmhouse and outbuildings.
By 1802 the tenant was William Simpson, who owned the property opposite (Nos. 8-11), then rented to the wheelwright Samuel Clarke. Due the inconvenience caused by the quantities of his timber lying by the highway an 1802 survey of the Bedford estate advised that a piece of land from Wyburn’s Field should be let to him so as to remove this nuisance. William was offered tenancy at one of the Green Street farms instead, and Samuel Clarke used the land for storing timber for his shop.
A later estate map shows Samuel Clarke as the tenant of all Wyburn’s Field as well as Cook’s field on the other side of Wyburn’s Wood. An 1809 Land Tax return shows that Samuel Clarke is still a tenant here. By the end of the 19th century however, the farmhouse had been divided into two or three dwellings, one of which was inhabited by a baker, Mr. Austin.
The Bedford House now present on the site was built in 1907 to be the village bake house and still retains one of the original ovens, though a new wing has been added along with garages. Dated, with a Bedford crest and cut-brick chimneys, it is larger than the estate cottages built for estate workers. Mr Alfred Salmon the baker made bread at ‘Chess Croft’ for 41 years until 1945, and delivered it by pony trap. He served teas in summer in the front room and in the garden. He made bread (naturally), home-made jam, lettuces (grown), milk and eggs (produced) – he only had to buy tea and sugar. He continued to live here after he retired up until 1972. In the late 20th century the owner was a Mr. Cooper.
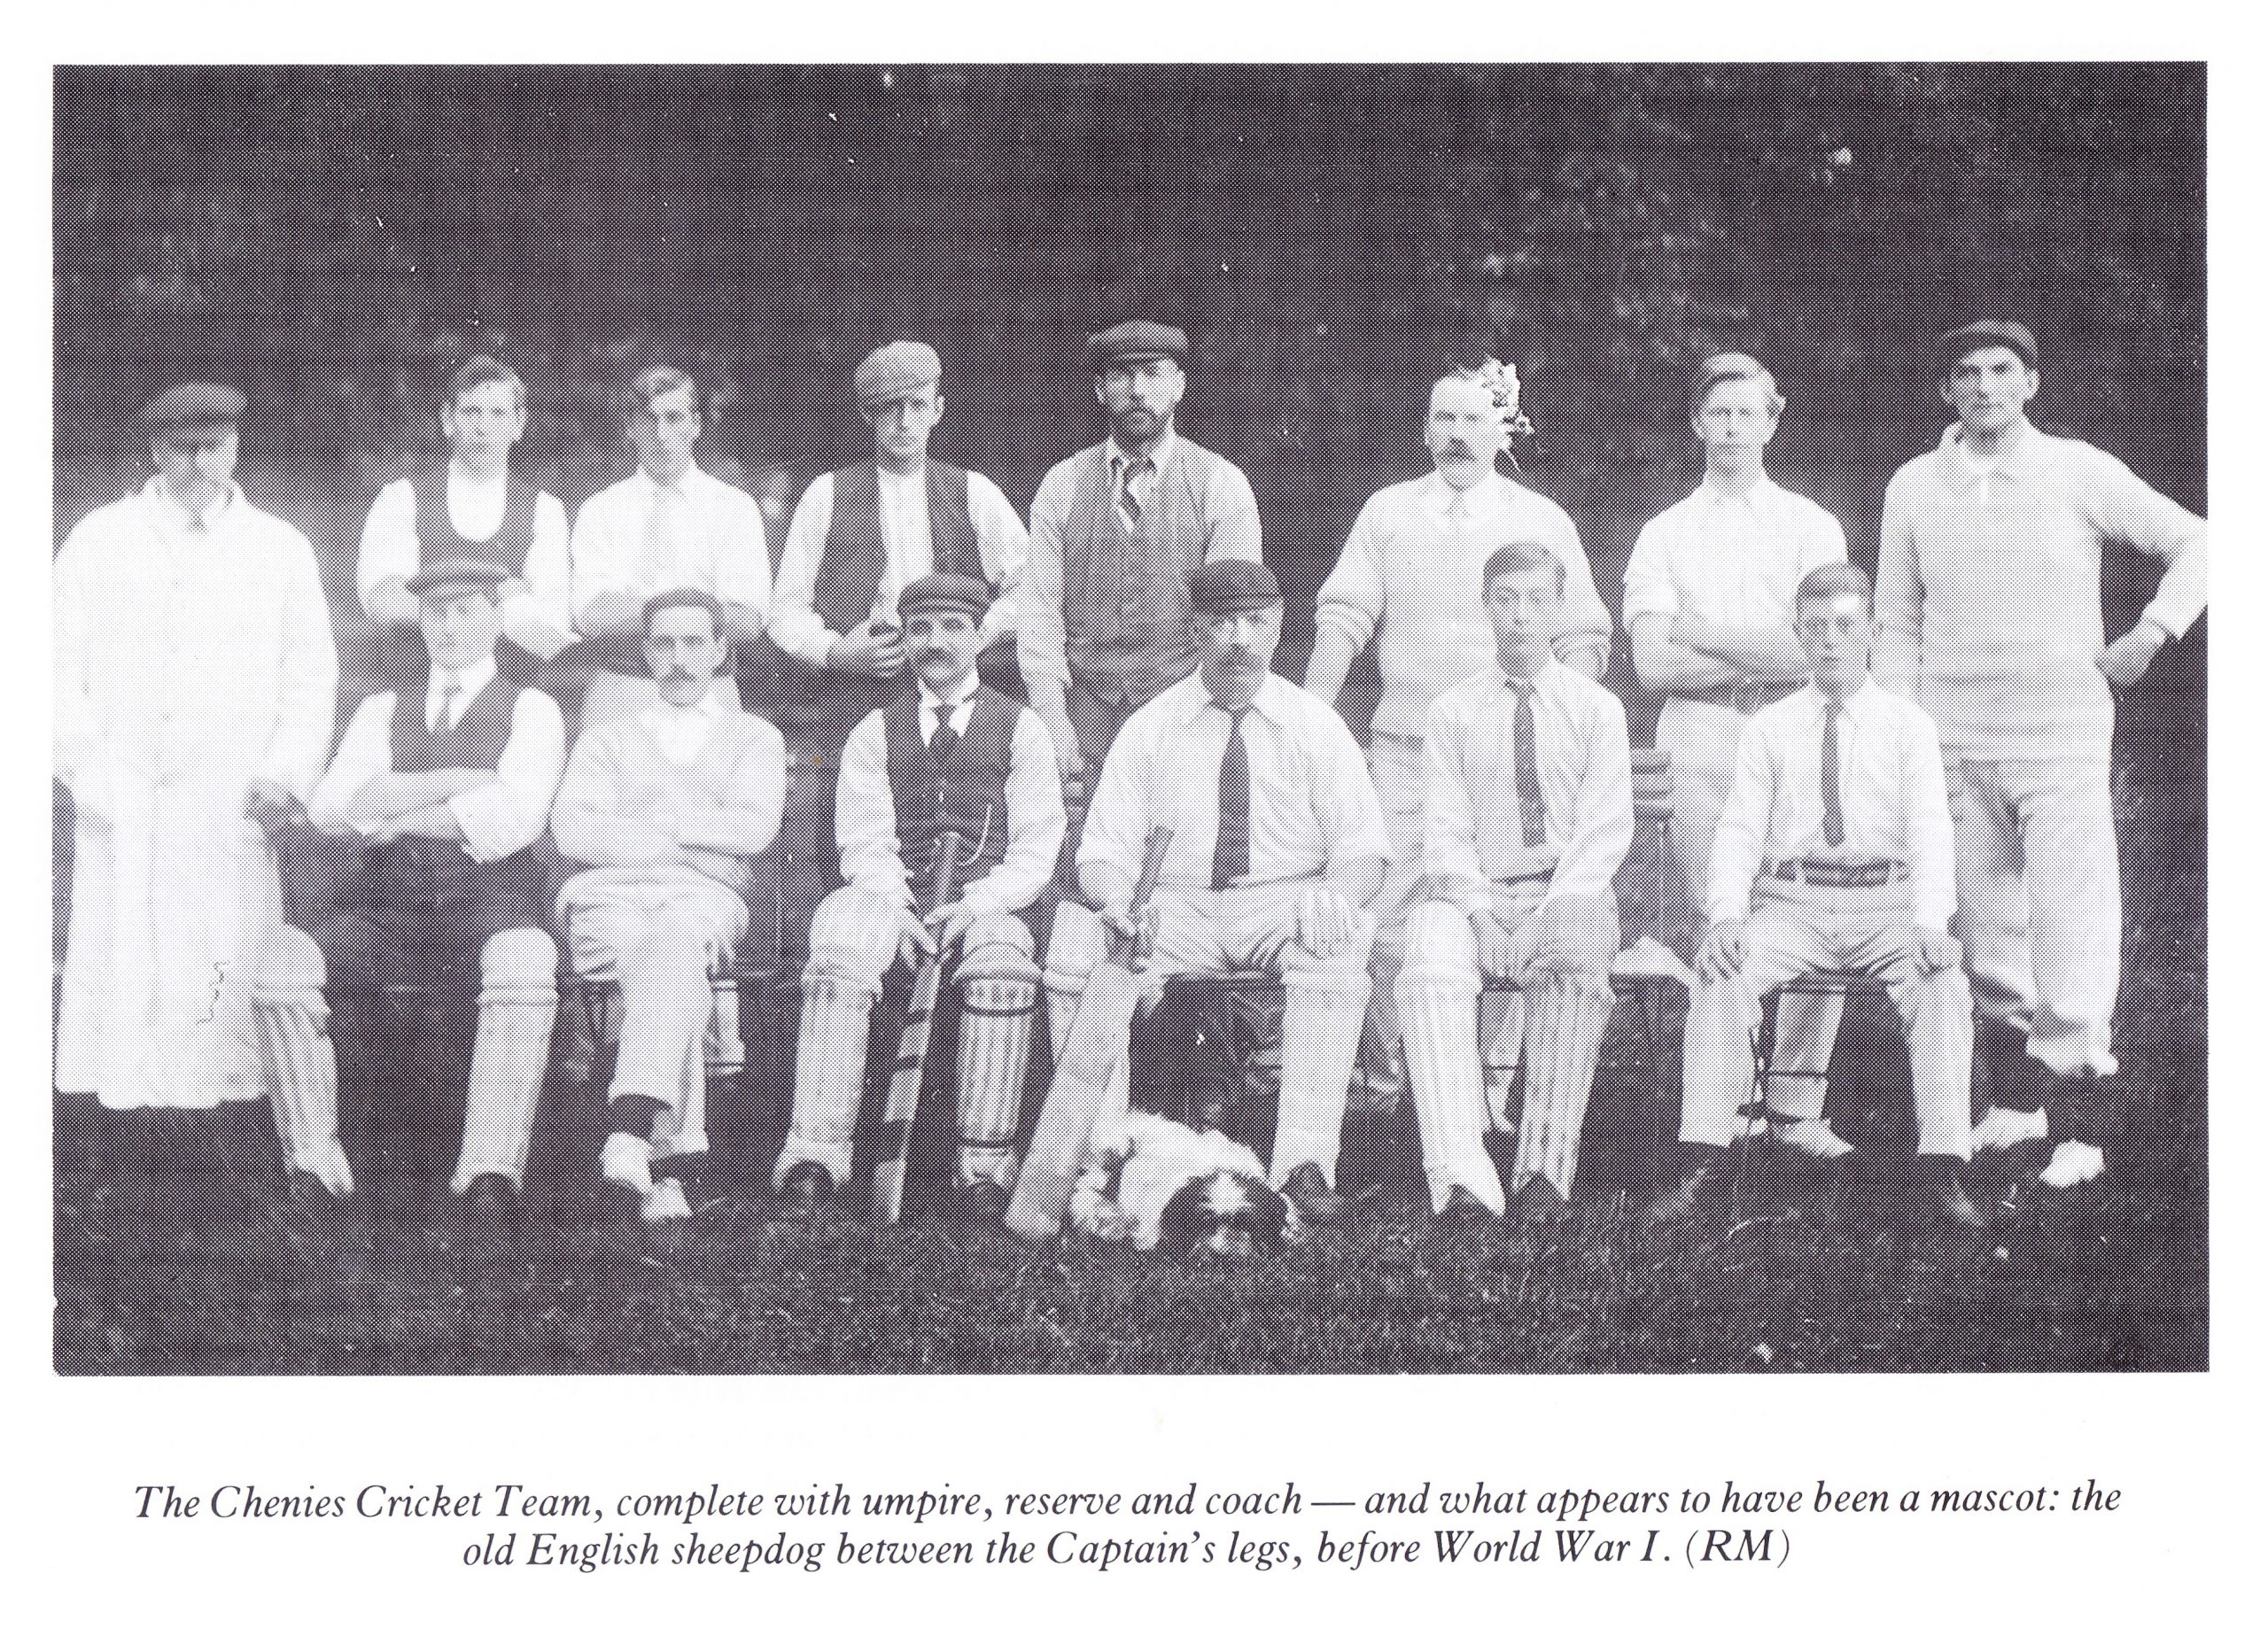
Cricket Club
Cricket in this area can be traced back to at least 1878, with a cricket ground just north of the Manor House marked on historical maps dating from as early as 1882. Latimer and Chenies Cricket Clubs were amalgamated in 1909, and despite having to pause during both the first and the second world war, it was reformed each time. After the First World War the cricket ground was moved to a field next to St Michael’s Church, and it was relocated to it’s present position in the 1960’s.
Isen Barn
This once held barns that were part of Home Farm which included the butcher’s business opposite, Home Close, two meadows, two fields and the glebe land adjoining the Old Rectory. At the turn of the century it was the location of the Chenies Riding Stables.
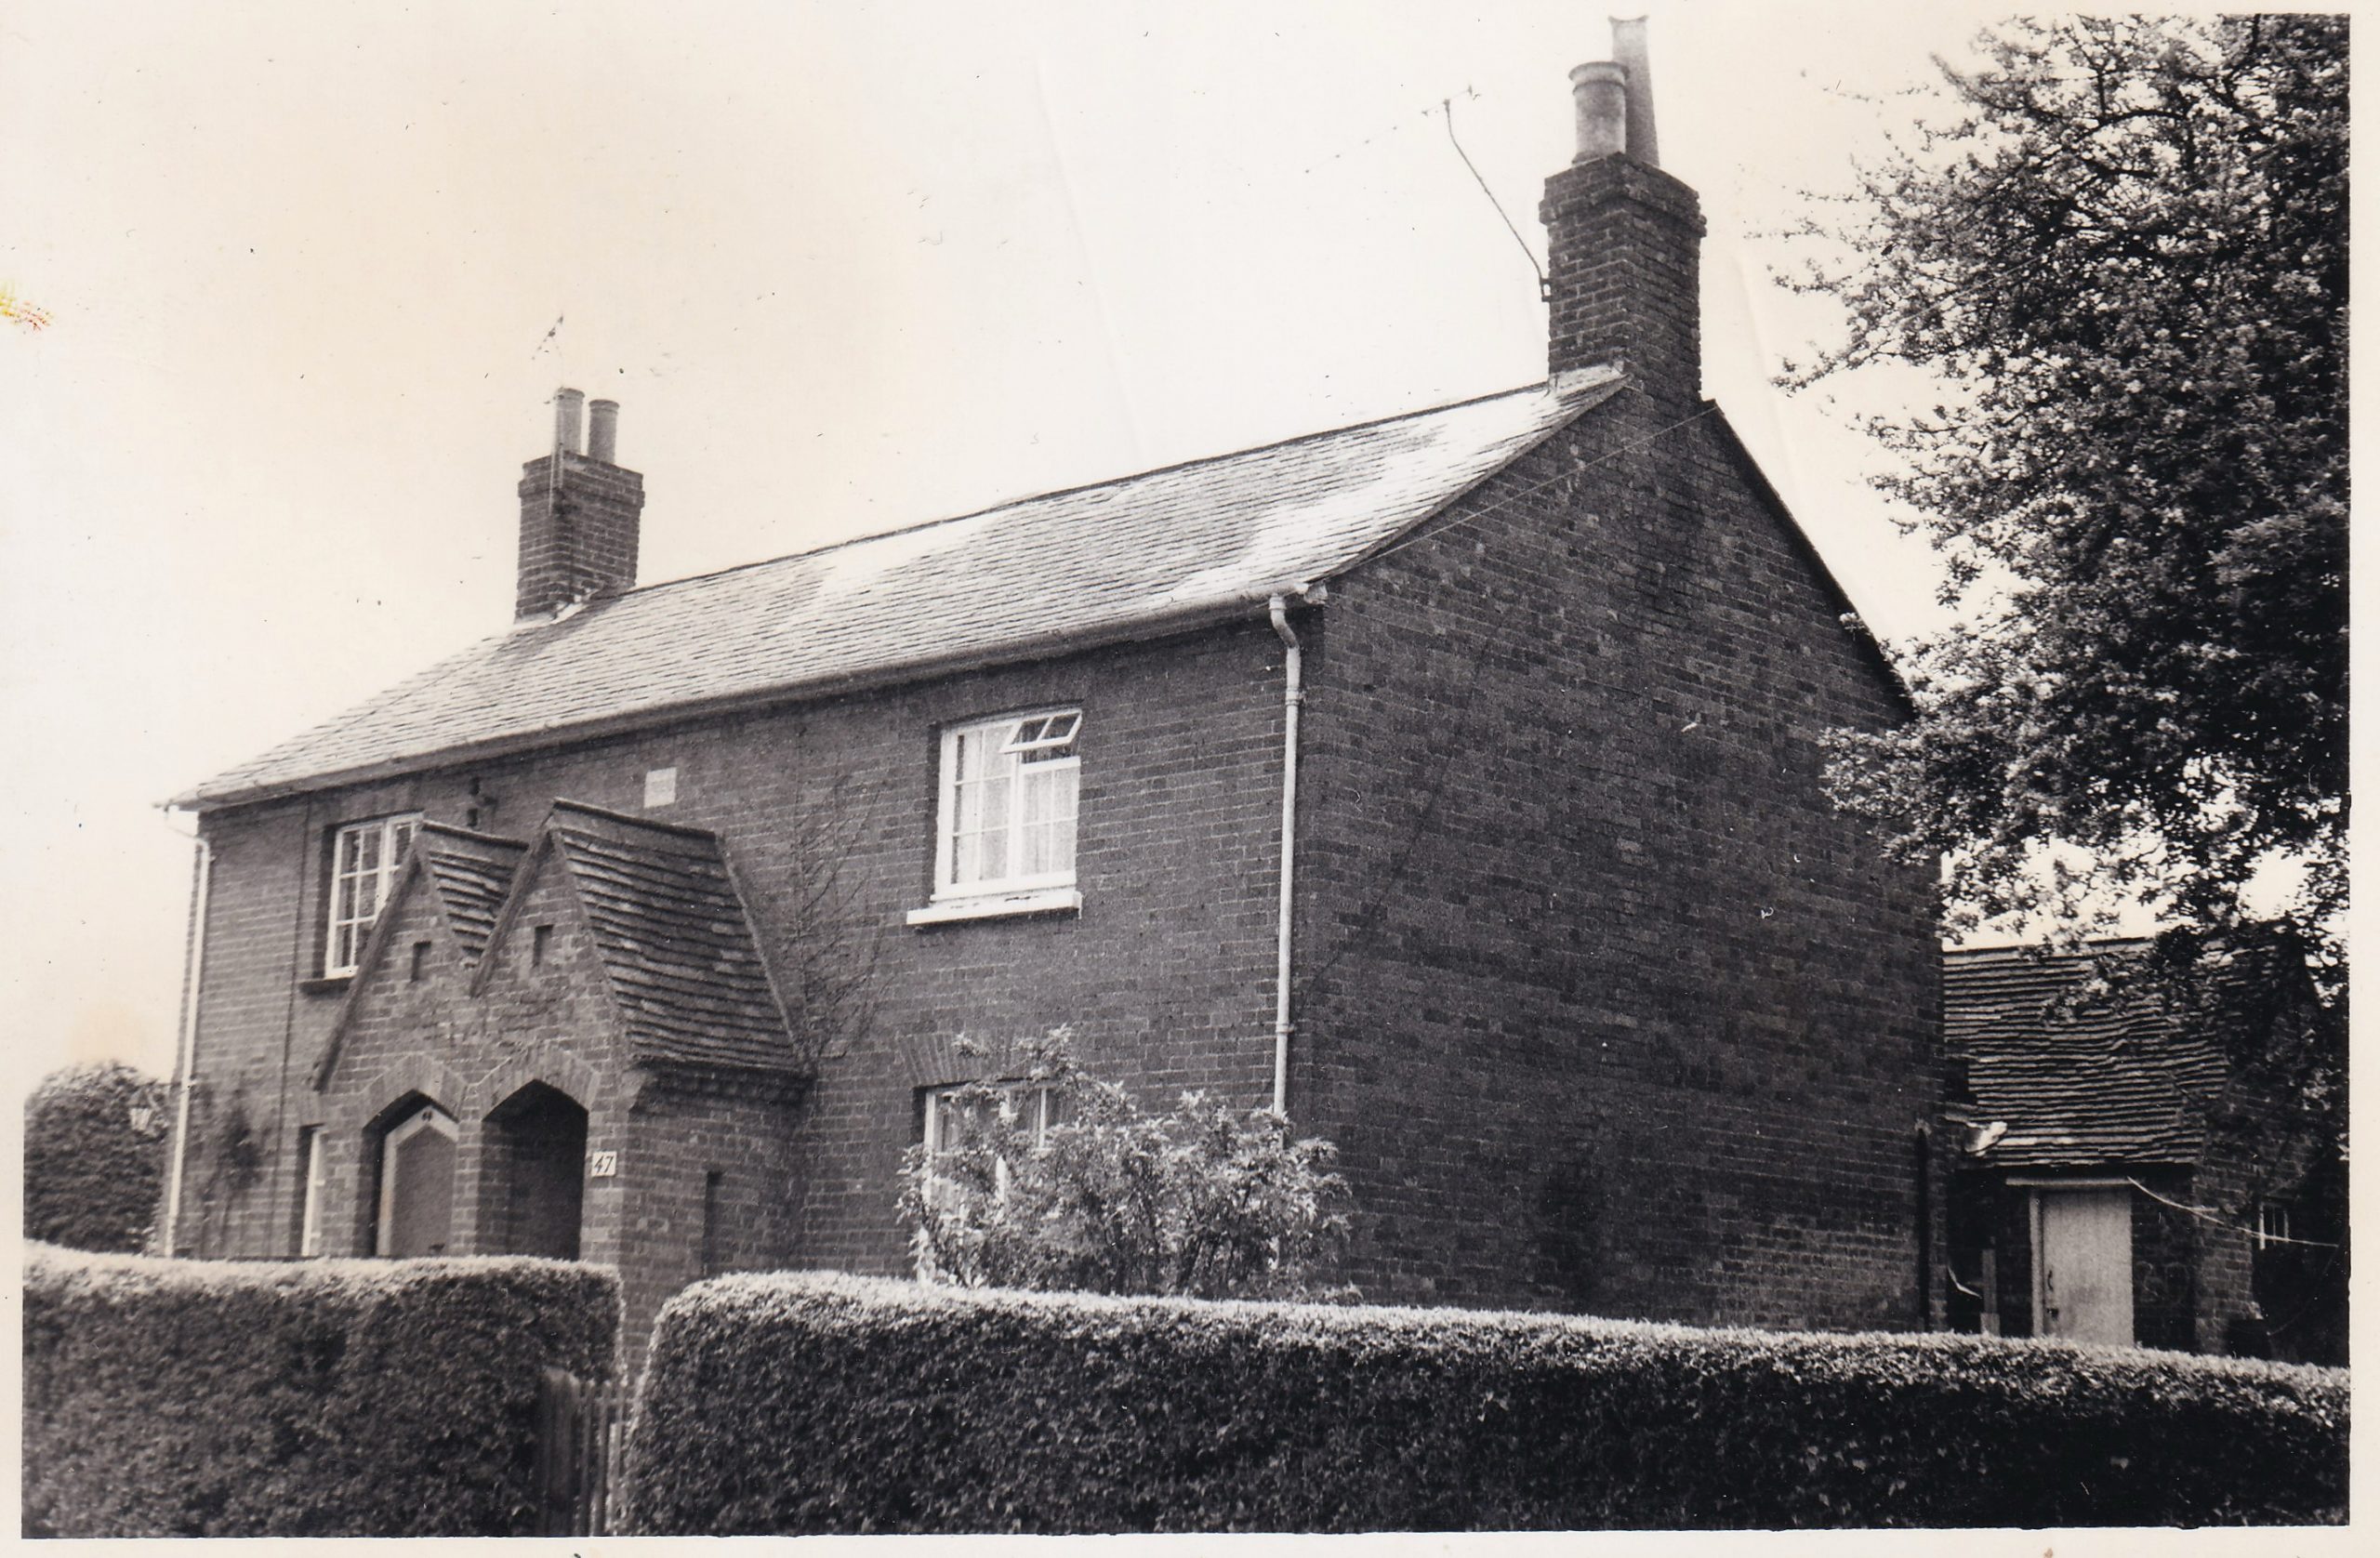
Nos. 47- 48
In 1736, the cottages on this site were described as ‘new built of brick and tile’ and the tenant was a butcher, Ralph Skidmore whose family had been in Chenies for generations. In 1740 he absconded to London, leaving his wife and children to rely on the parish. His wife later followed him leaving the children to be brought up by a neighbour, John Richardson.
The present cottages were early Bedford houses, built in 1828 without the characteristic features common to the village, the date being stamped in this case without the coronet.
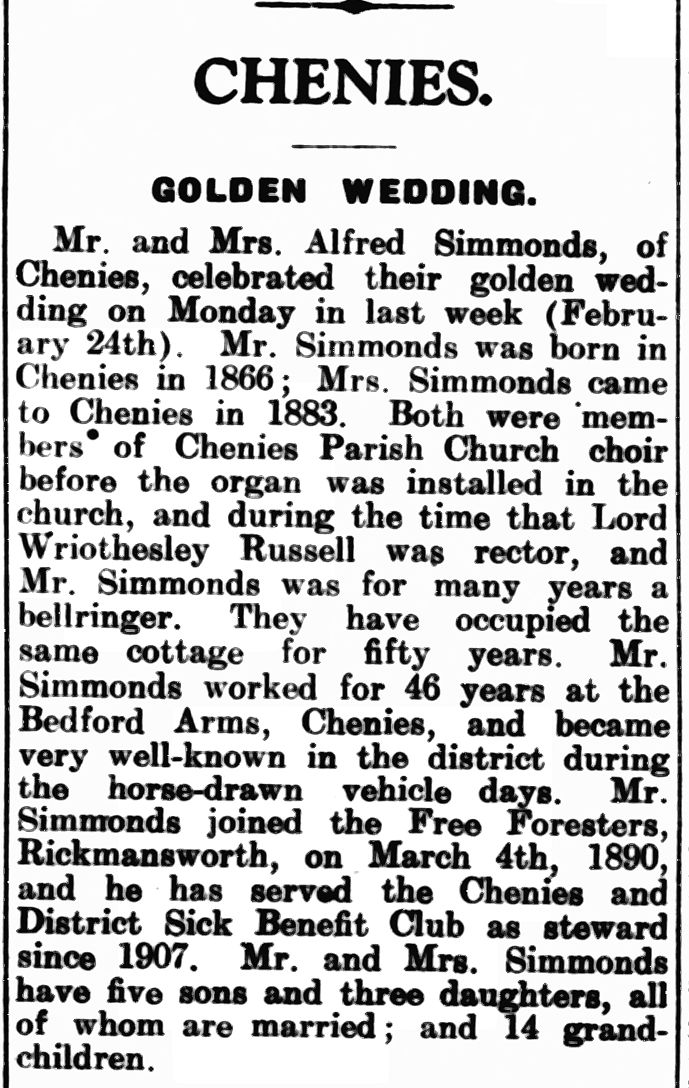
At the turn of the century No. 48 was the home of Alfred Simmonds, a coachman at the Bedford Arms, and his wife Annie; Betty Healing’s grandparents. Together they lived at No. 48 for over 50 years, and had eight children. In the late 20th century No. 47 was occupied by Mrs Pickering.
No 42-46
One of these four cottages (42-46) was once called ‘Scratch’, and they are a good example of the kind of timber and brick Tudor build with tiled roofing constructed in the village when John Russell made his renovations to the estate. The brickwork is one of a number in the village that are white or colour washed.
No. 46
No. 45
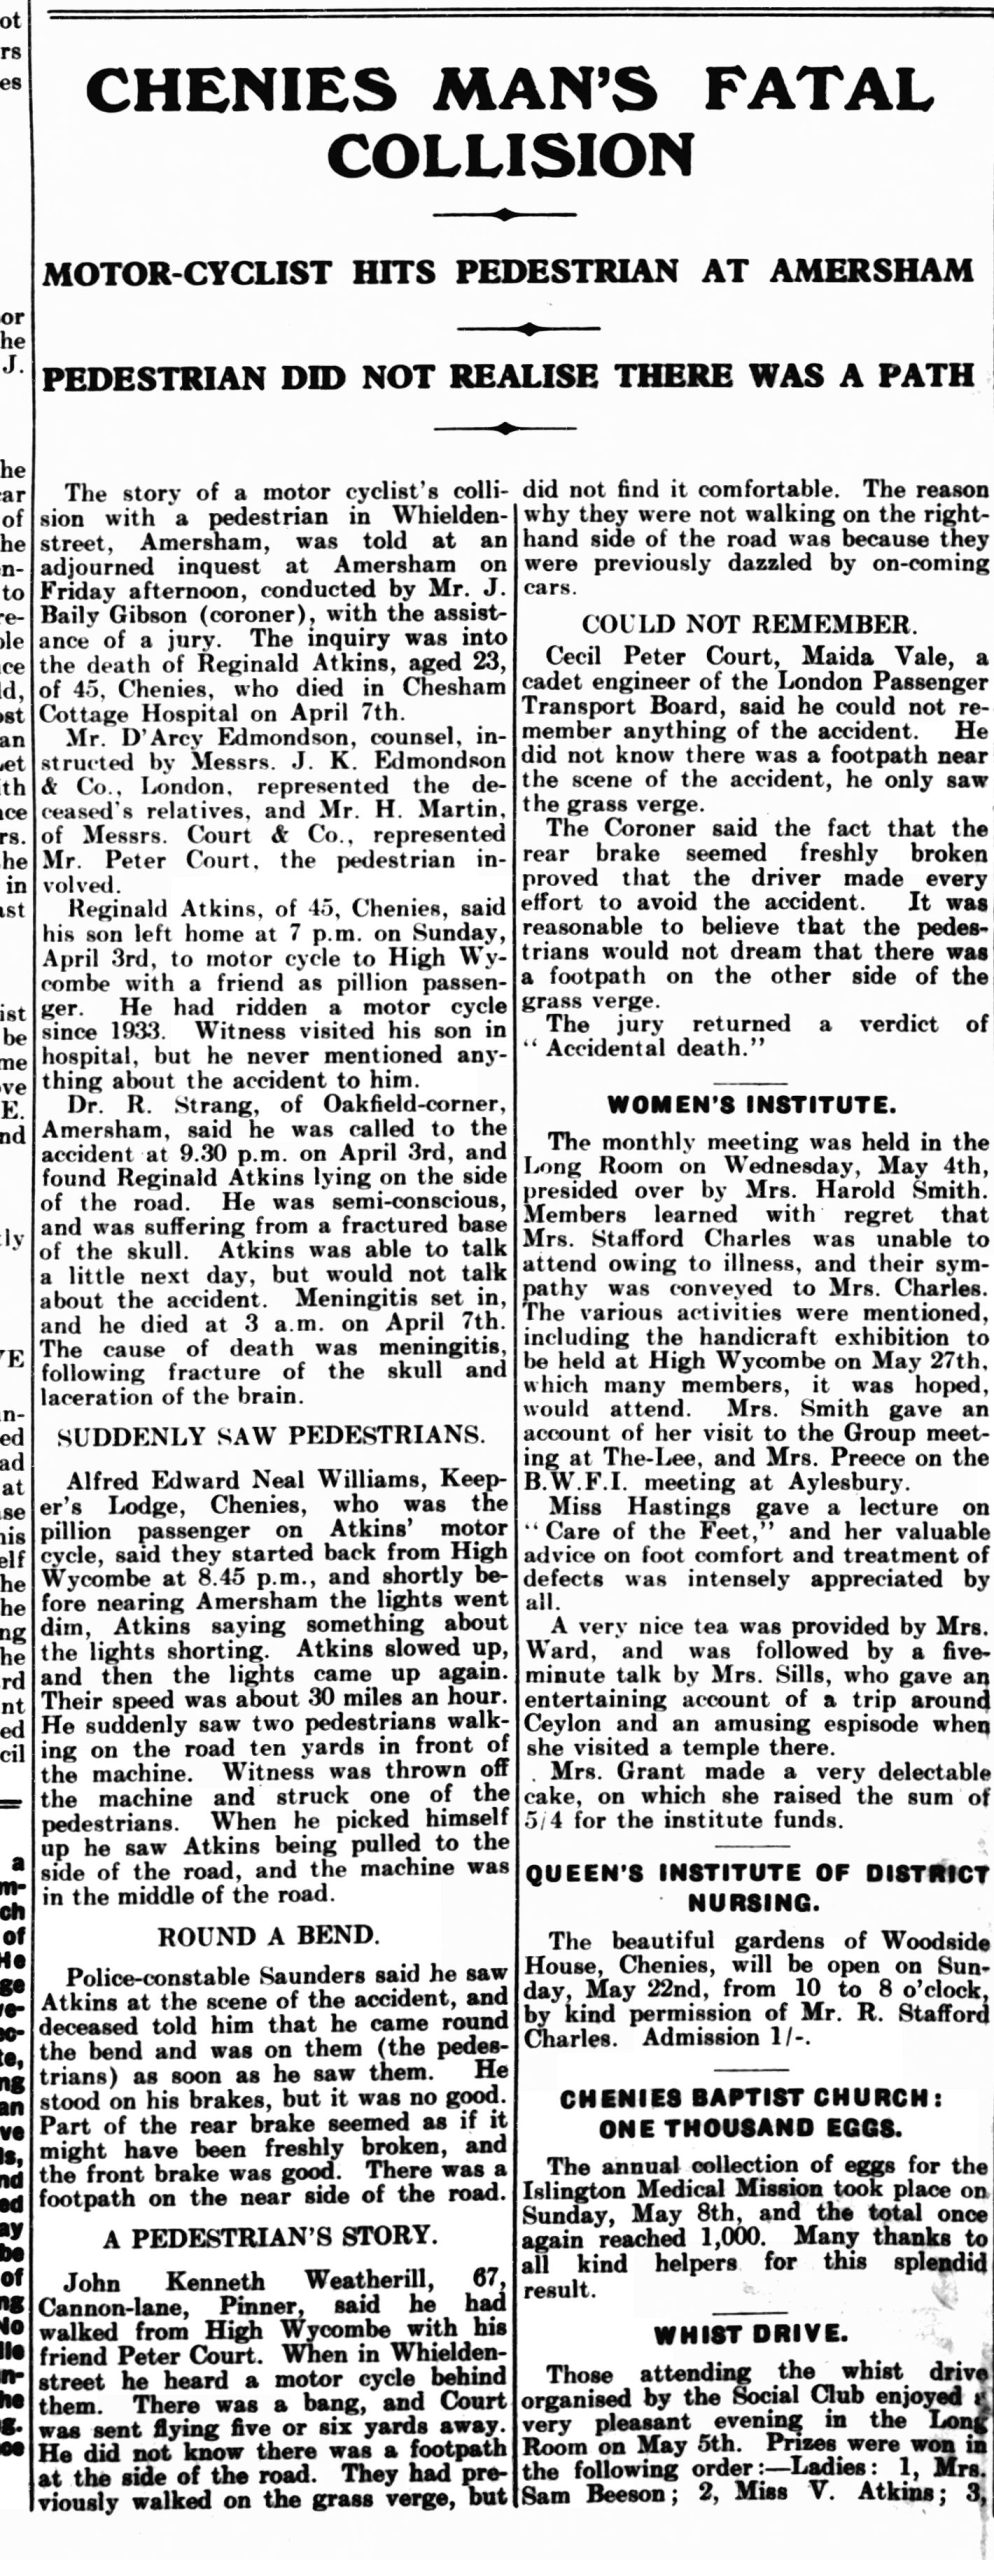
Long time residence of the Atkins family, James and Florence Atkins with their children William (Bill), Reginald and Vera. Bill and Vera later lived next to one another at Bedford Close after marrying Joy Peppercorn (Bill) and Harry Buttery (Vera). Vera went on to have twins Gwen and Michael, the former of which married John Woodbridge, who lodged with Florence at No. 45.
No. 44
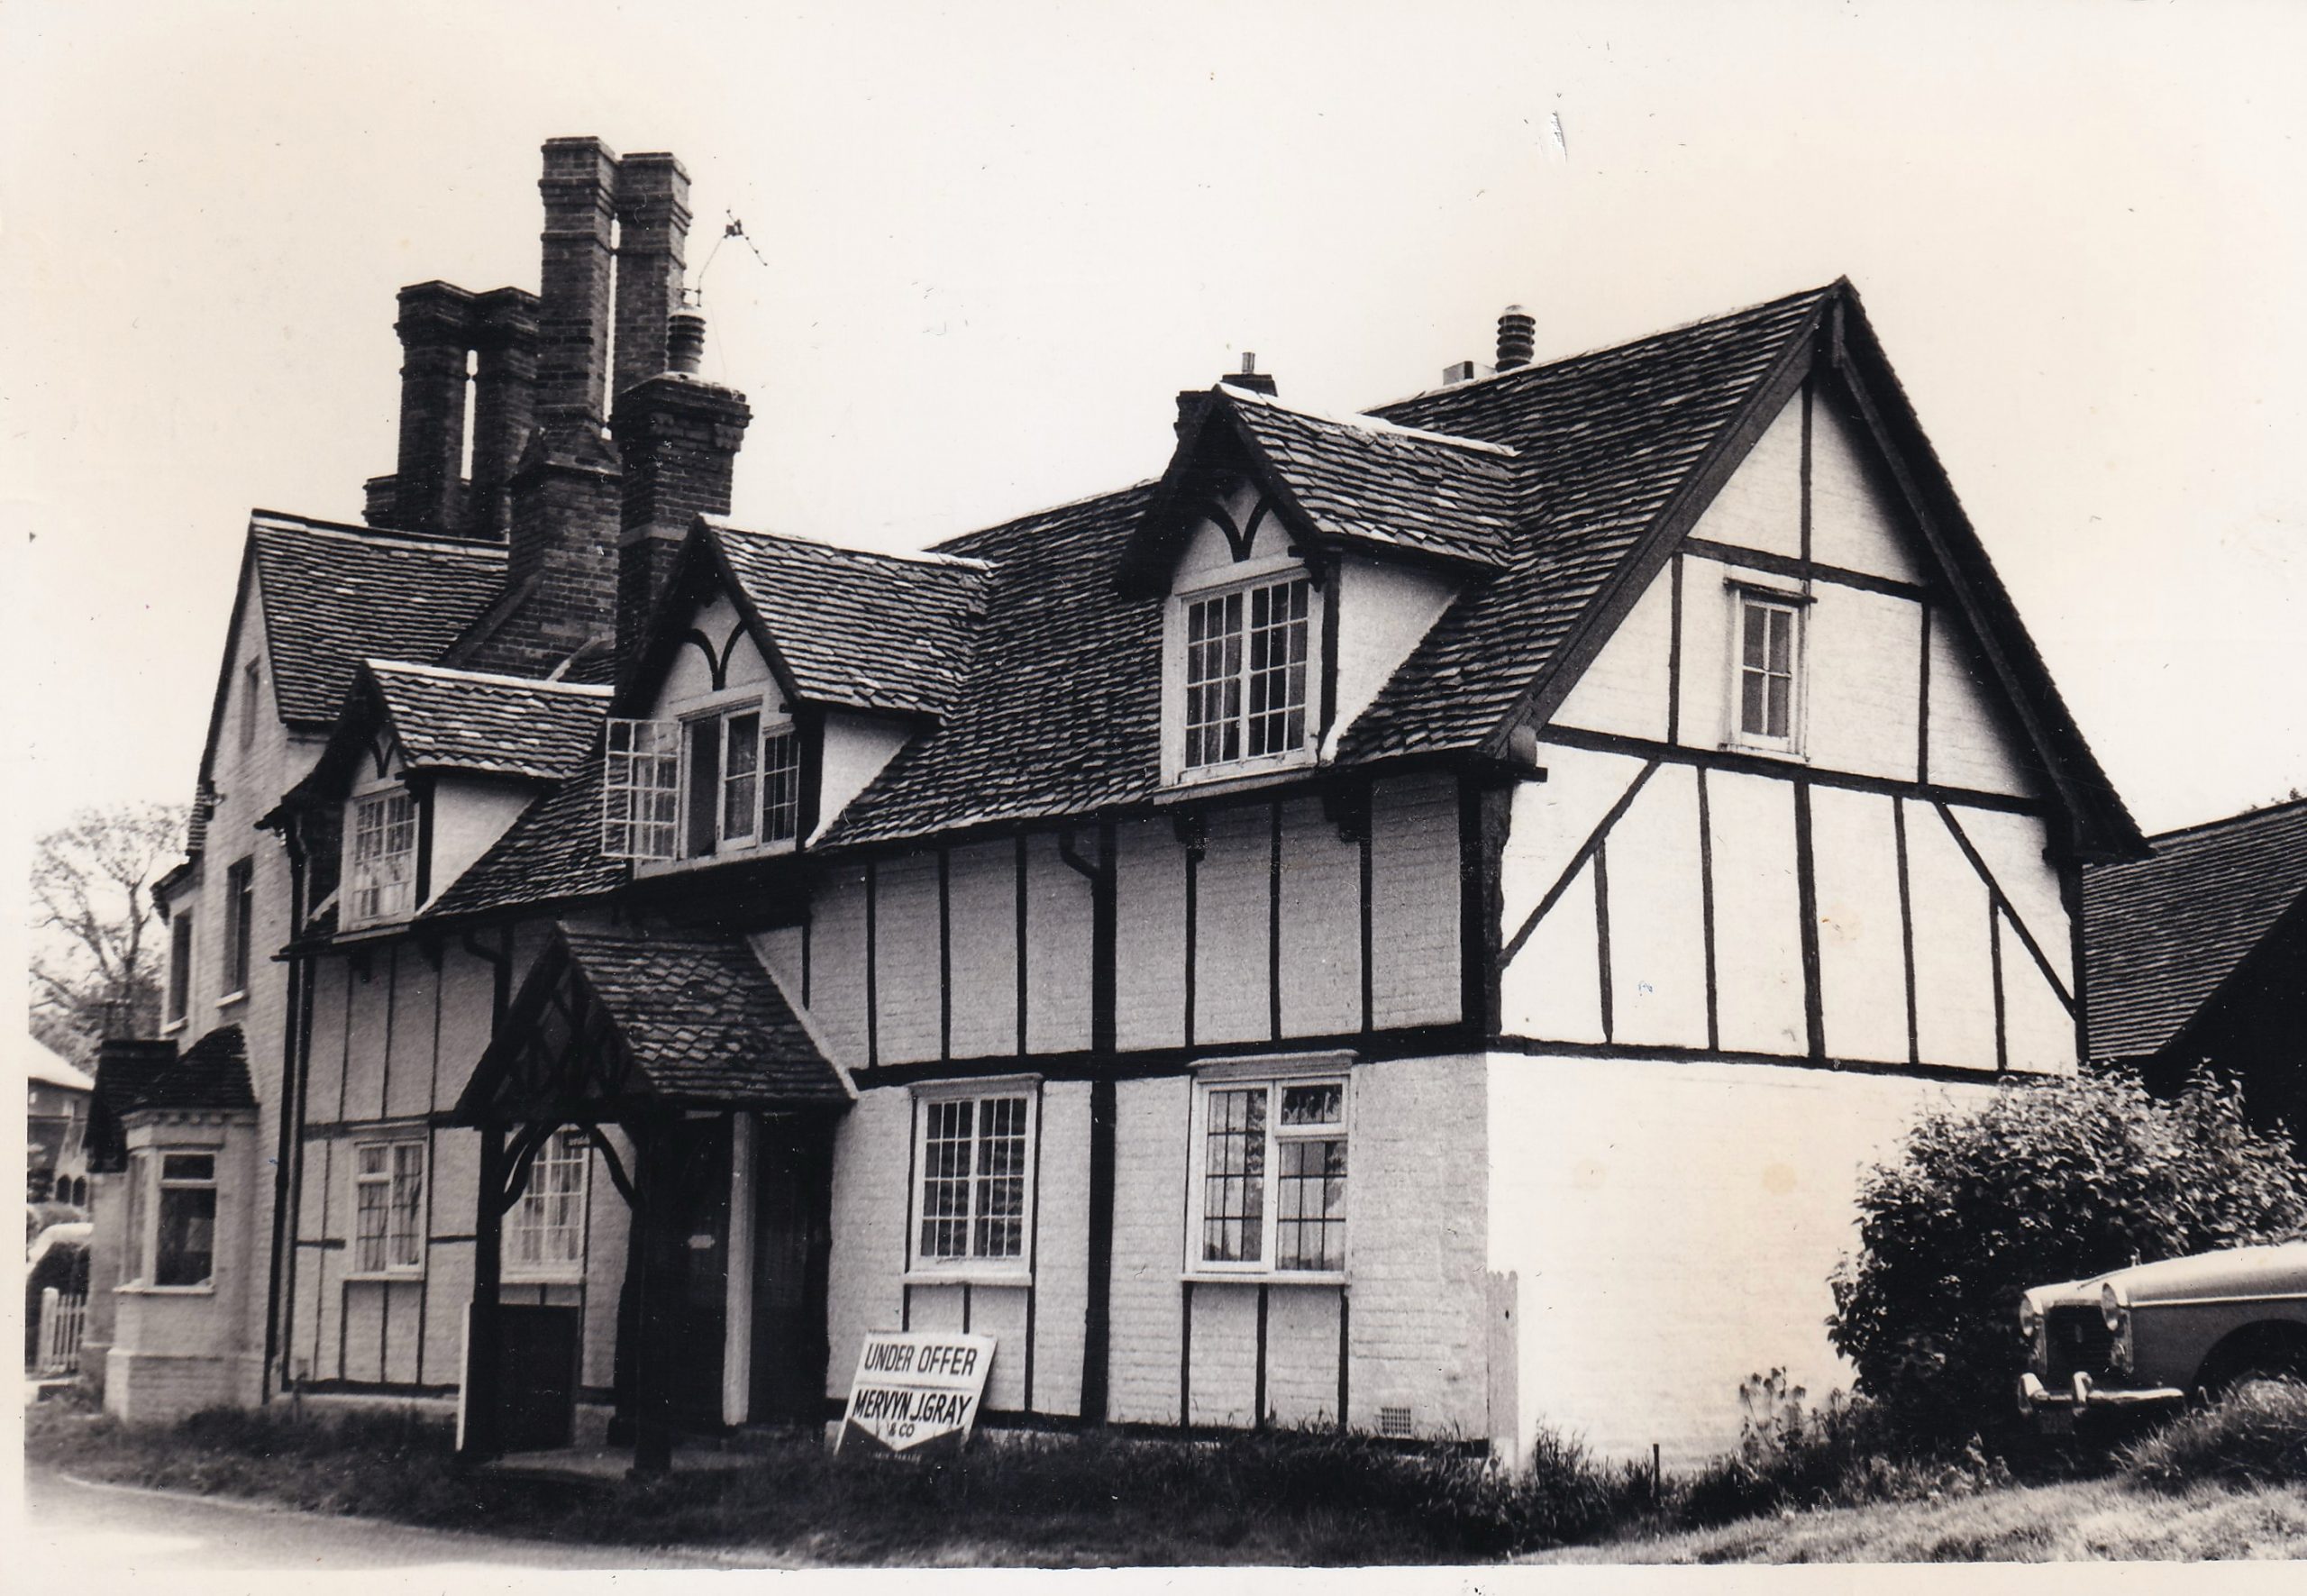
No. 42, Old Well Cottage
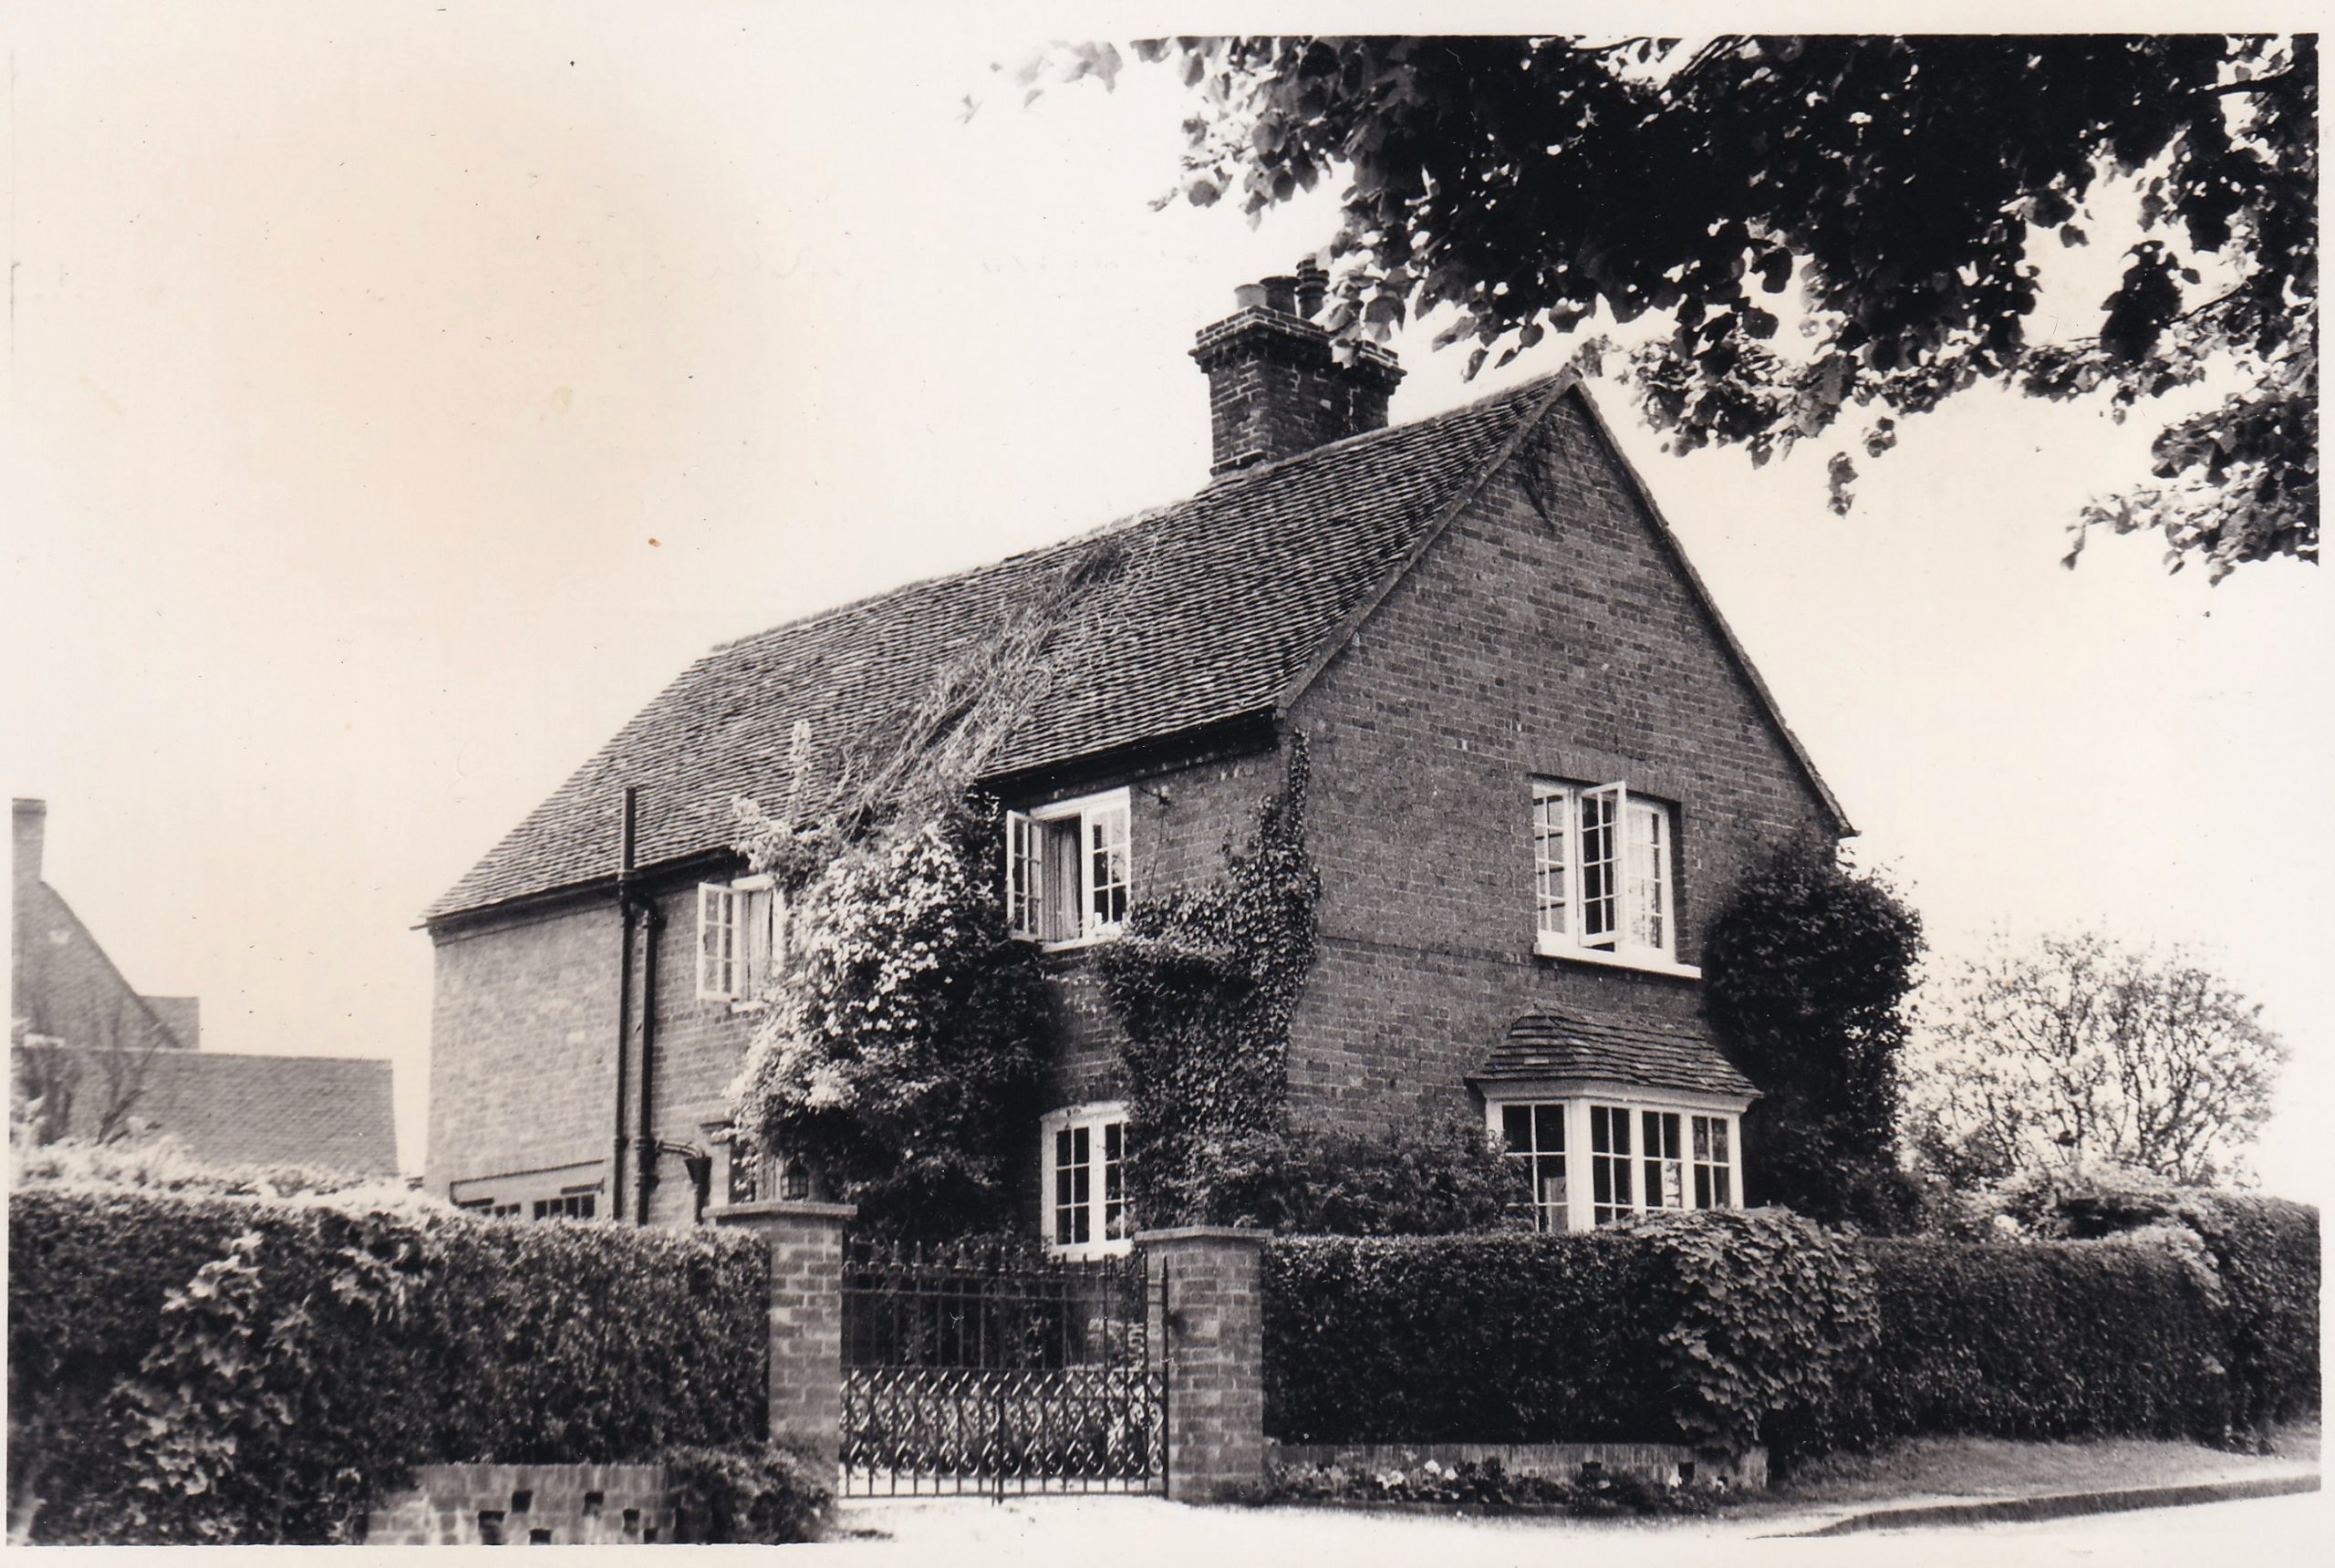
No. 41
In 1735, this was ‘The Malthouse Holding’, and the tenant a Henry Blyth. It included a farmhouse, granaries, kilns, stables and ‘maulting’.
It is likely that the blacksmith Mr Pluckhouse that operated on Claypits Lane in about 1780 (then called ‘Short Lane’) operated here with a Mr Blackwell. The Old Forge that was located here emcompassed the land that now inclues Forge End and Cherry Trees, the only remaining sign of which is a wall running from the house up the gardens.
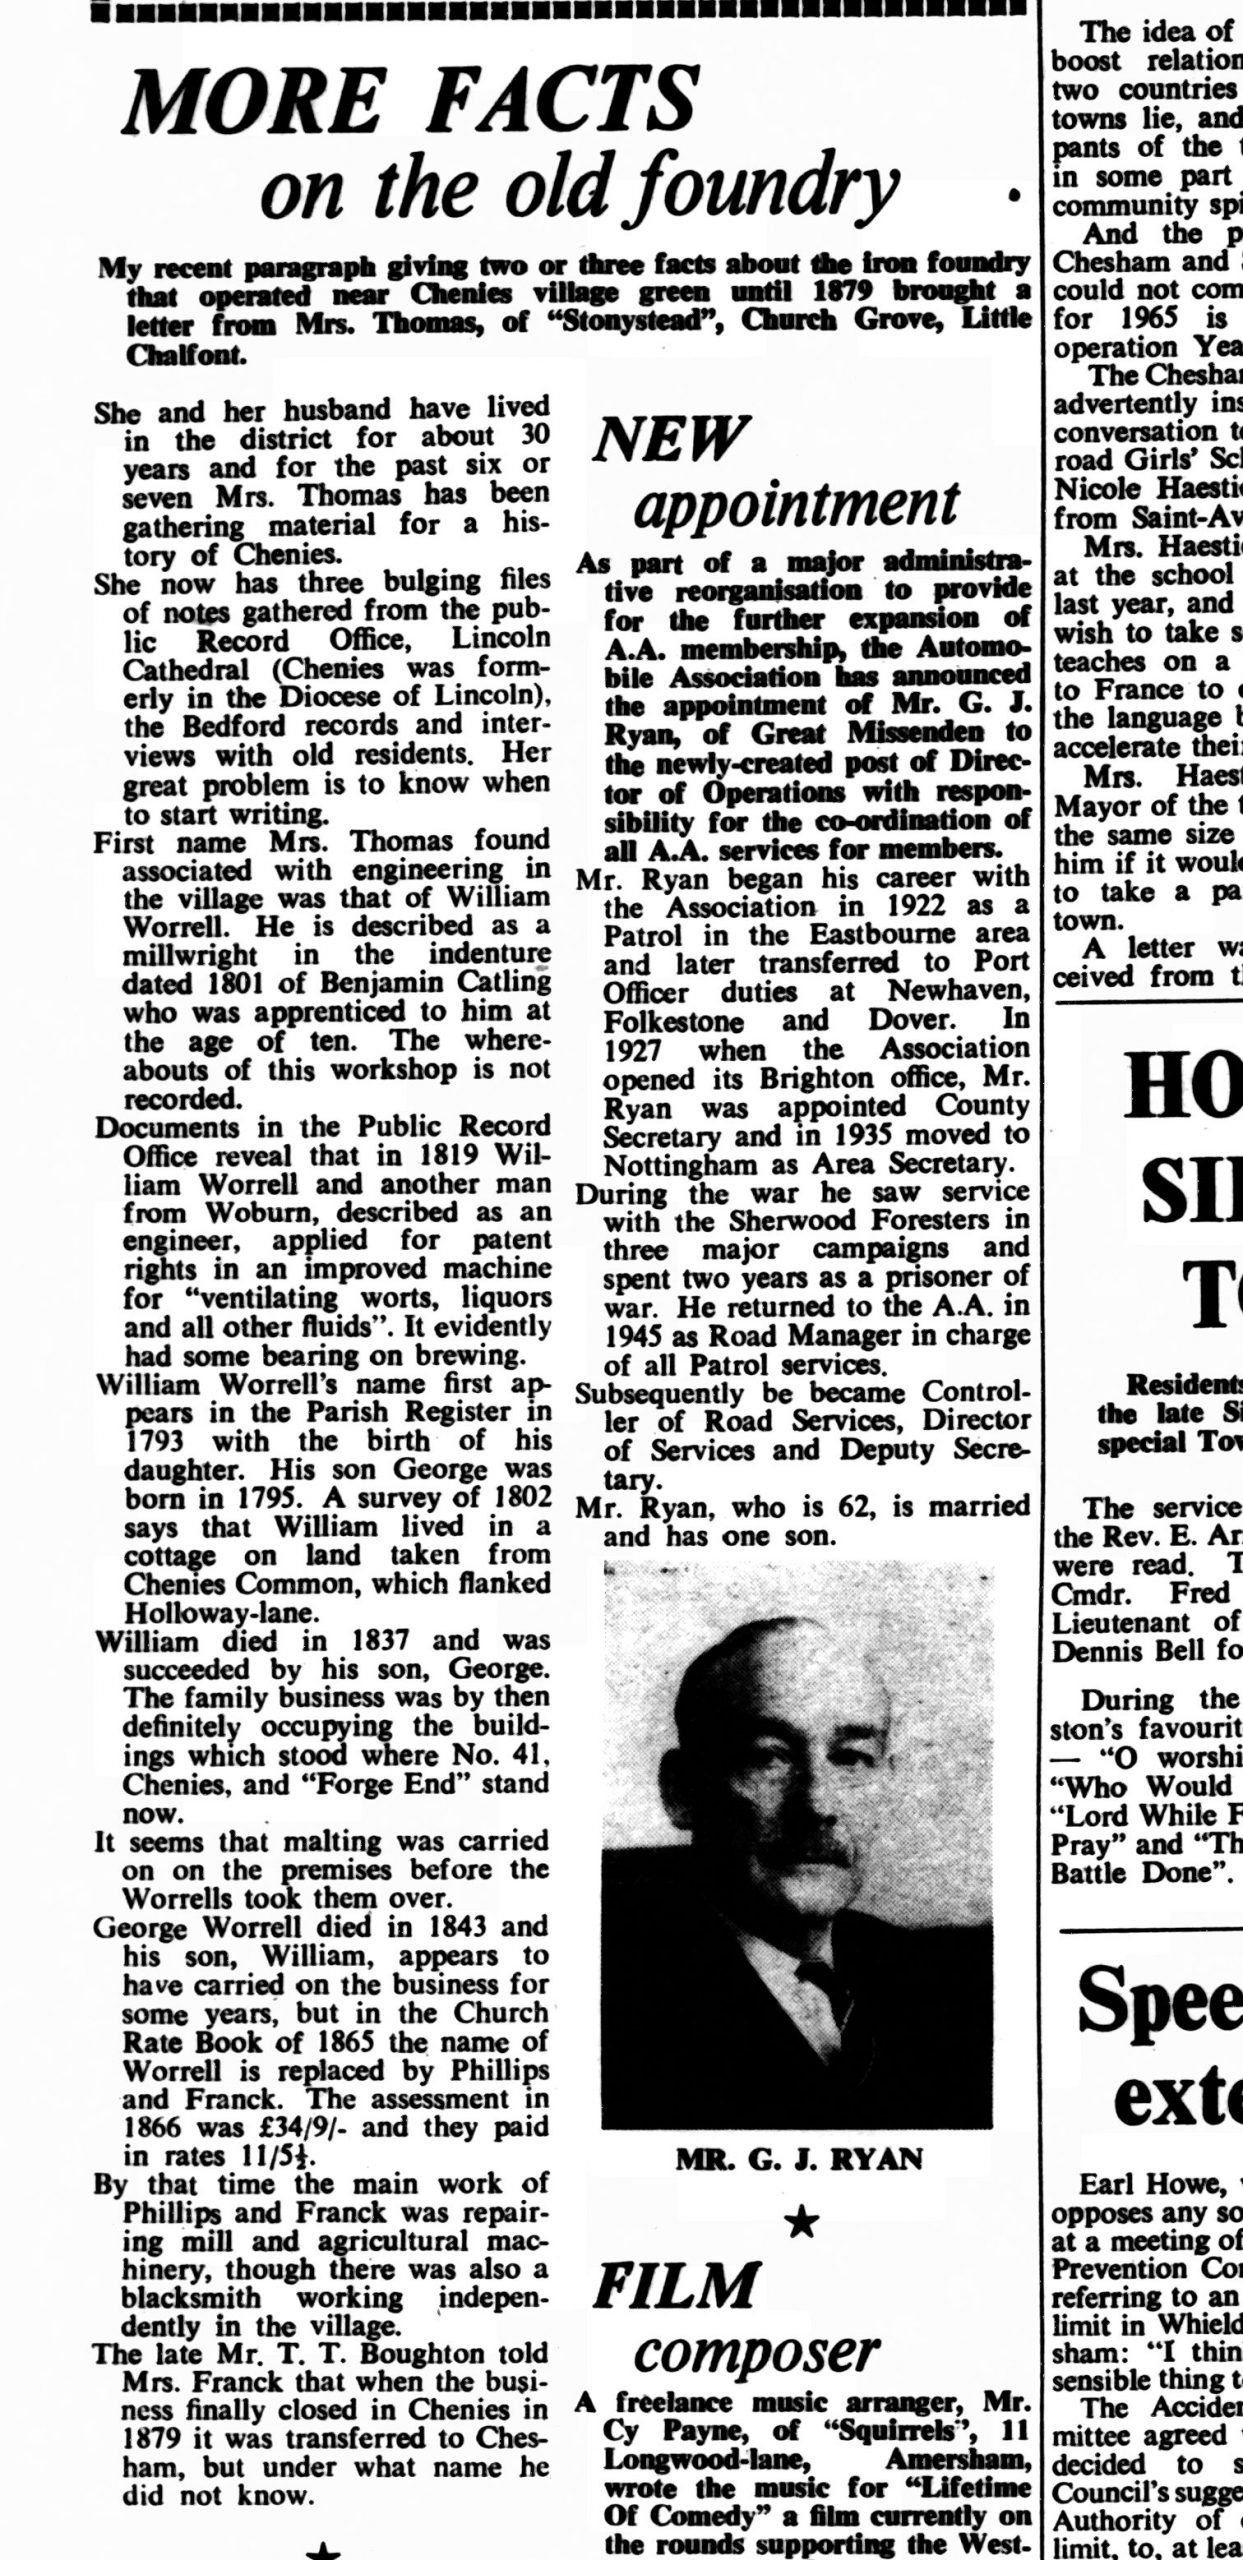
The Worrell family lived here from at least 1837 though they had previously lived in a cottage near Holloway Lane. For many years the family ran an engineering and foundry business and made the windows for the Lodge. By 1865, the name Worrell is replaced by Phillips and Franck who repaired mill and agricultural machinery. The foundry operated here until 1879.
Mr. Kilby was the occupier at the turn of the century where he had a smallholding, and kept a pony and trap. His cherry trees were a great attraction at haymaking times when the children would help collect the hay and pile it into heaps to be carted to the rick (see Cherry Trees below). Rose Maling‘s brother worked after school for him, cutting the wood ready for lighting the fires and getting in coal, cleaning shoes and helping to clean the stable. For this he was paid eight pence per week. Mr Kilby also worked as butler to Miss Russell at Chenies House. After Mr. Kilby died, Mrs Kilby remained here along with Mrs Goodson, widow of Mr Goodson (previous landlord of the Bedford Arms).
In 1959, Miss Barbara Ruston came to live here along with her mother where she served as clerk to the Chenies Parish Council for many years, was a member of the WI and enjoyed hunting with the Old Berkeley.
Forge End
Named for the foundry (see No. 41 above) that operated here until 1879, the house was built in 1957 after the sale of the estate.
Cherry Trees
At the turn of the century the cherry trees were a great attraction at haymaking times when the children would help Mr Kilby from No. 41 collect the hay and pile it into heaps to be carted to the rick. They were usually given a handful of cherries as a reward.
The house was built here in 1957 after the sale of the estate.
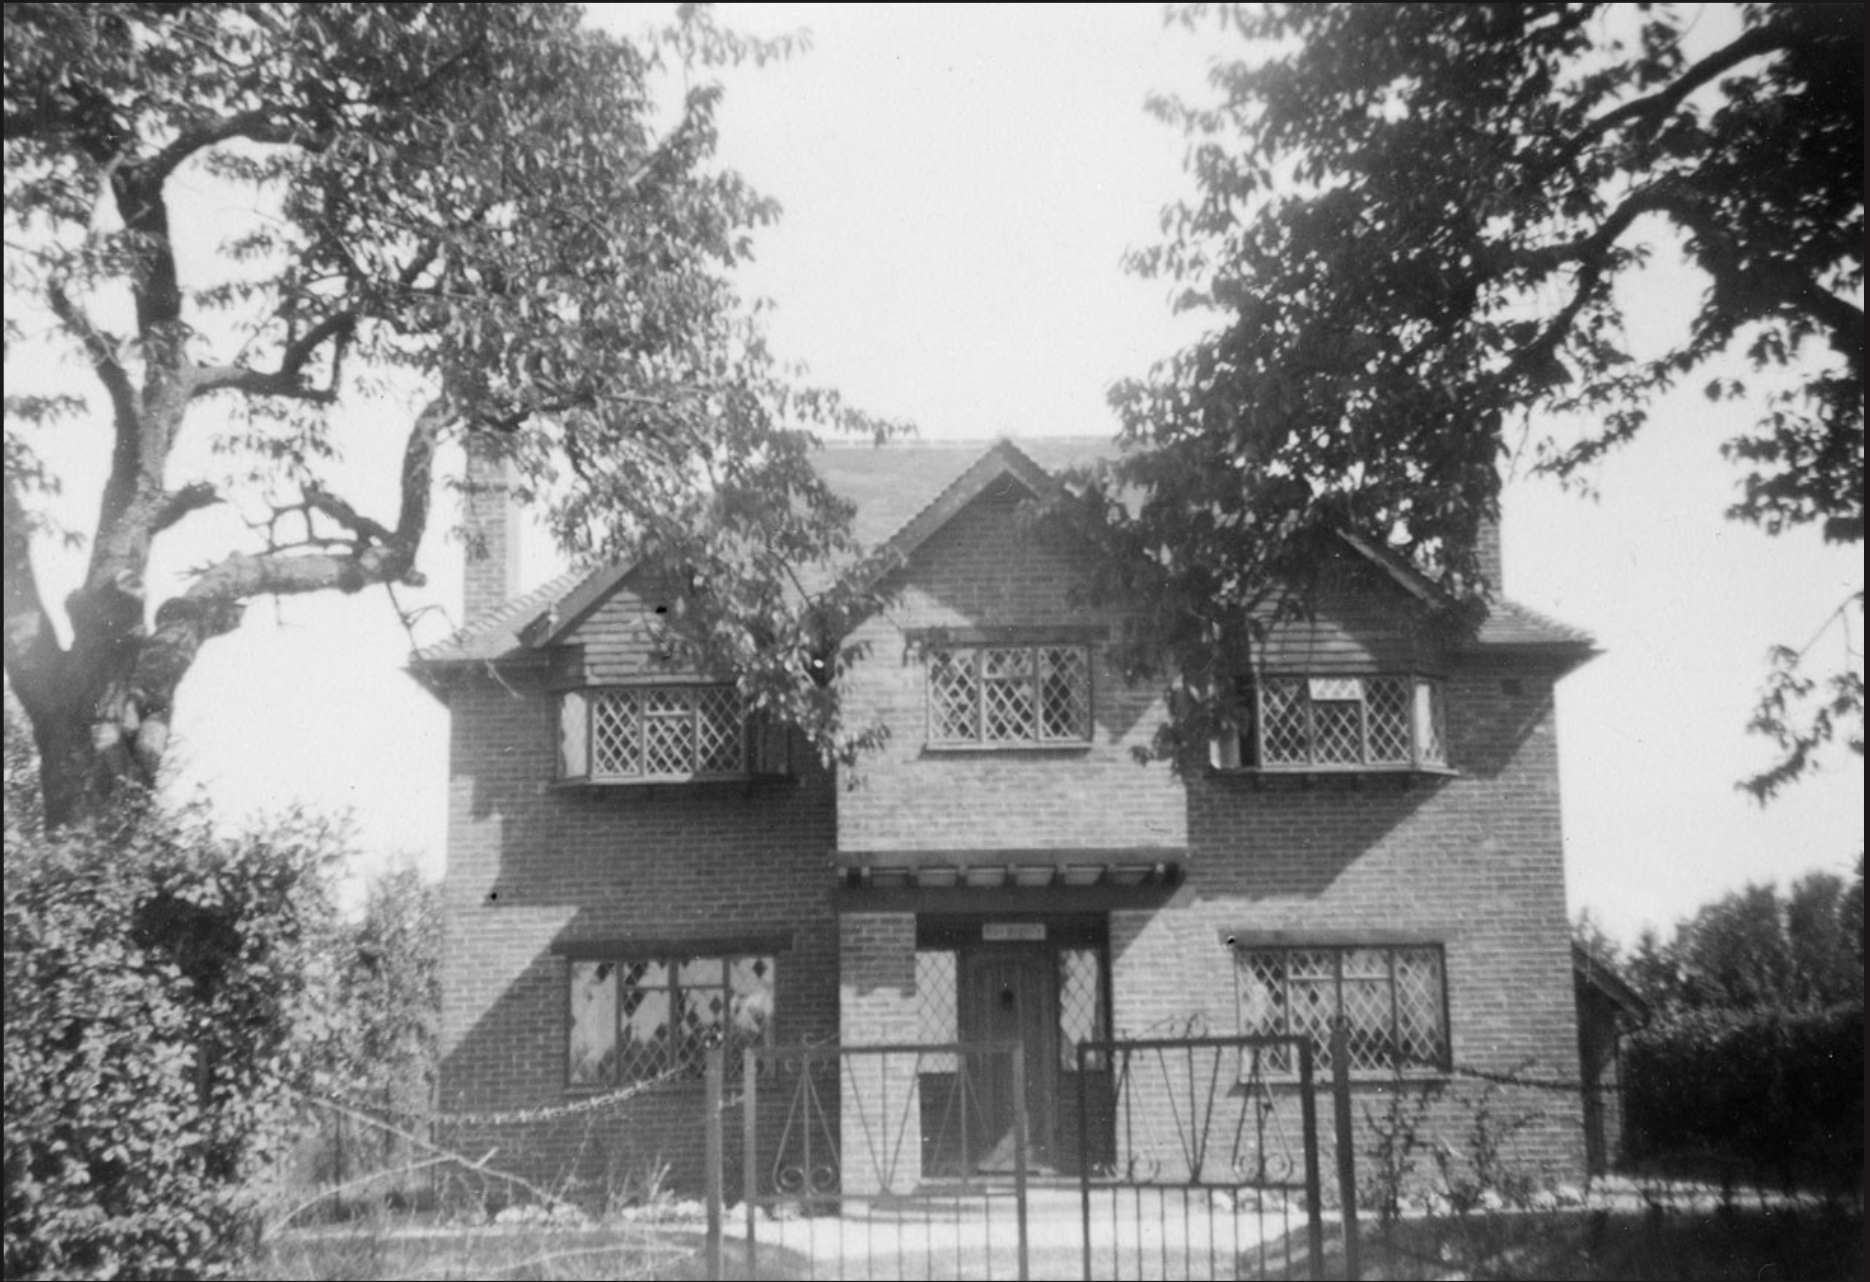
Built in 1955 after the sale of the estate in 1954 by Ted and Emilie Life on Emilie’s retirement as Headteacher of Chenies School. The Pightle commemmorates this with the names of Emilie’s students carved into the bricks of the front wall.
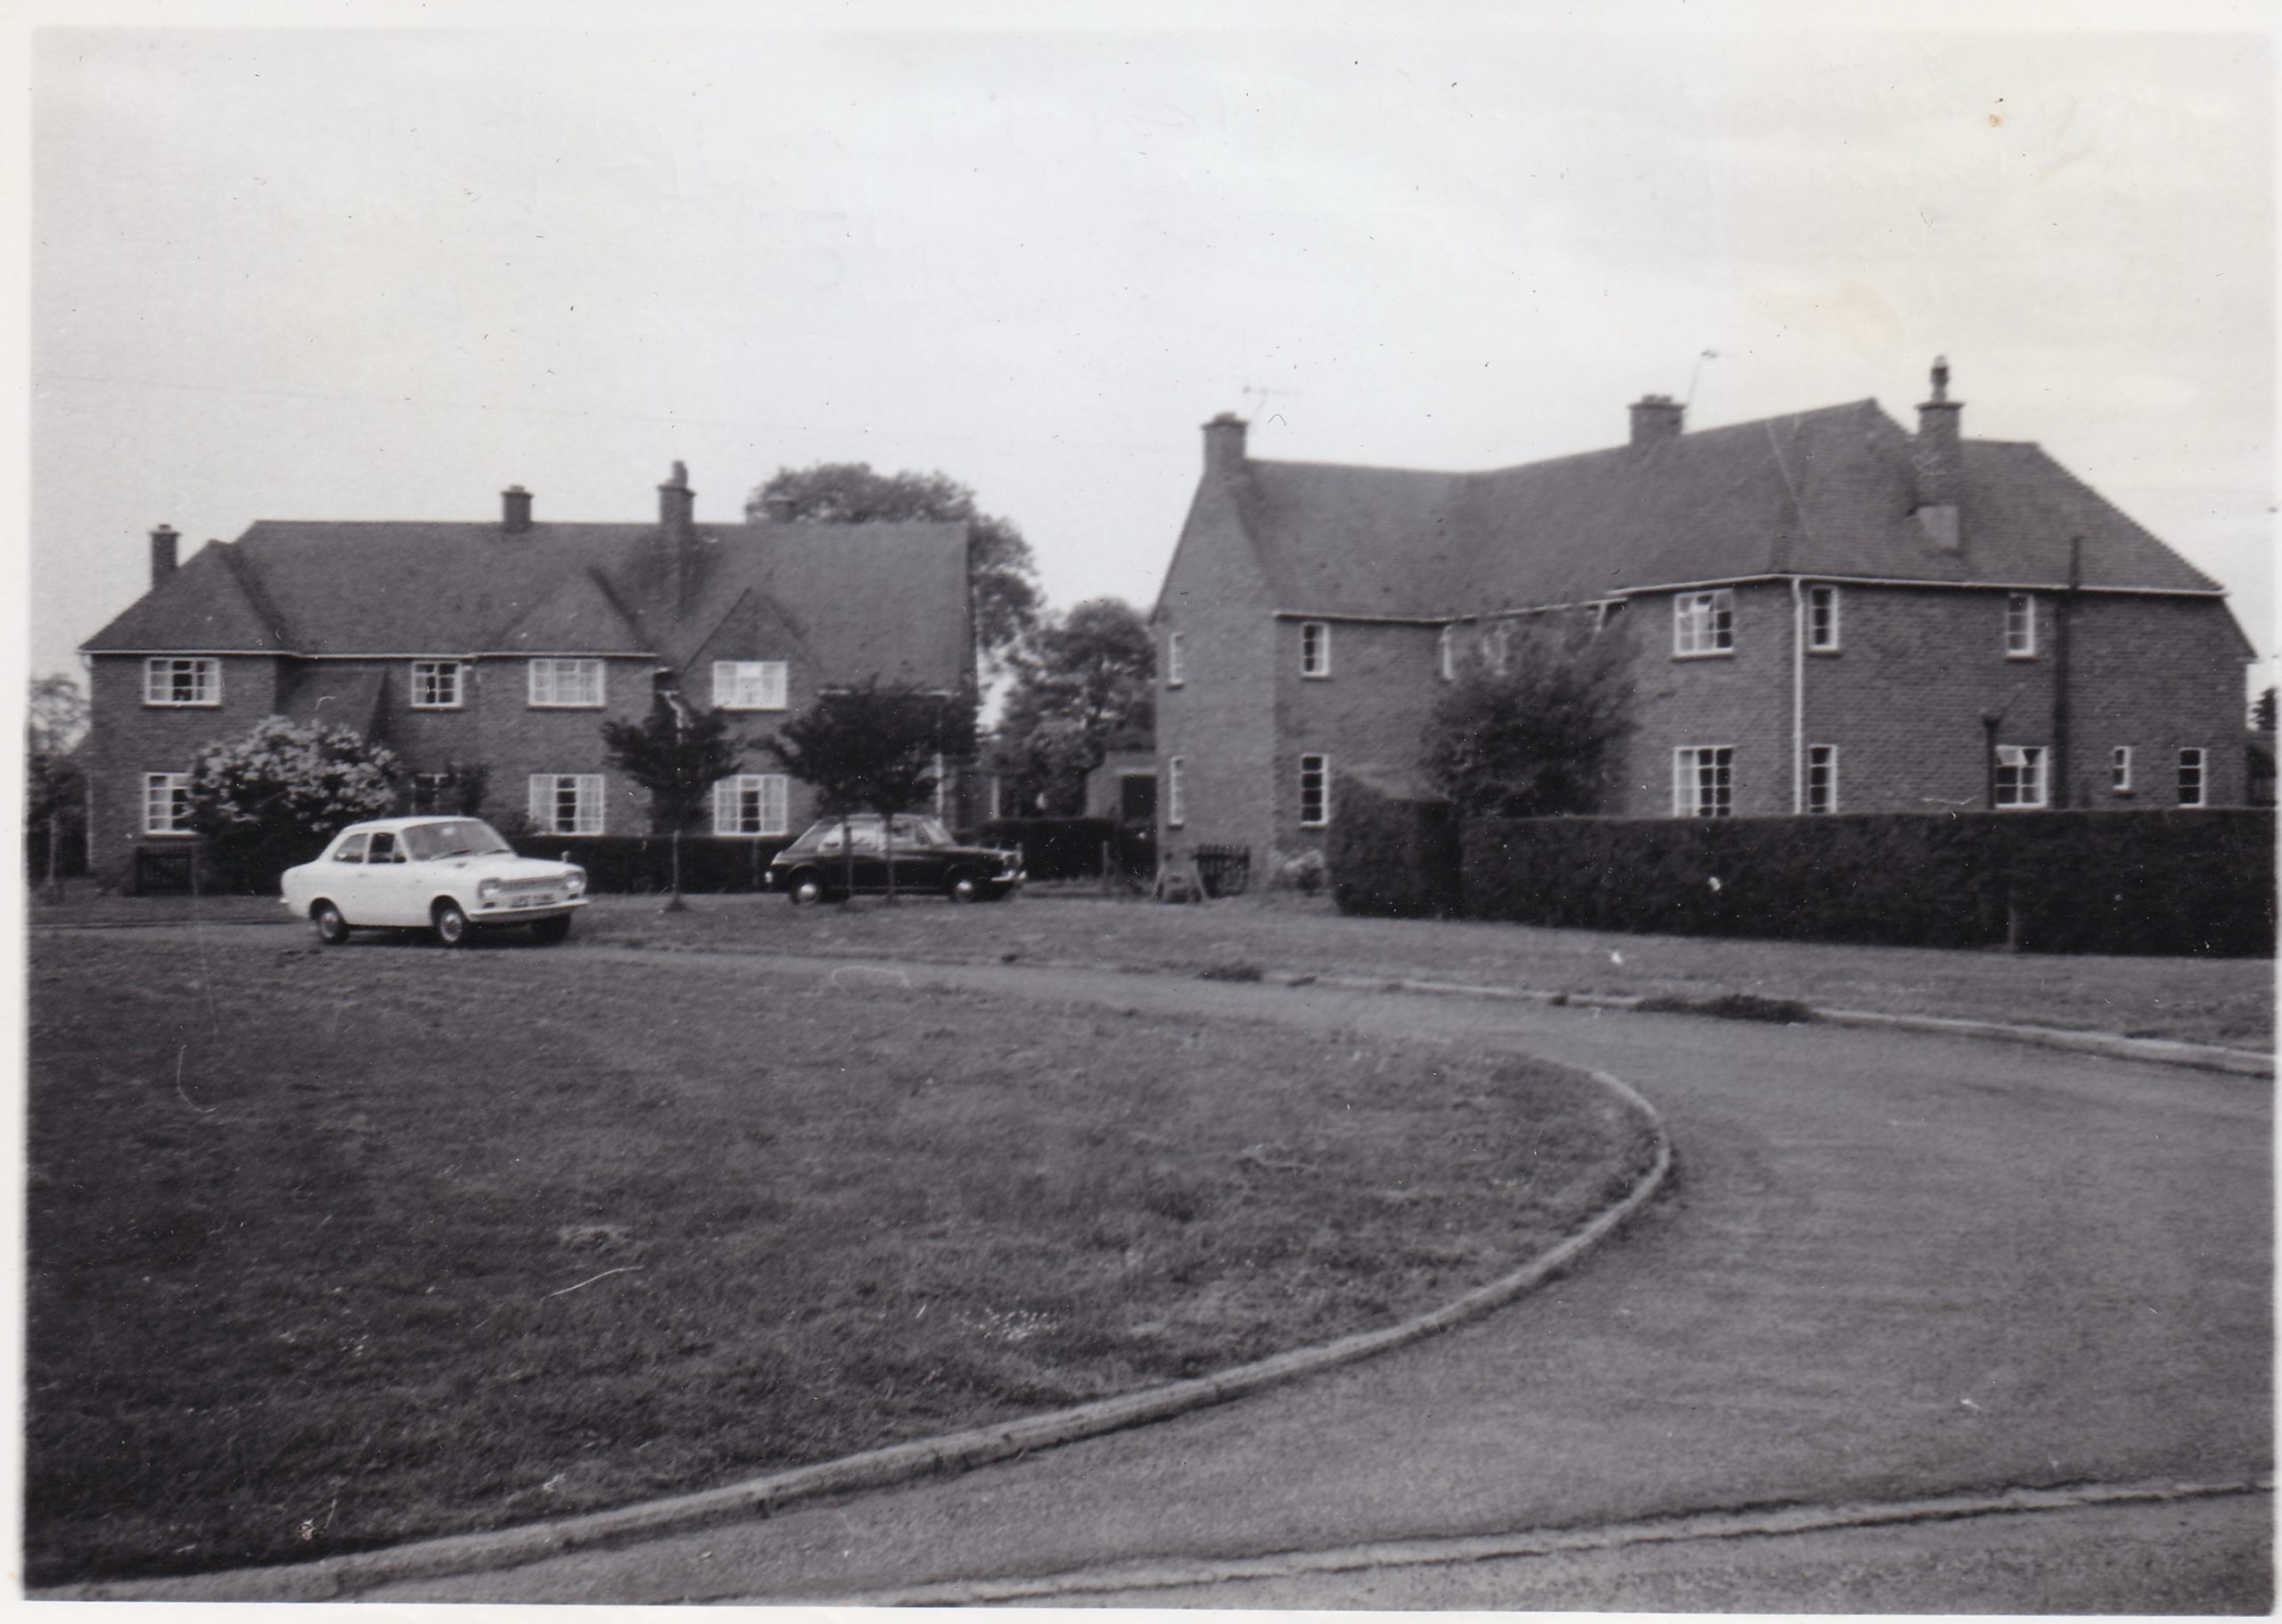
Bedford Close (No. 1-15)
This group of nine houses and six flats were built on land given by the Duke of Bedford to the council in the late 1940’s. They are now private residences. In 1949, Joy Atkins moved into No. 2 when she got married.
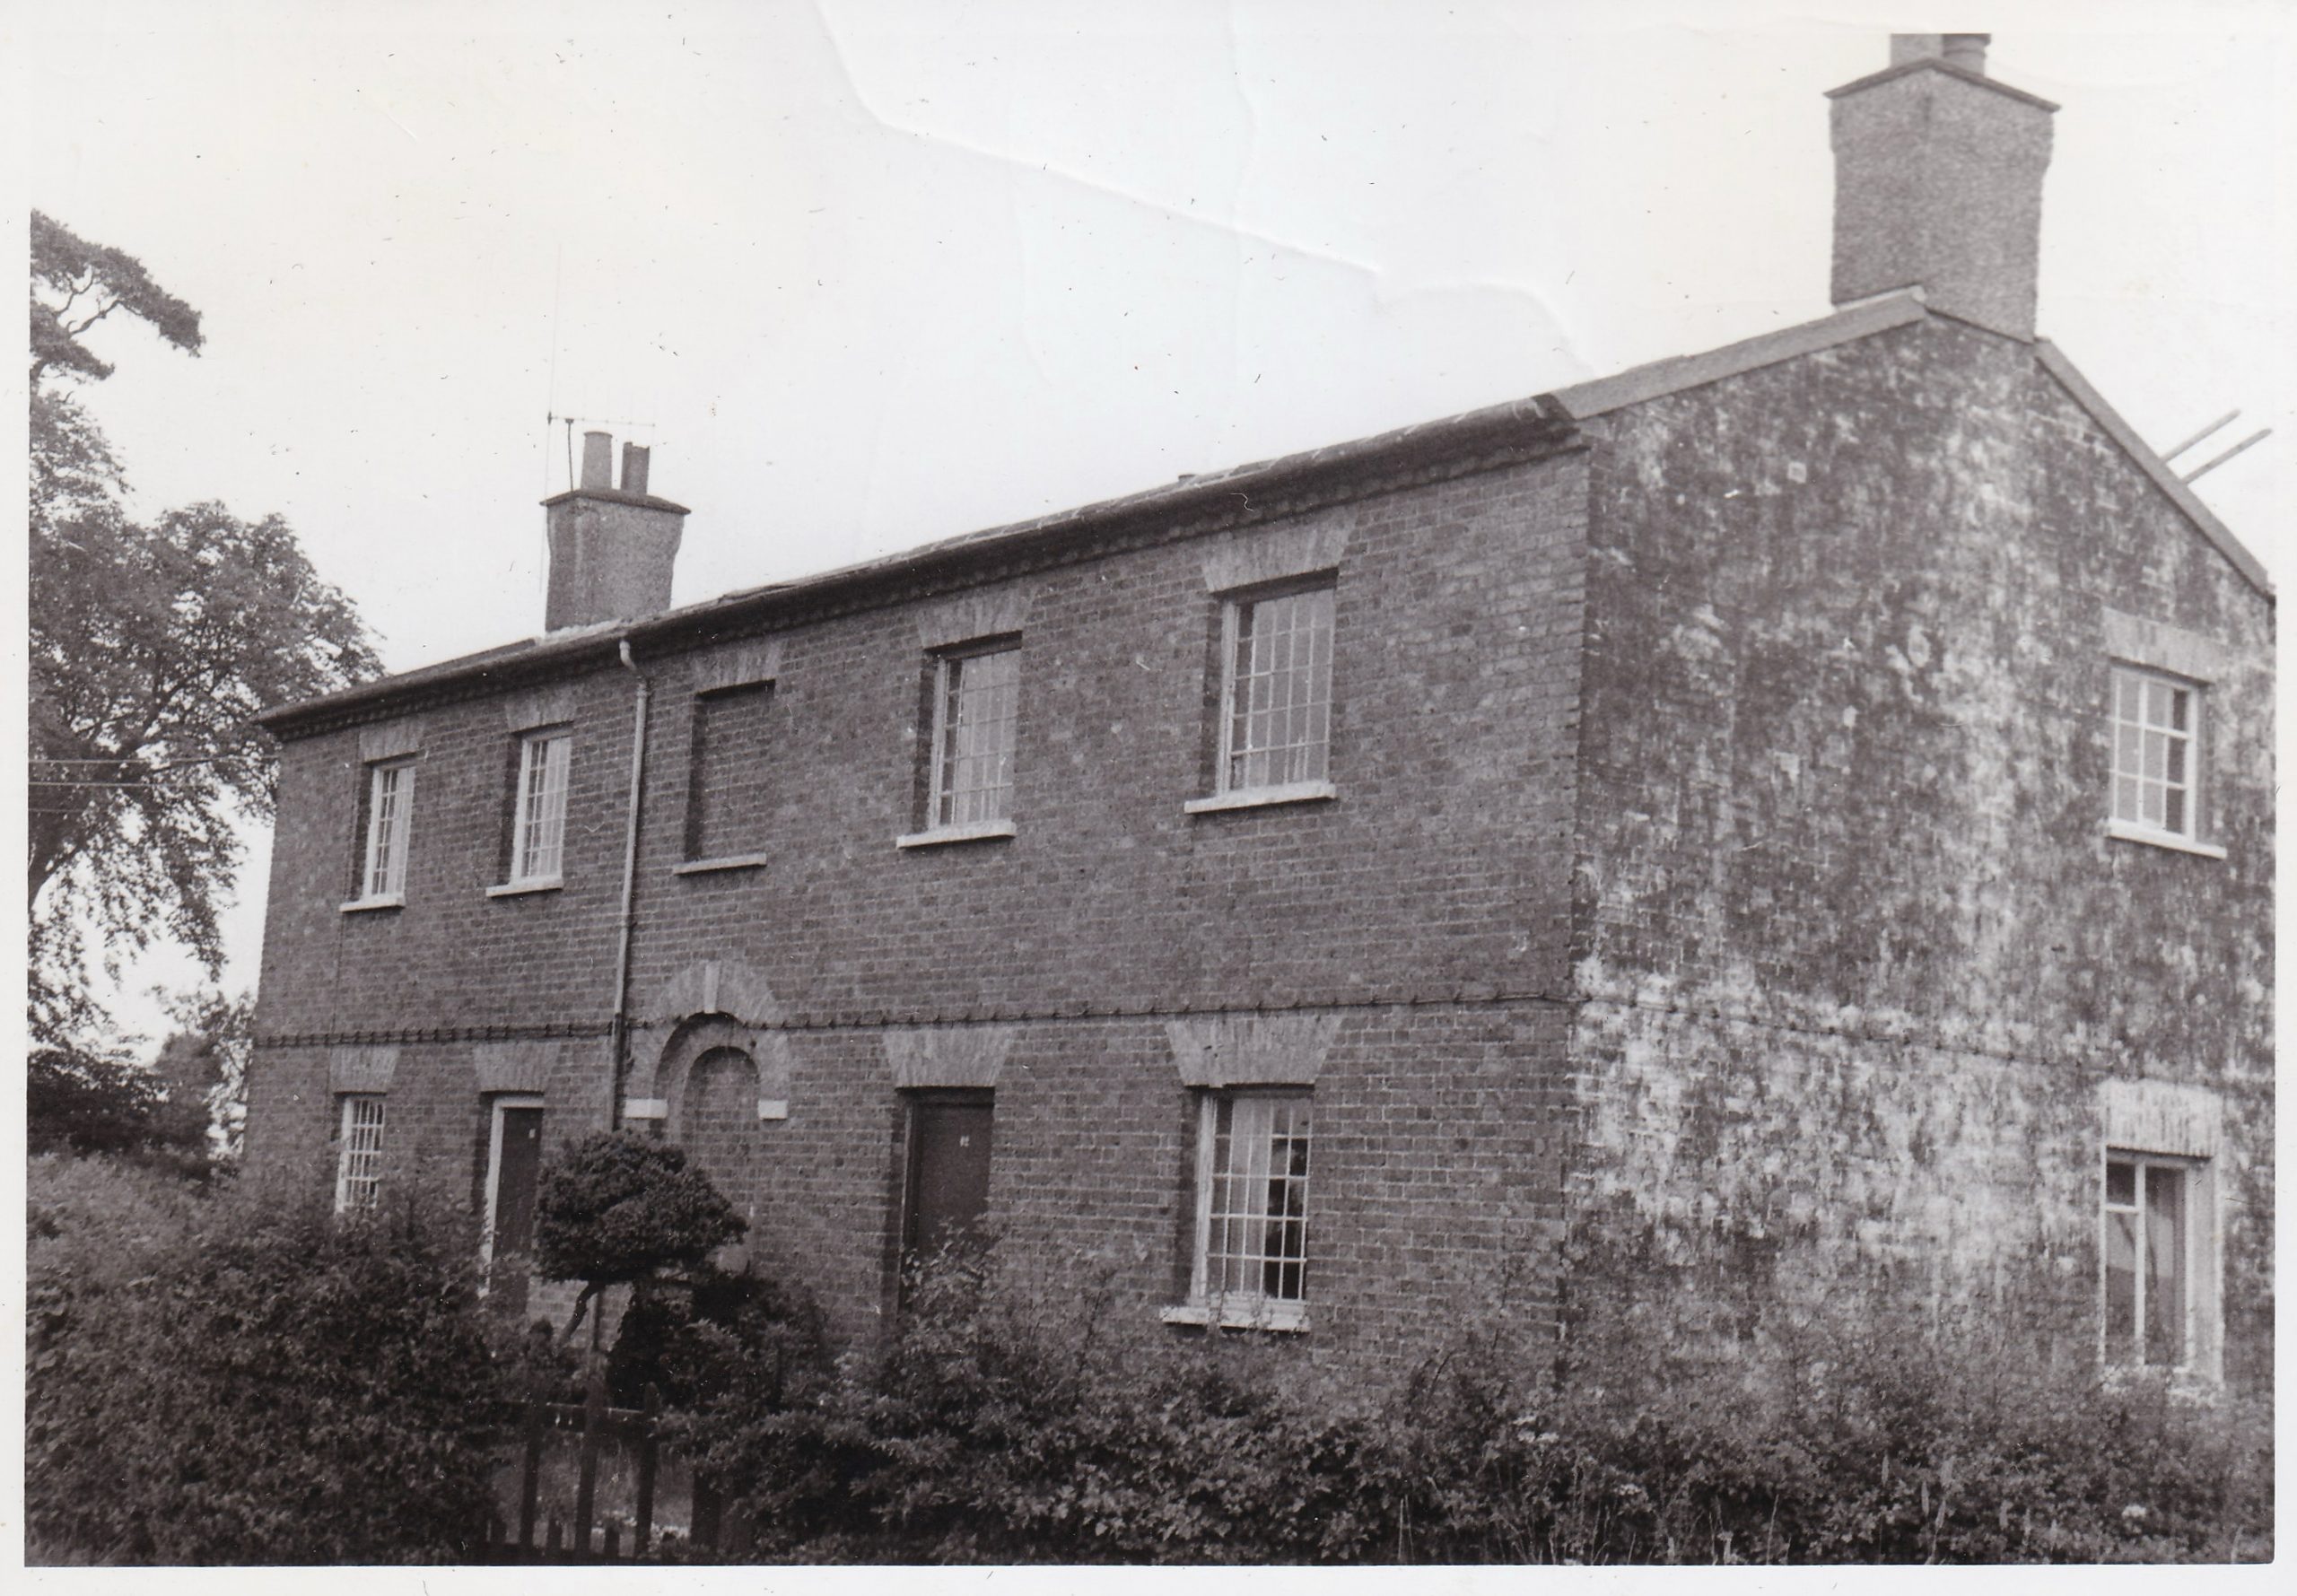
Claypits Cottages (No. 61-64)
At one time the cottages here were known as a ‘Halfway House’ because of their position halfway between Amersham and Watford. Built by the Duke of Bedford in 1833 as a workhouse to replace the one that he took over on Holloway Lane, held by the parish, it was divided into two parts, half for men and half for women.
It’s use as a workhouse was short-lived however, as a workhouse in Amersham opened, and by 1841 Claypits were residential dwellings, four semi-detached cottages in all. Fred Smith relates that they are:
“believed to have been occupied many years ago as a “Rest House”, the entrance of which was under the arch in the middle of the building and is now bricked up”.
The roof material is slate – one of the few in the village, and as Fred noted the central door and window were blocked, perhaps at the time of change in use. The name ‘Claypits’ probably refers to clay extraction from the adjacent ponds.
In the late 20th century No. 61 was occupied by Dr. Tomkins, first Headmaster of St. Clement Danes School at it’s present location in Chorleywood. A Mr Lilley lived at No. 62, and a Mr Jackson at No. 64.
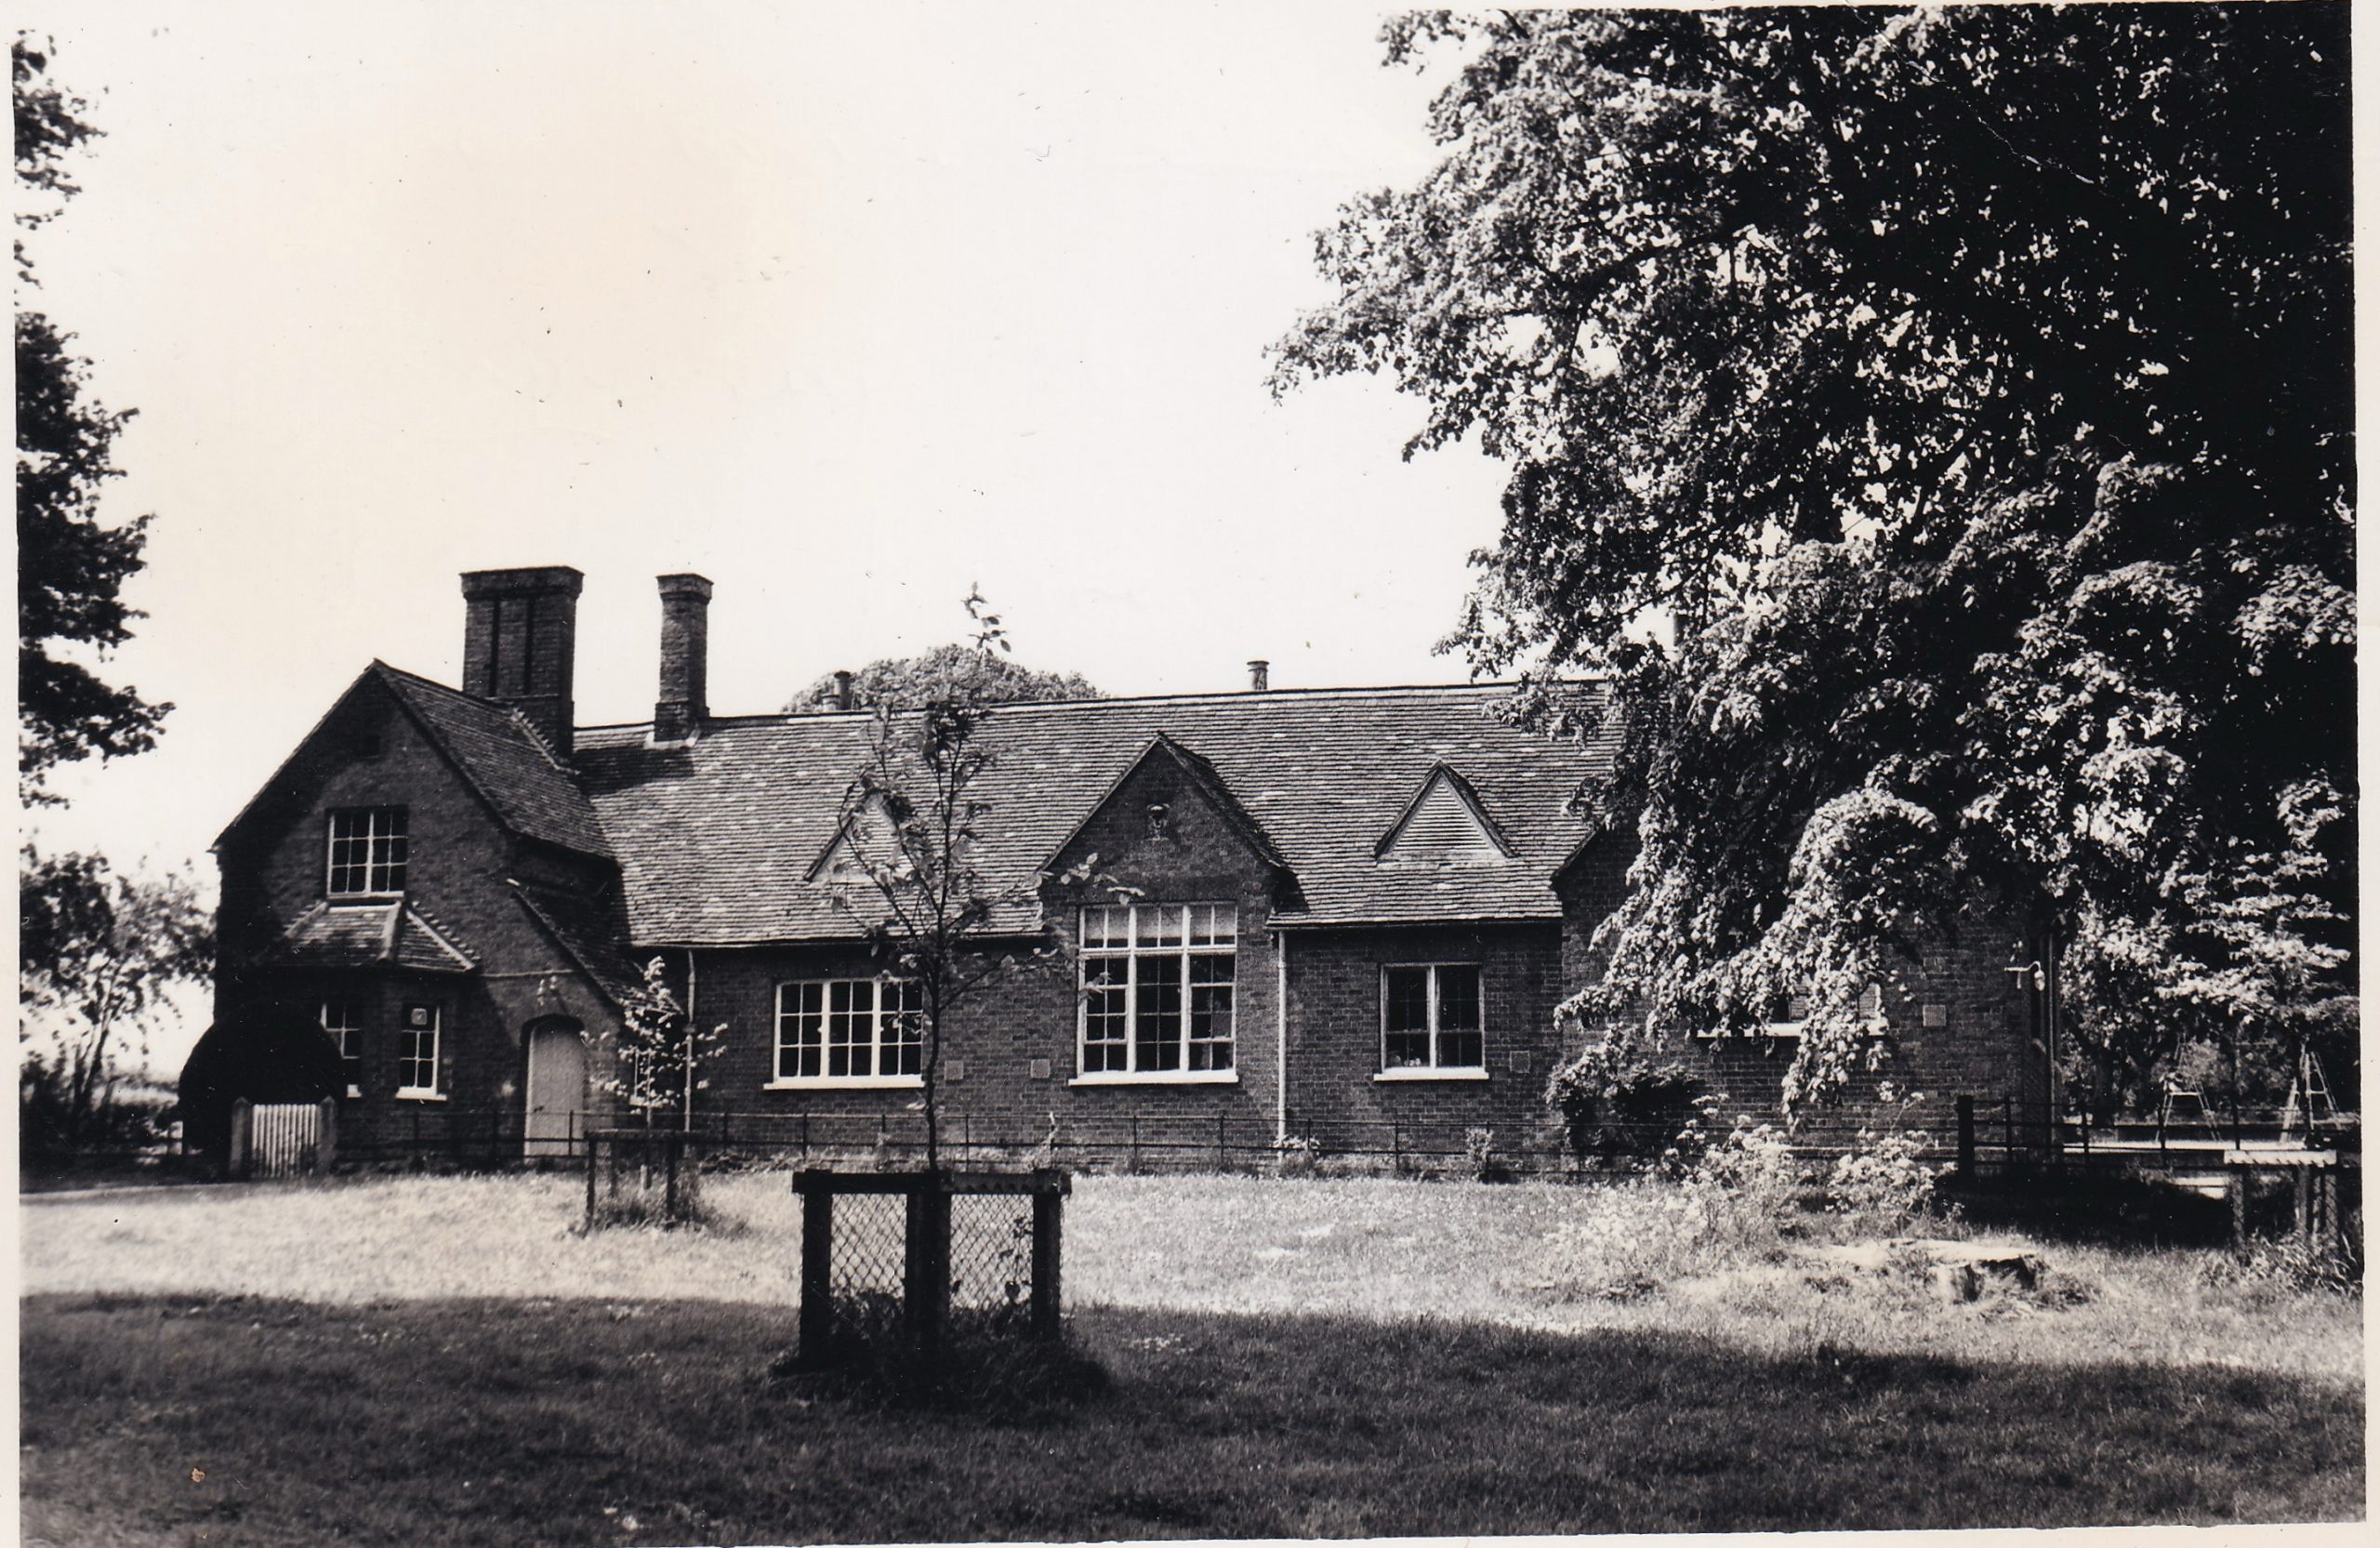
Chenies School
The very first school in Chenies was held in Lord Wriothesley Russell’s kitchen in the Rectory from 1831 to 1846, and an infant school built at Field Cottage (No. 49), but the oldest part of the present school building was constructed in 1846 to educate the children on the estate. It was quickly considered a ‘model’ and ‘exceptional’ school, and many Chenies residents speak well of their time there.
The school came close to closure in the 1930’s, when the school roll dropped to just 10 students, but 24 pupils from Latimer allowed it to continue, and evacuees from London swelled those numbers even further. Emilie Life, headteacher at the school for 25 years, guided it through those war years and is well remembered in the village, retiring to the Pightle which still bears the names of her students in the brick wall.
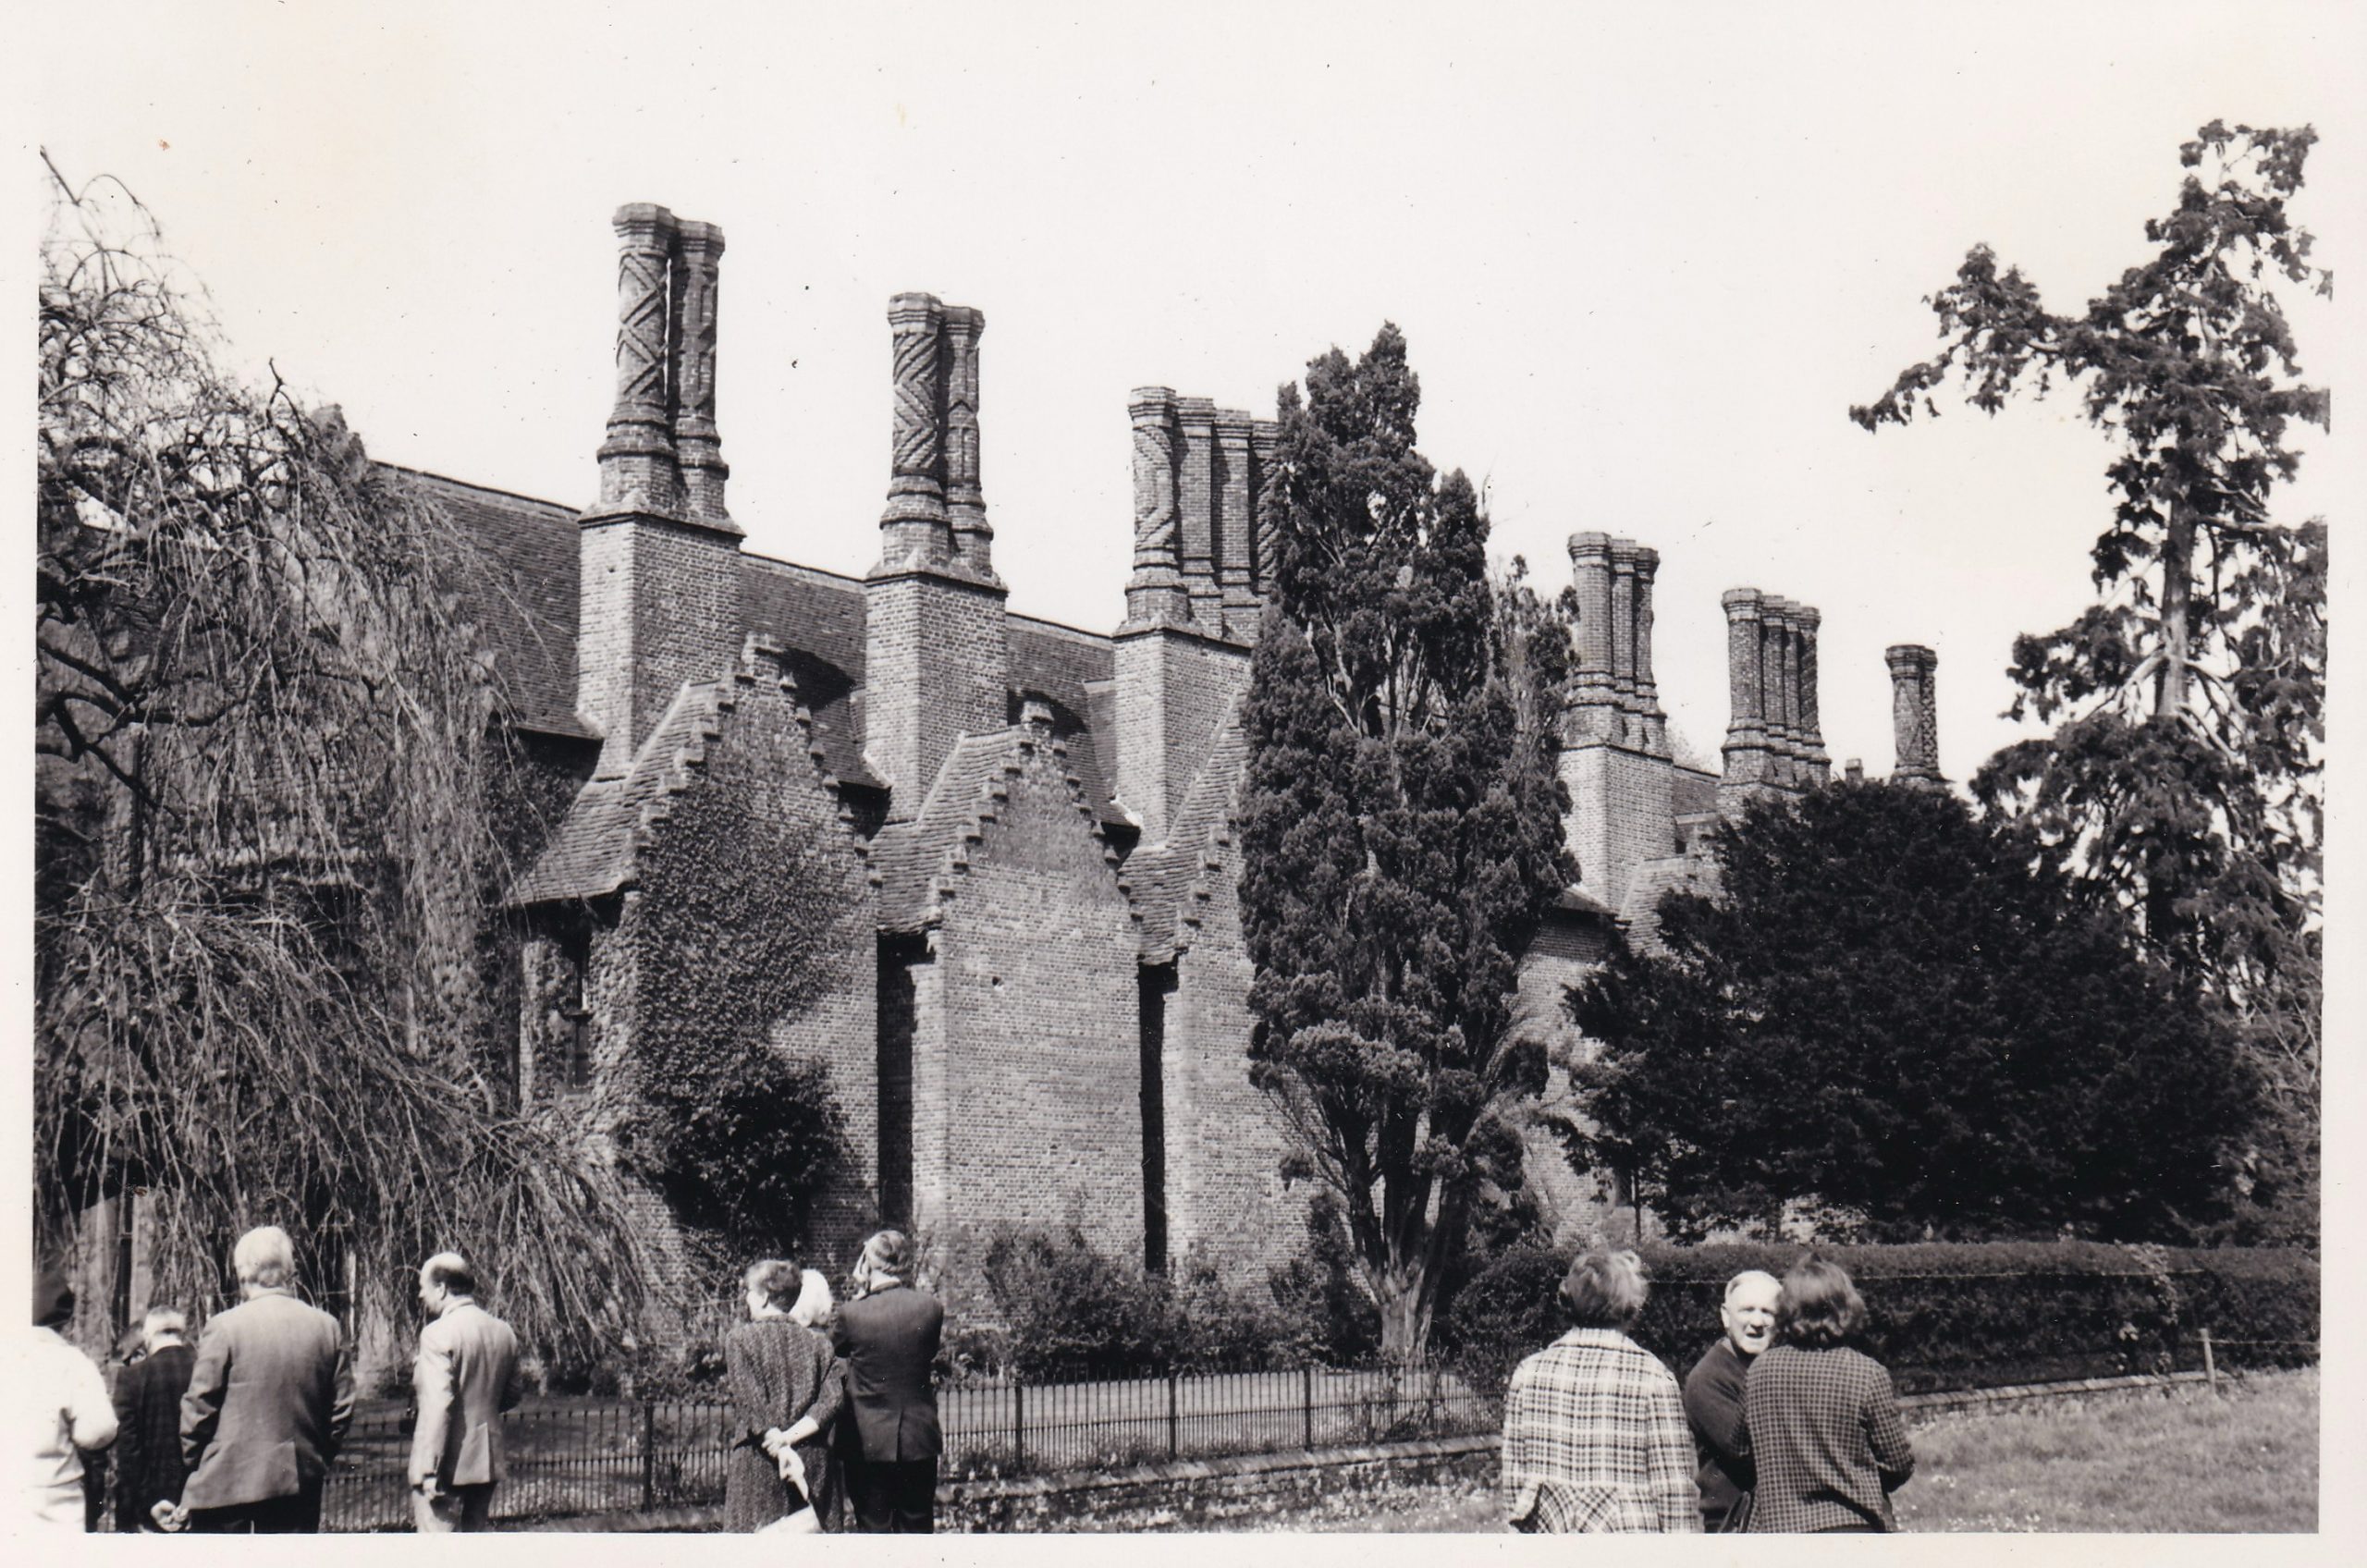
Manor House
Chenies Manor House lies on the site of a medieval manor, the undercroft of which is estimated to date from between the 13th to the early 16th century, though there is evidence of both Saxon and Roman inhabitants in the surrounding area. Predominently held by the Cheyne family (which gave the village its name) in the 13th century, and the Russell’s from the 15th, it has hosted several British monarchs from King Edward I (who owned it briefly from 1285) to King Henry VIII and Queen Elizabeth I.
The surviving remains of the manor house predominantly date to the Tudor or Post-medieval period, when extensive works were carried out on the manor by John Russell, a rising star in the court of King Henry. Today they are designated a Grade I Listed Building.
The Russells, who were made the Earls, and then later the Dukes of Bedford, continued to own the manor and the estate until 1954 when the 12th Duke of Bedford died and the property sold to pay his death duties.
The Bungalow
Nos. 37-39 The Platt Cottages
In 1840, an orphanage was established here close to the (old) cricket ground. Rations were poor, and a good meal only had when the Duke visited, but the ‘education was good and jobs found for all’. Later it was converted into these three cottages.
The doors, which were built in the Rev. Wriothesley Russell’s time, were unusual. The front doors of the two end cottages were at the sides, and the middle on it’s own to prevent gossiping.
Also known as Great House Farm Cottages
The Squirrels
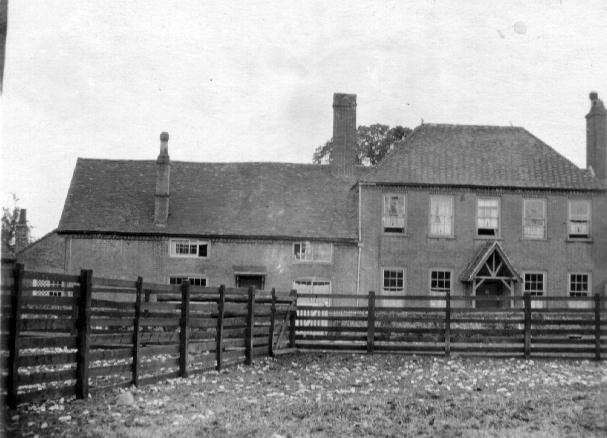
Great House Farm
The farm connected to the Manor House, now part of the Manor grounds.
Old Cricket Ground
A a cricket ground north of the Manor House is marked on maps dating from as early as 1882, before it was moved to a field next to St Michael’s Church (after the first world war) and then to it’s present location in the 1960’s.
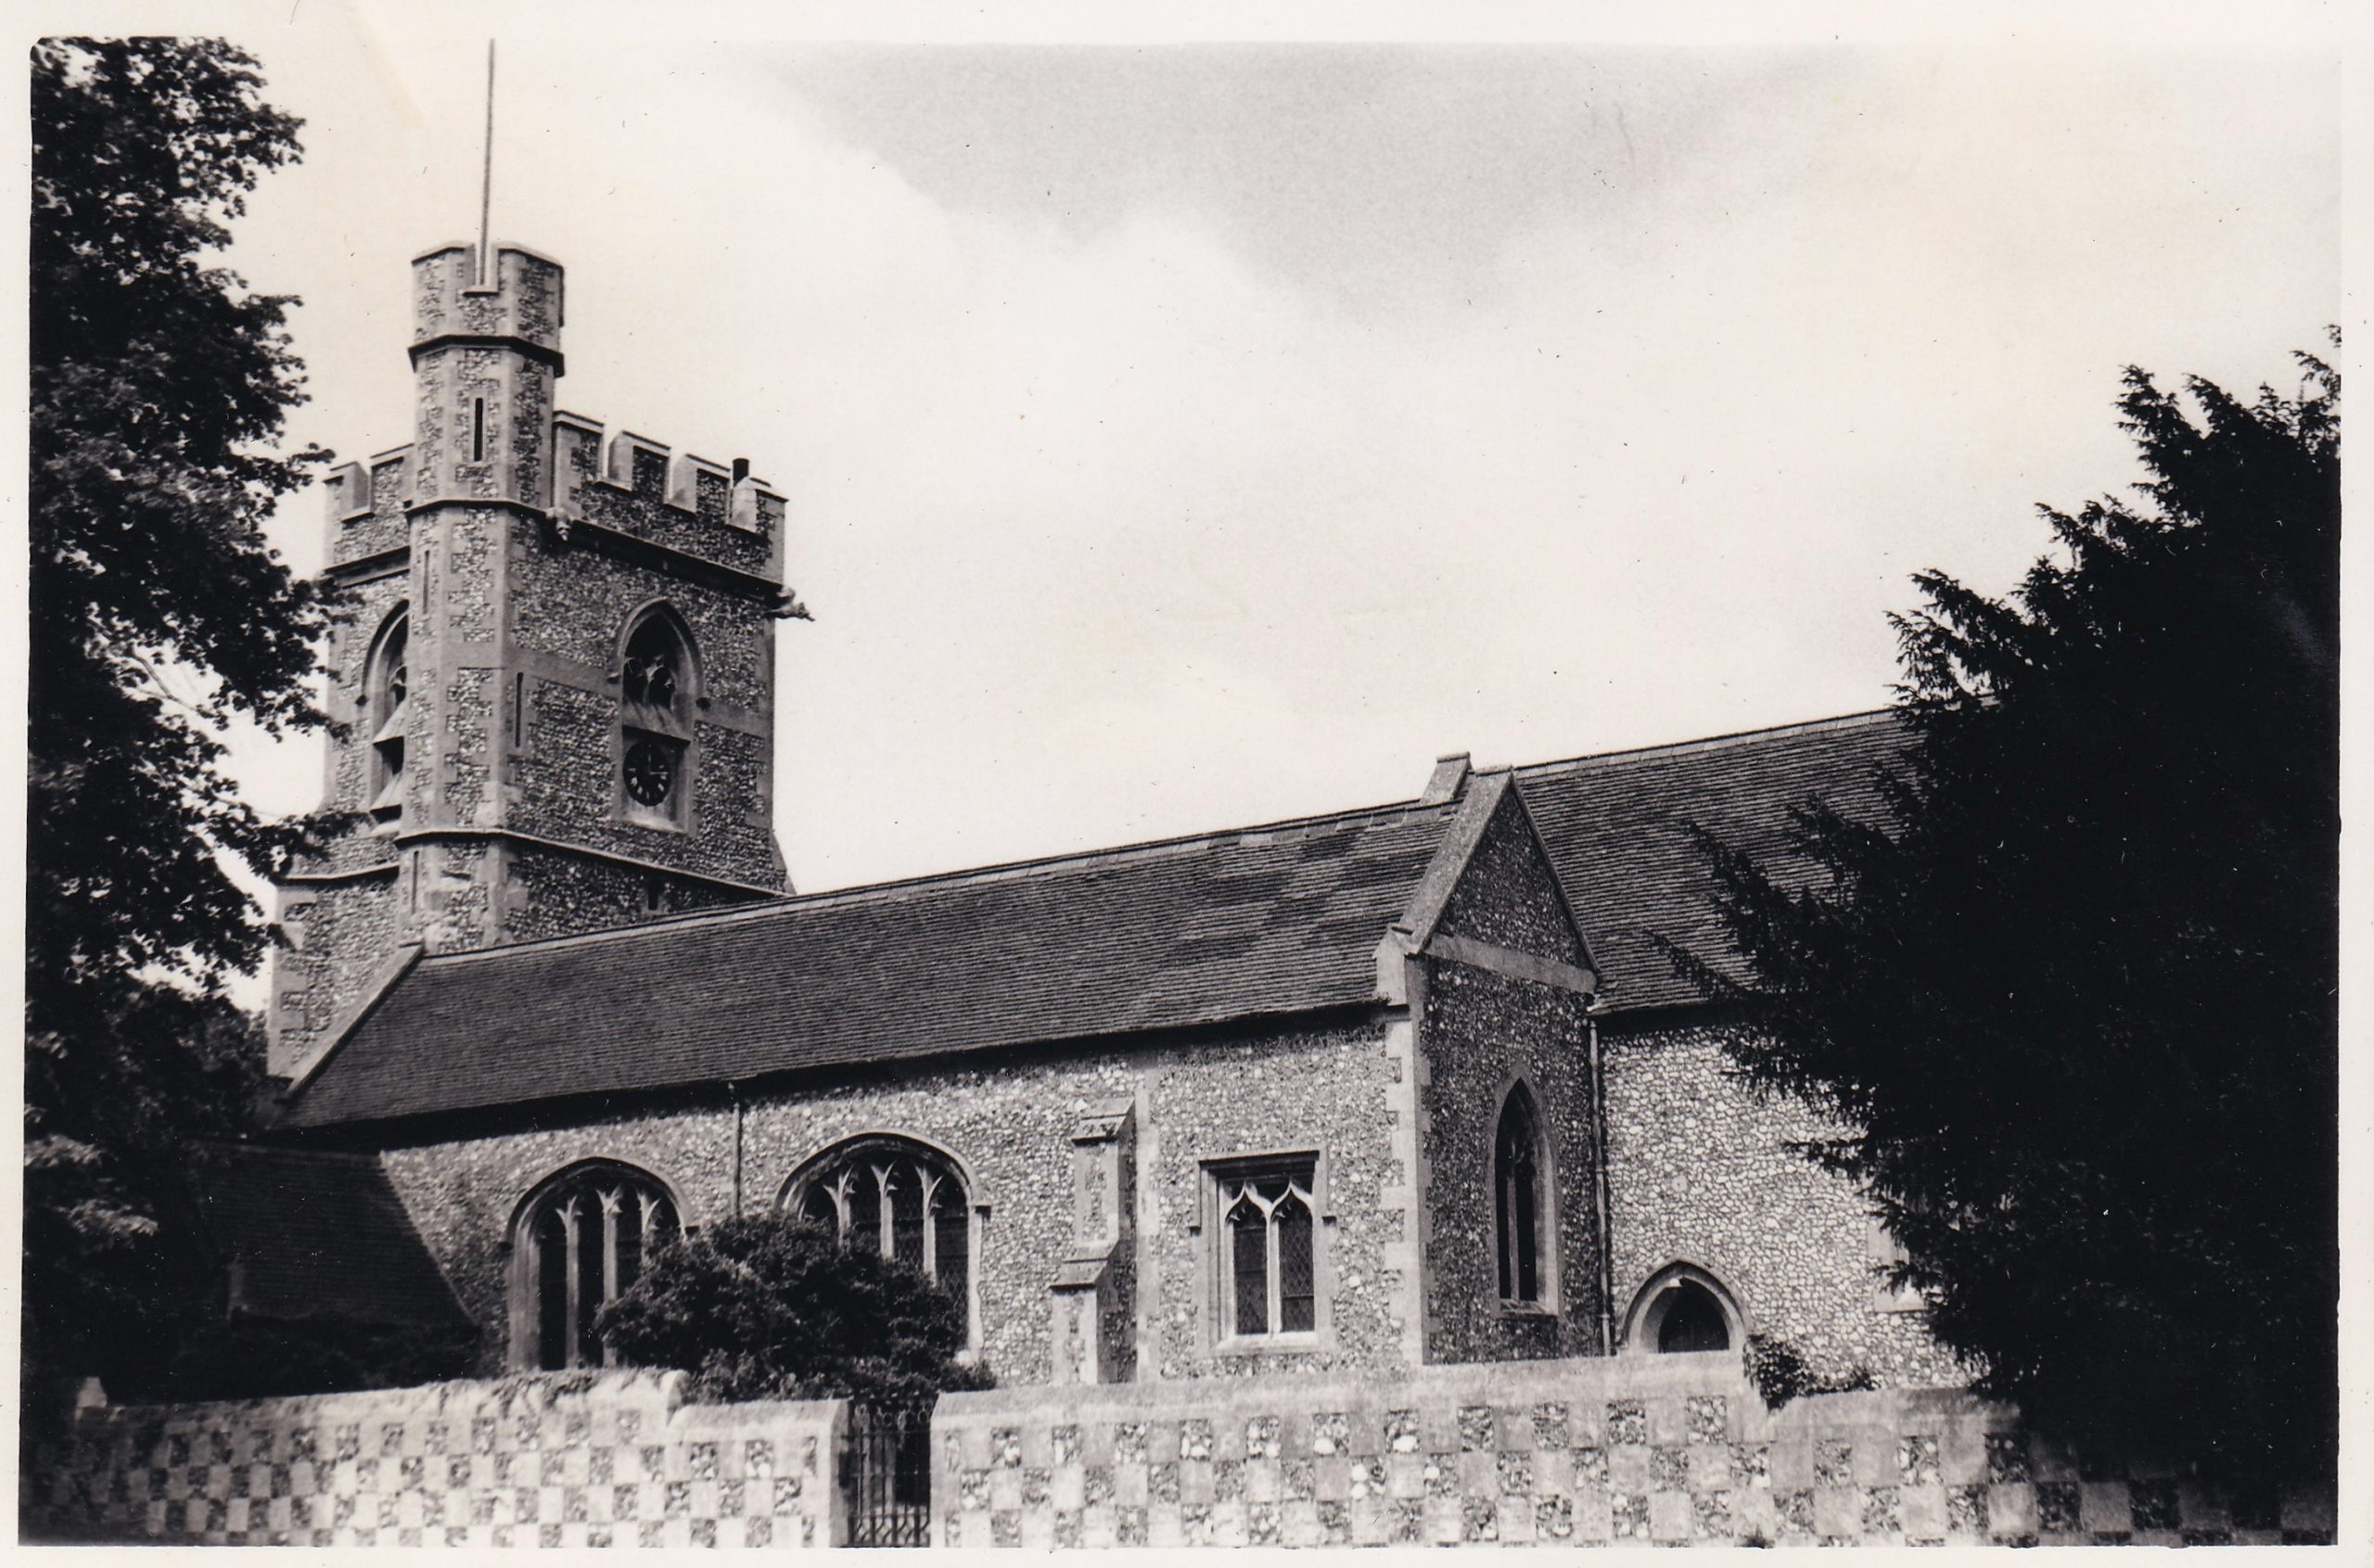
St Michael’s Church
The first Church on this site, dedicated to St. Michael, was, according to several modern references, made of wood, although we do have two carved stone pieces from that early church, dated to the latter part of the 12th century. This was later replaced by a stone and flint building at the end of the 15th and the beginning of the 16th Century by Sir David Phelip, husband of Dame Agnes Cheyne. In his will he left four pounds “To fynyshe my building of the Parish Church of Chenies”.
By the 1700’s the Church was in a poor state. The chancel roof had collapsed and the chancel was closed off. In 1829 the new Rector, Lord Wriothsley Russell, set about repairing the Church, and many improvements were made.
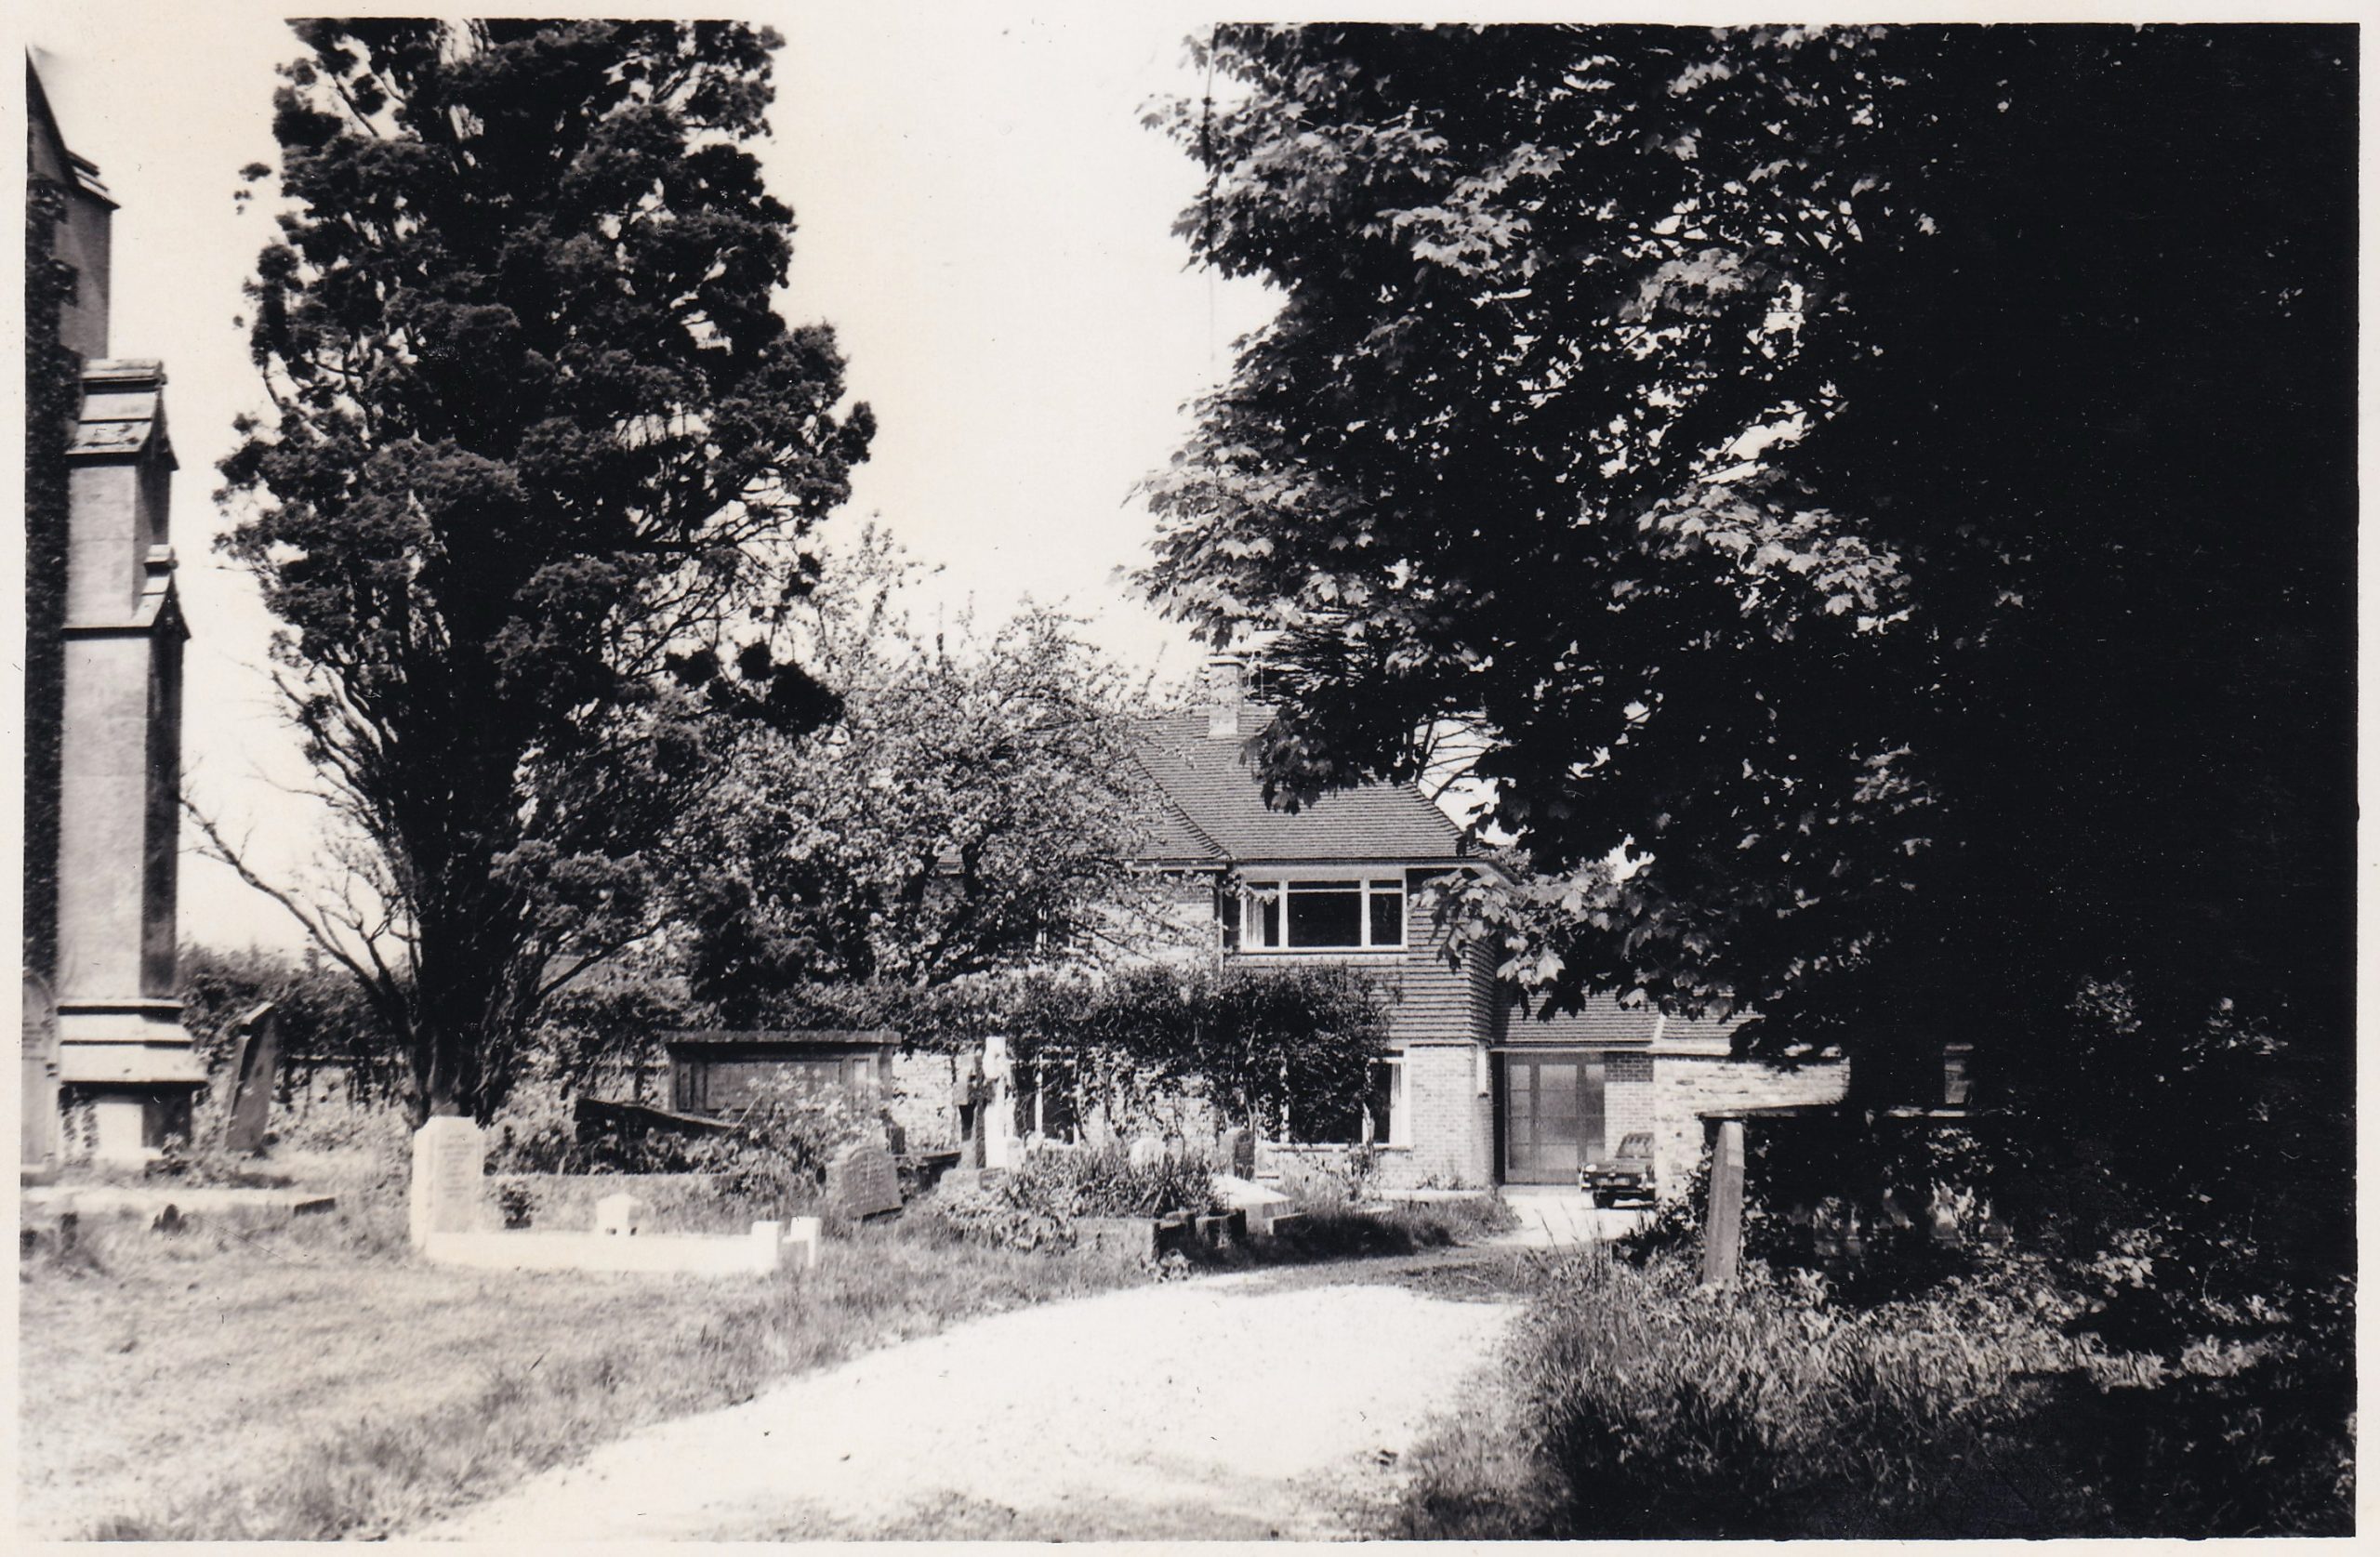
Rectory
This was built in 1968.
Chenies House Cottage
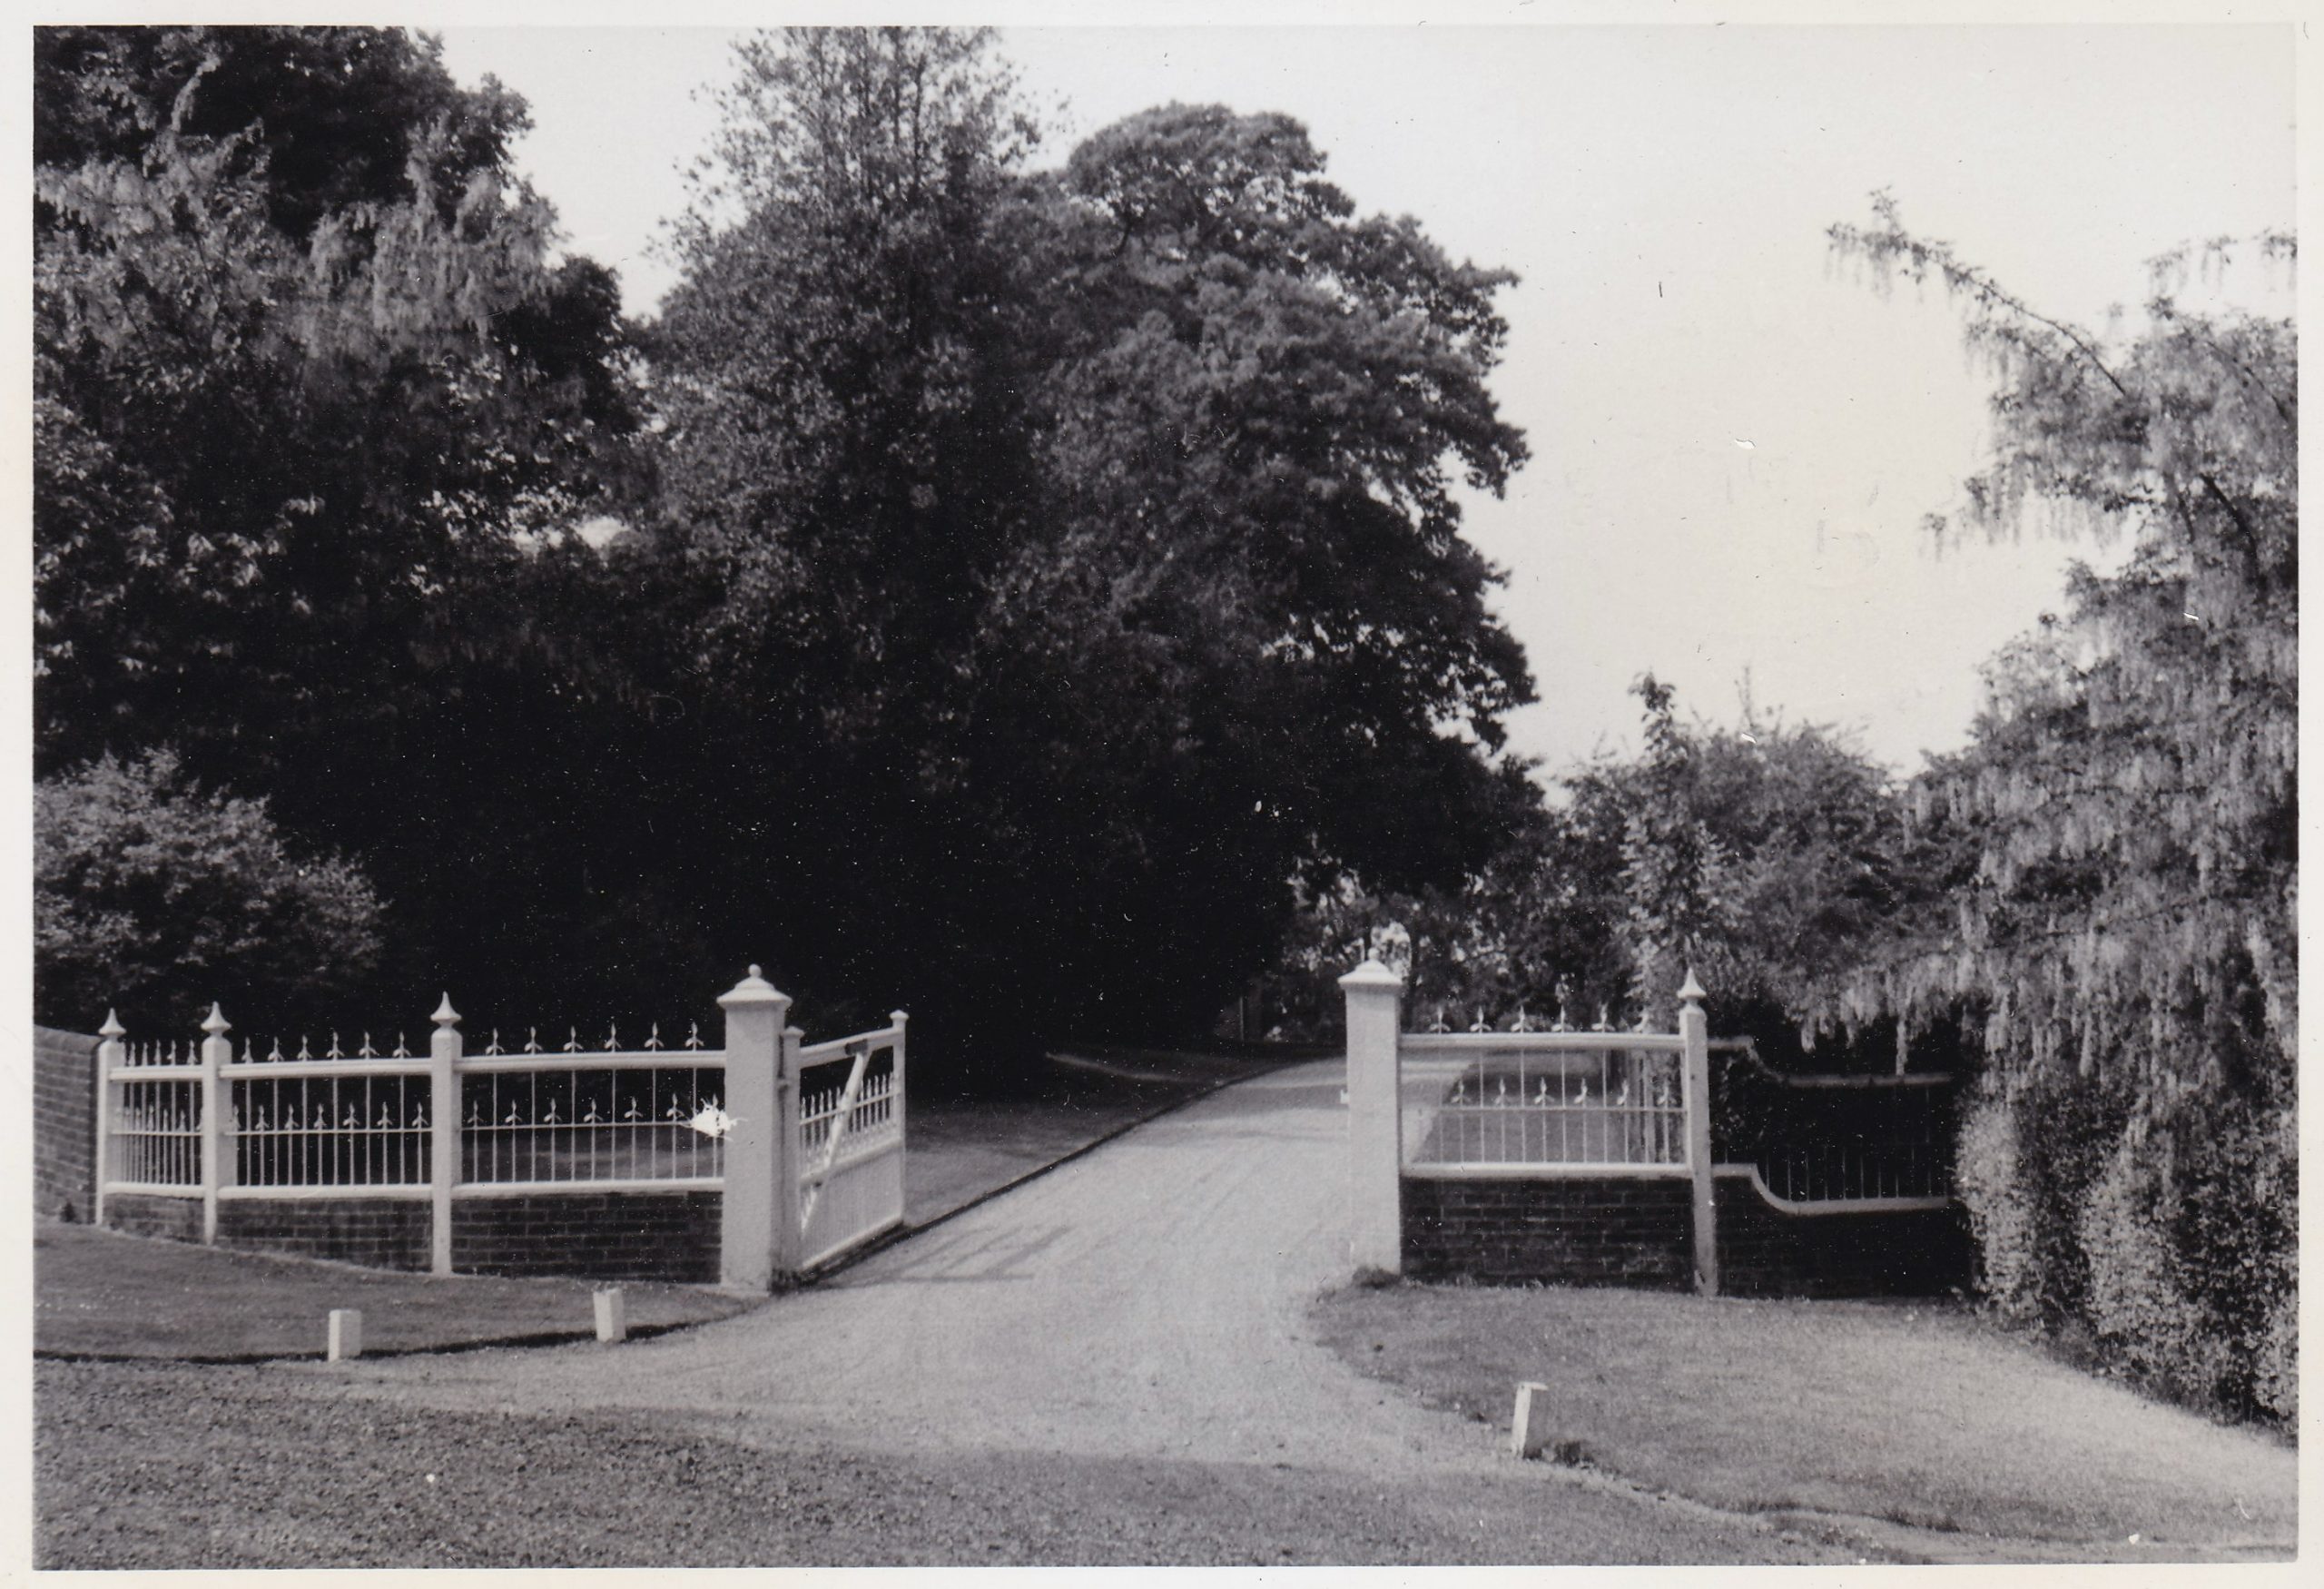
Chenies House
Used by the Rev. Wriothesley Russell as his home and rectory in the early 18th century, who gave up the prospect of wealth, opportunity and influence to be the Rector here. At one time a visitor noticed his library carpet was worn, and offered to replace it, but the Reverend refused on the grounds it ‘might deter the working men from visiting him in their working clothes and muddy boots‘.
When the Rev. Wriothesley Russell died in 1886, Chenies House became the home of his son, Algernon Wriothesley Russell and daughter, Evelyn Mary Eliza Russell. Rose Maling remembers Miss Russell, whom she described as ‘a small lady, usually wearing black‘. Mr Kilby (from No. 41) was her butler and footman, she also employed Coral Sale’s mother. Rose remembers Mr Kilby coming into the school in 1913 to tell the students that she had died.
After this, Lady Blandford lived at Chenies House. Rose recalls that she was ‘a very dear lady and much liked by us all, apart from the fact that she used to come visiting just at meal times. She would come while we were having a midday meal and being a large family, it wasn’t always convenient. But if anyone was ill she would send soup or a cake or jelly’.
In 1947, the Marquess of Tavistock (son of the 12th Duke) was given Chenies House as a wedding present on the occasion of his second marriage to wife, Lydia. ‘It was quite a handsome old Georgian house and we were delighted‘. Chenies House had a little lodge cottage (see below) into which they moved with the children while they drew up plans to have the house modernised. Unfortunately it was discovered that the house was riddled with dry rot and the only possibility was to pull the house down. Shortly afterwards the Marquis relocated to South Africa, and on the occasion of the 12th Dukes death in 1954 the house was sold along with the rest of the estate. Bought by Arthur Ensor a prominent ciy banker, the house was pulled down and a fine house built in its place. This house was sold in 2000, pulled down by the new owners and a house similar to the pre-1954 house built instead.
The Old Goat (no longer standing)
The Goat Inn was a medieval pub central to the social life of villagers, named after the goat featured in the Bedford coat of arms. Used by the crown courtiers of Queen Elizabeth I and King Henry VIII, and the source of a plague outbreak in the village in 1603, the inn was home to several innkeepers including John and Anne Barfoot in 1603, John Barfoot (his son), Edward Alley’s widow in 1649, Daniel Arnold in 1678, George Arnold in 1735, George Austin in 1750 and Sam Austin in 1778 who also served as the village constable.
The pub was largely rebuilt in 1688, and in 1735 includes two additional cottages, referred to as an ‘old house, brick and timber, and tyled’ in addition to house, stable, hayhouse and barn. Behind The Goat was another cottage, since pulled down, ‘timber and tyled and of old construction’ and ‘indifferent repair’, the tenant of which was David Baldwin, a tailor. Up until 1699 the tenants were the Wells family.
The Goat Inn finally closed in the early years of the 19th century, probably about 1820. It was demolished and a new house (The Lodge, see below) was built.
The Lodge
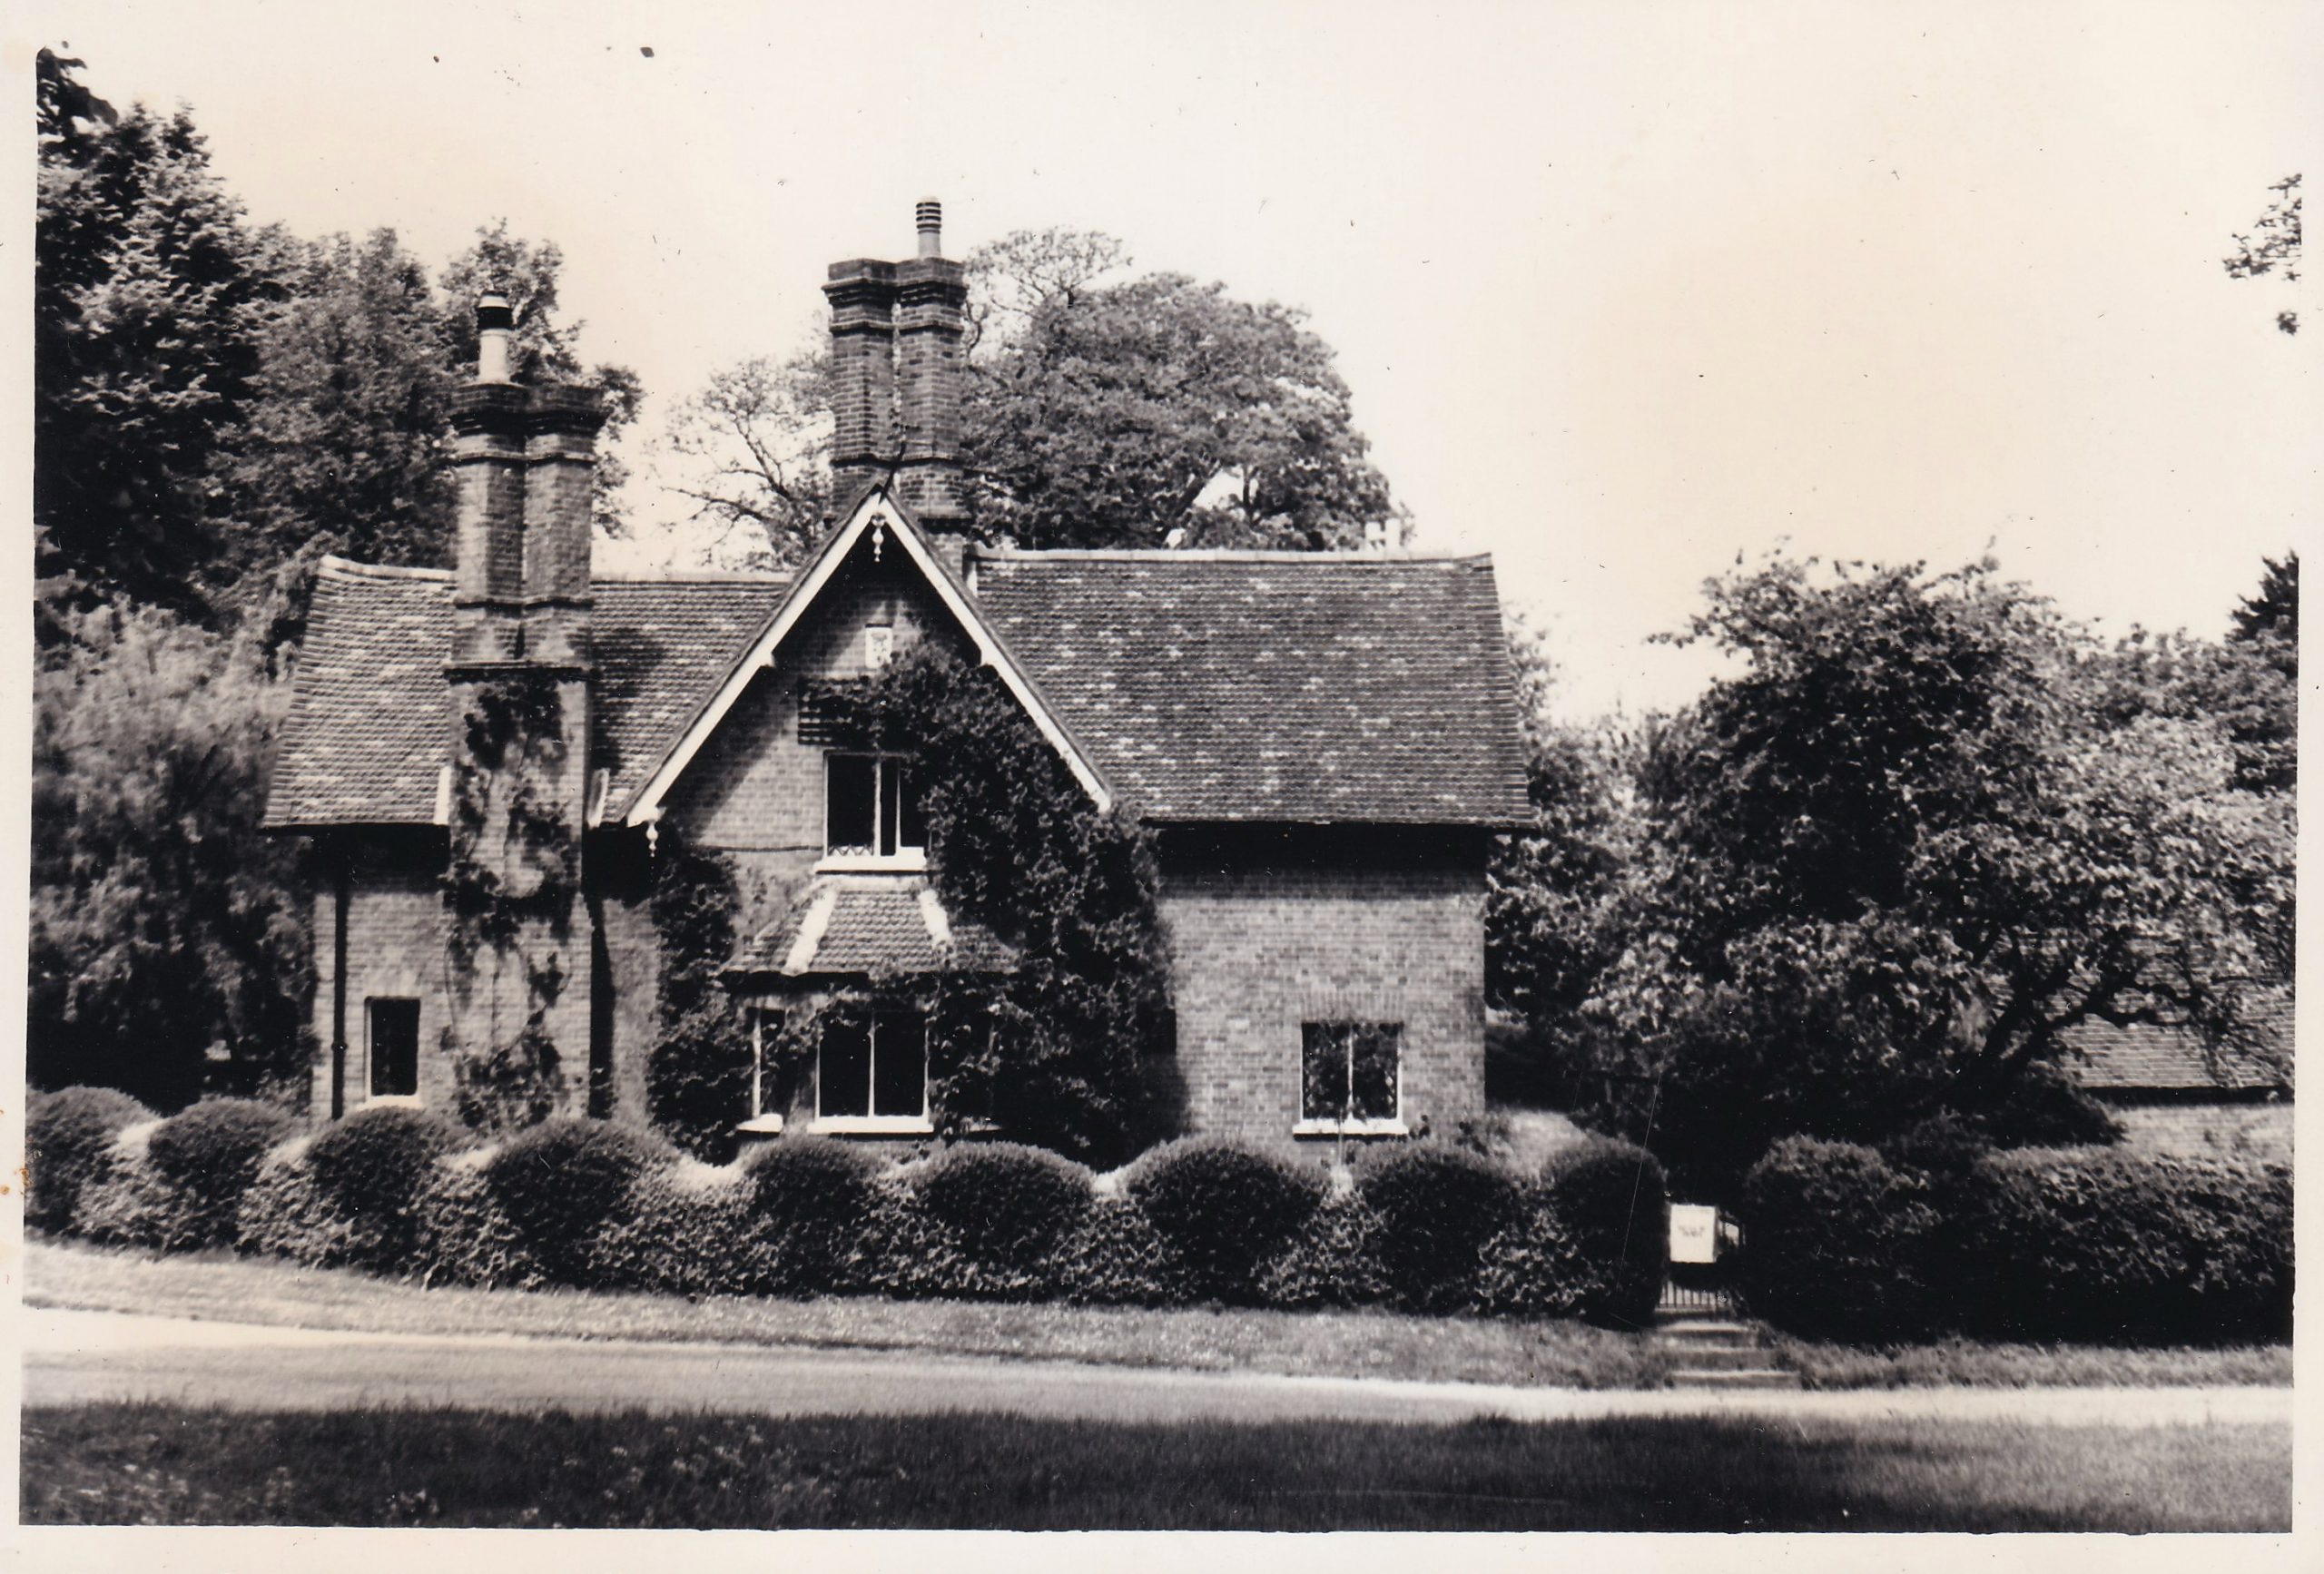
The Lodge was built in 1857, on the site of the Old Goat Inn (see above). It has the Bedford crest and typical cut back chimneys. At first it acted as the gate lodge to Chenies House (see above) with a driveway across the Green. The original diamond pane windows with cast iron still survive. They were built by the Warrell family, who for several years ran an engineering and foundry business at number 41.
In 1947, the Marquess of Tavistock (son of the 12th Duke) was given Chenies House as a wedding present, and he moved into the Lodge with his family while they drew up plans to have the house modernised. Unfortunately it was discovered that the house was riddled with dry rot and shortly afterwards the Marquis relocated to South Africa. When the estate was sold in 1954, the Lodge was separated from Chenies House, and became a private dwelling.
Other:
Sheephouses (once part of the village)
The original Chenies parish boundary included a lot of what is now in Little Chalfont, including the Sheephouses which are still present at the junction of Amersham Road and Chessfield Park, and can be clearly seen on this map from 1938. Living here during World War 1 were Joseph and Sarah Body whose family had resided here for many generations. Their son Private John Body died on the 14th August 1918.
Old House Farm
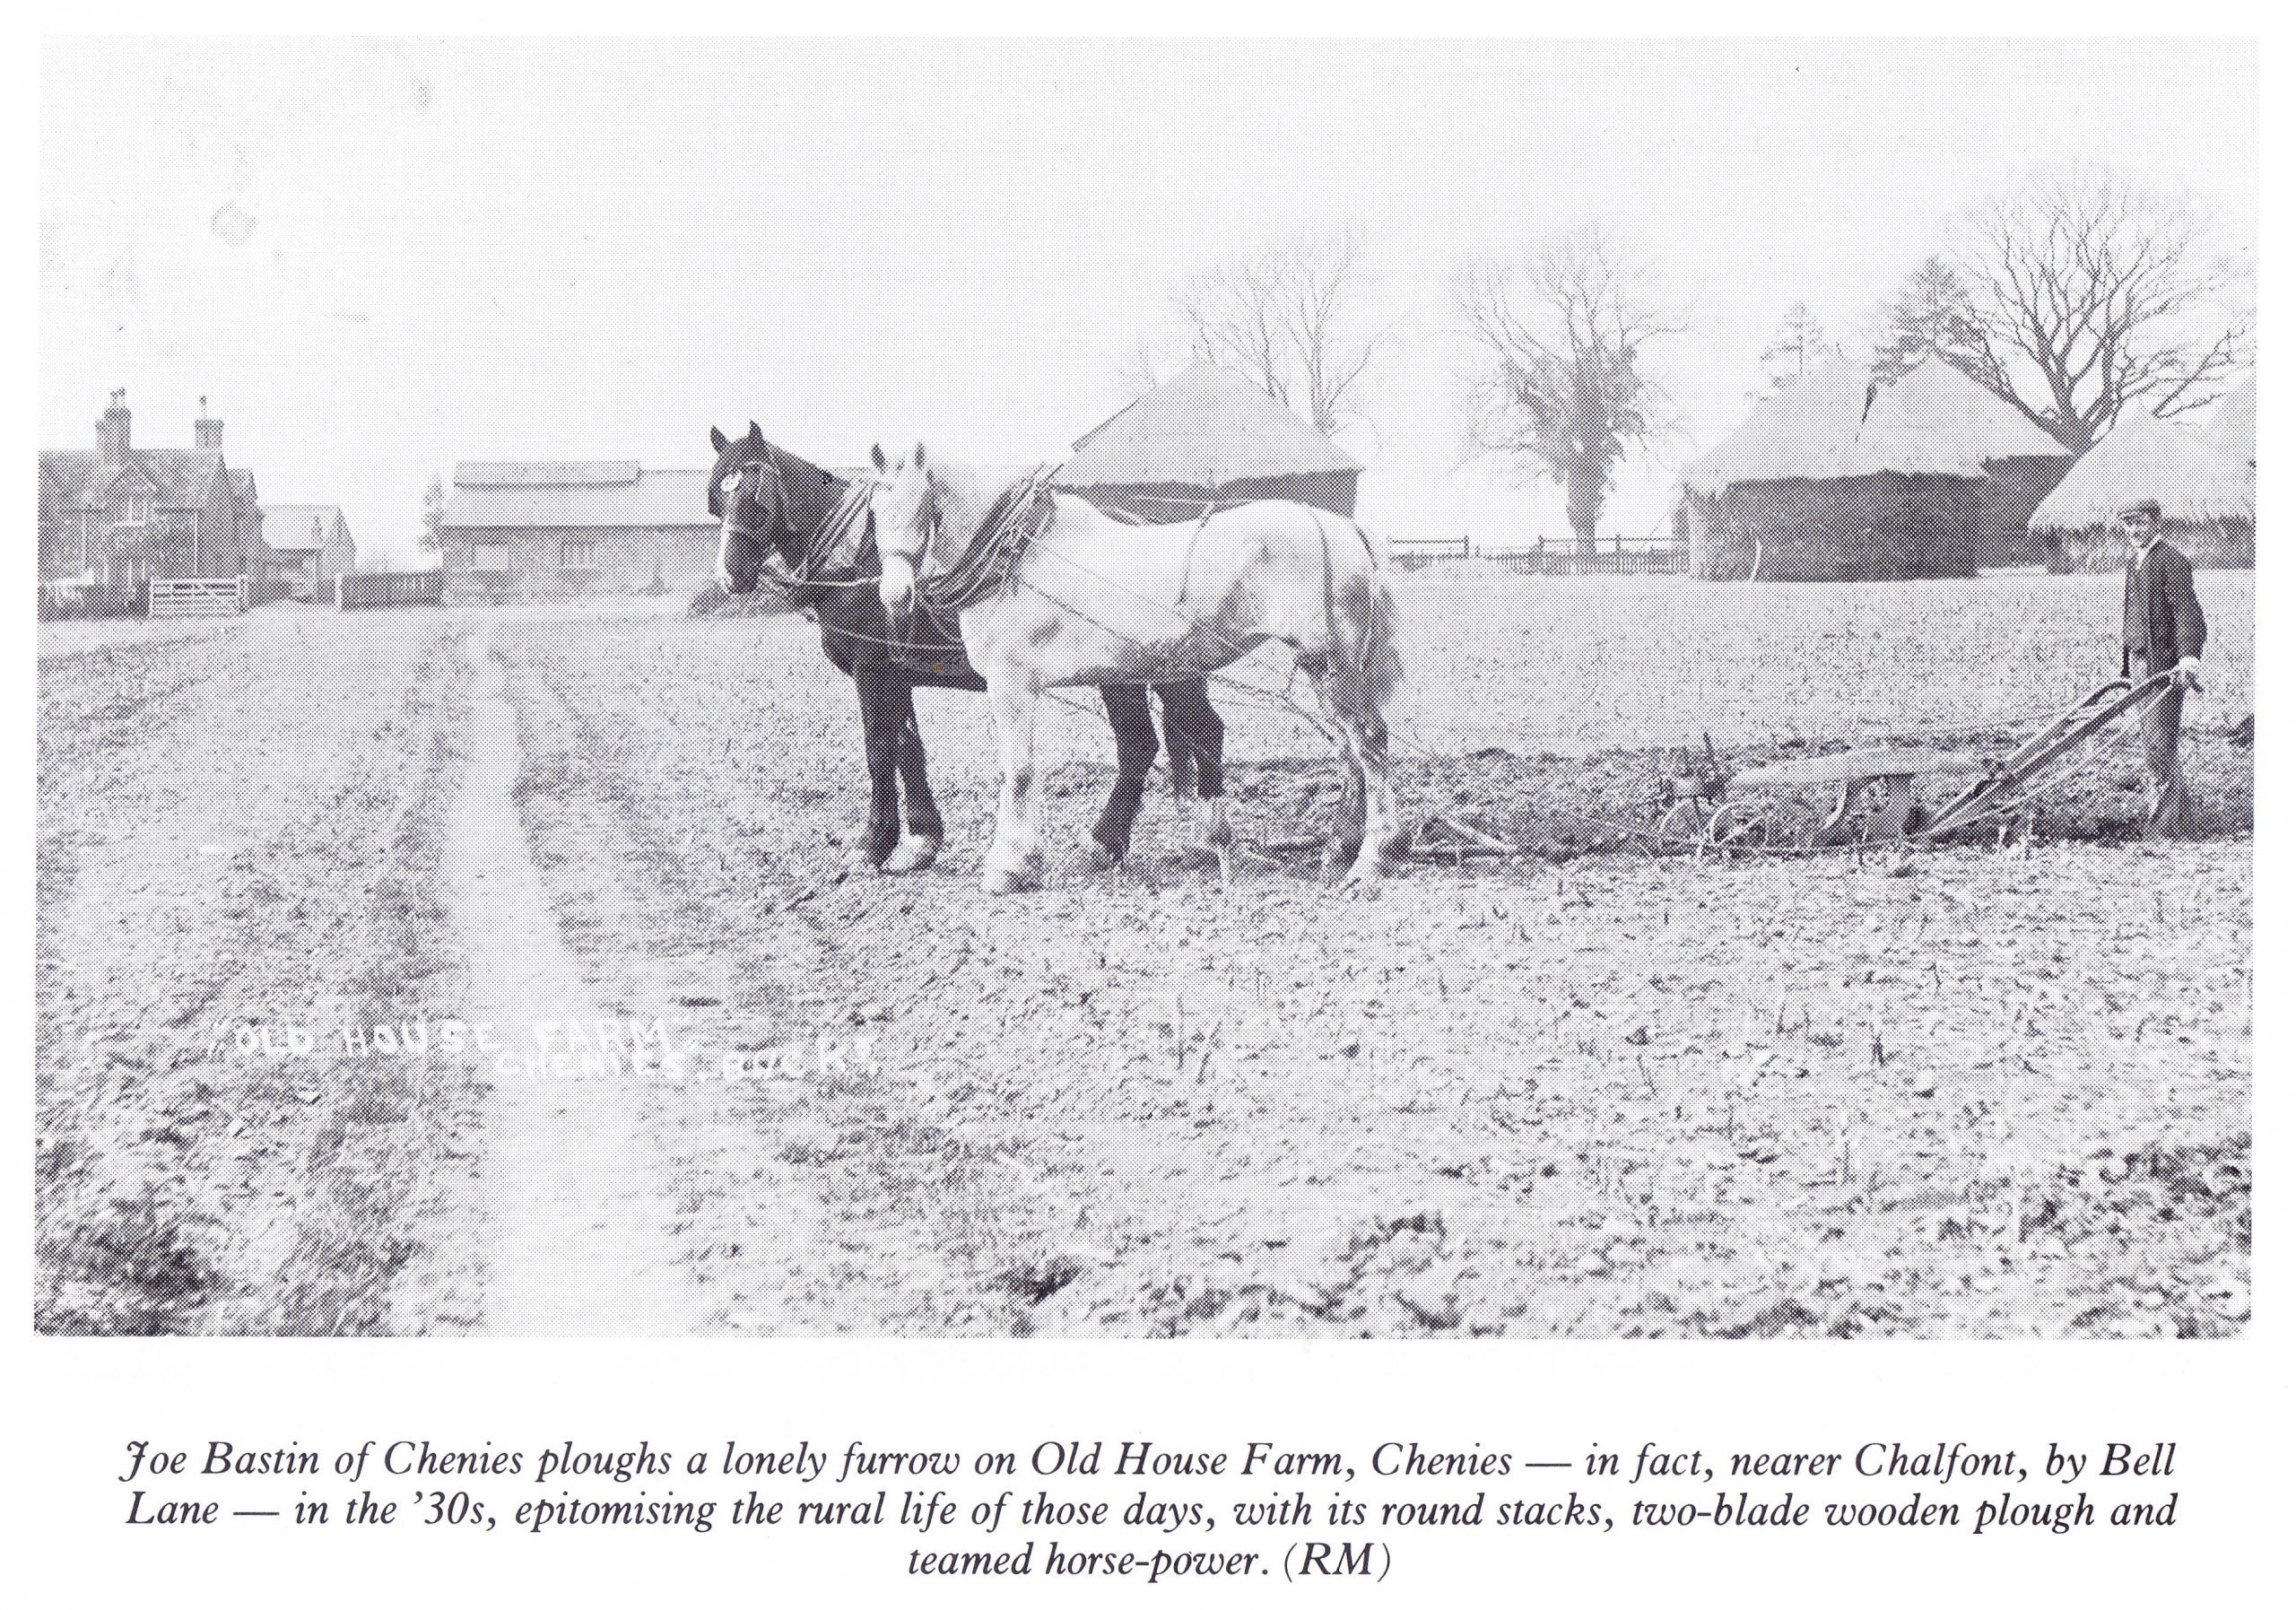
Building dates from 1850, but may contain historic fabric from the previous farmhouse which existed before 1760. 2-storey hall house with two 2-storey gabled and dormer cross wings, and two 1-storey extensions to west elevation. East elevation shows two gabled dormers and offset stack. Red brick and tile, diamond leaded lights, double chimney stack. Three-panelled old oak door leads from front garden to side return. The mark of the Duke of Bedford is shown above a south window and is identical to the mark which appears on the buildings he had built in the village of Chenies. There is a similar one on the opposite side of the building which perhaps indicates that when it was built it was for two families. Both dwellings had a hearth with a large chimney and a main door. There are no visible beams inside but it probably started out as a timber framed structure.
Originally this was called Hill Farm, as shown on the 1760 Jeffreys map.
In 1842 the Duke of Bedford gave up Dell Farm (now Latimer Farm), in return for Old House Farm from the Duke of Cavendish. A note was attached to a survey document which states ‘…..it is a naturally hungry and ungrateful soil and does not tempt men to farm it highly.’
From 1841 to 1901 the farm was occupied by agricultural labourers in ‘Old House Cottages’.
In 1842 there was an exchange of land with the Hon Charles Compton Cavendish, later known as Lord Chesham, whereby the Duke of Bedford gave up Dell Farm, now Latimer Farm, and its 14 acres , in return for Old House Farm and 32 acres. – this from the Amersham Museum.
The 1840 Tithe Map (from Centre for Buckinghamshire Studies ref: Tithe/89) and the apportionment, which also comes under Chenies Parish council, names the owner of Old House Farm as The Duke of Bedford and the occupier/tenant as The Honourable Charles Compton Cavendish and his under tenant as David Eggleton. The latter two also own/farm Loudhams Farm where David lives.
1841 Census which states that two families lived there, the men being agricultural labourers, and also Thomas Galloway. Both dwellings had a hearth with a large chimney and a main door. There are no visible beams inside but it probably started out as a timber framed structure.
From 1841 to 1901 the occupier of Old House Farm is not a farmer, but agricultural labourers. In most census returns the farm is not mentioned but only Old House Cottages. In the 1841 Census – Edward Bates, 48, his wife Mary, and their 5 children live in old House cottages, but with no mention of the farm. He is an agricultural labourer as is George Mondy, 61, and his wife and Thomas Gallaway, 60, who also live there.
The original Chenies parish boundary included a lot of what is now in Little Chalfont, including Old House Farm, which can be viewed on this map from 1938. Living here during World War 1 were John & Charlotte Mason, who were farm labourers here. Their son Herbert Mason died on the 14th May 1917 aged 25.
Photographed working at the farm in the 1930’s is Joe (Joseph) Bastin, brother to Private Benjamin Bastin who died on 28th April 1917. Joe and Benjamins parents were John and Jane Bastin.
Located between the houses in Chenies Bottom and the Latimer crossroads, the Chenies watercress beds were run by Mr Dollimore at the turn of the century. Chenies was famous for its watercress. Rose Maling describes the industry as she remembers it, her husband running the beds after Mr Dollimore. The watercress beds were eventually abandoned in 1959 after disease and weather damaged them and they were no longer workable.
Cottage of Betty Healing
Betty lived in a small house in Sarratt Bottom which adjoined the larger last house on Moor Lane (on the corner with Dawes Lane). This was once the Cart and Horses public house and owned by her auntie and uncle. It had a smallholding/farm attached.
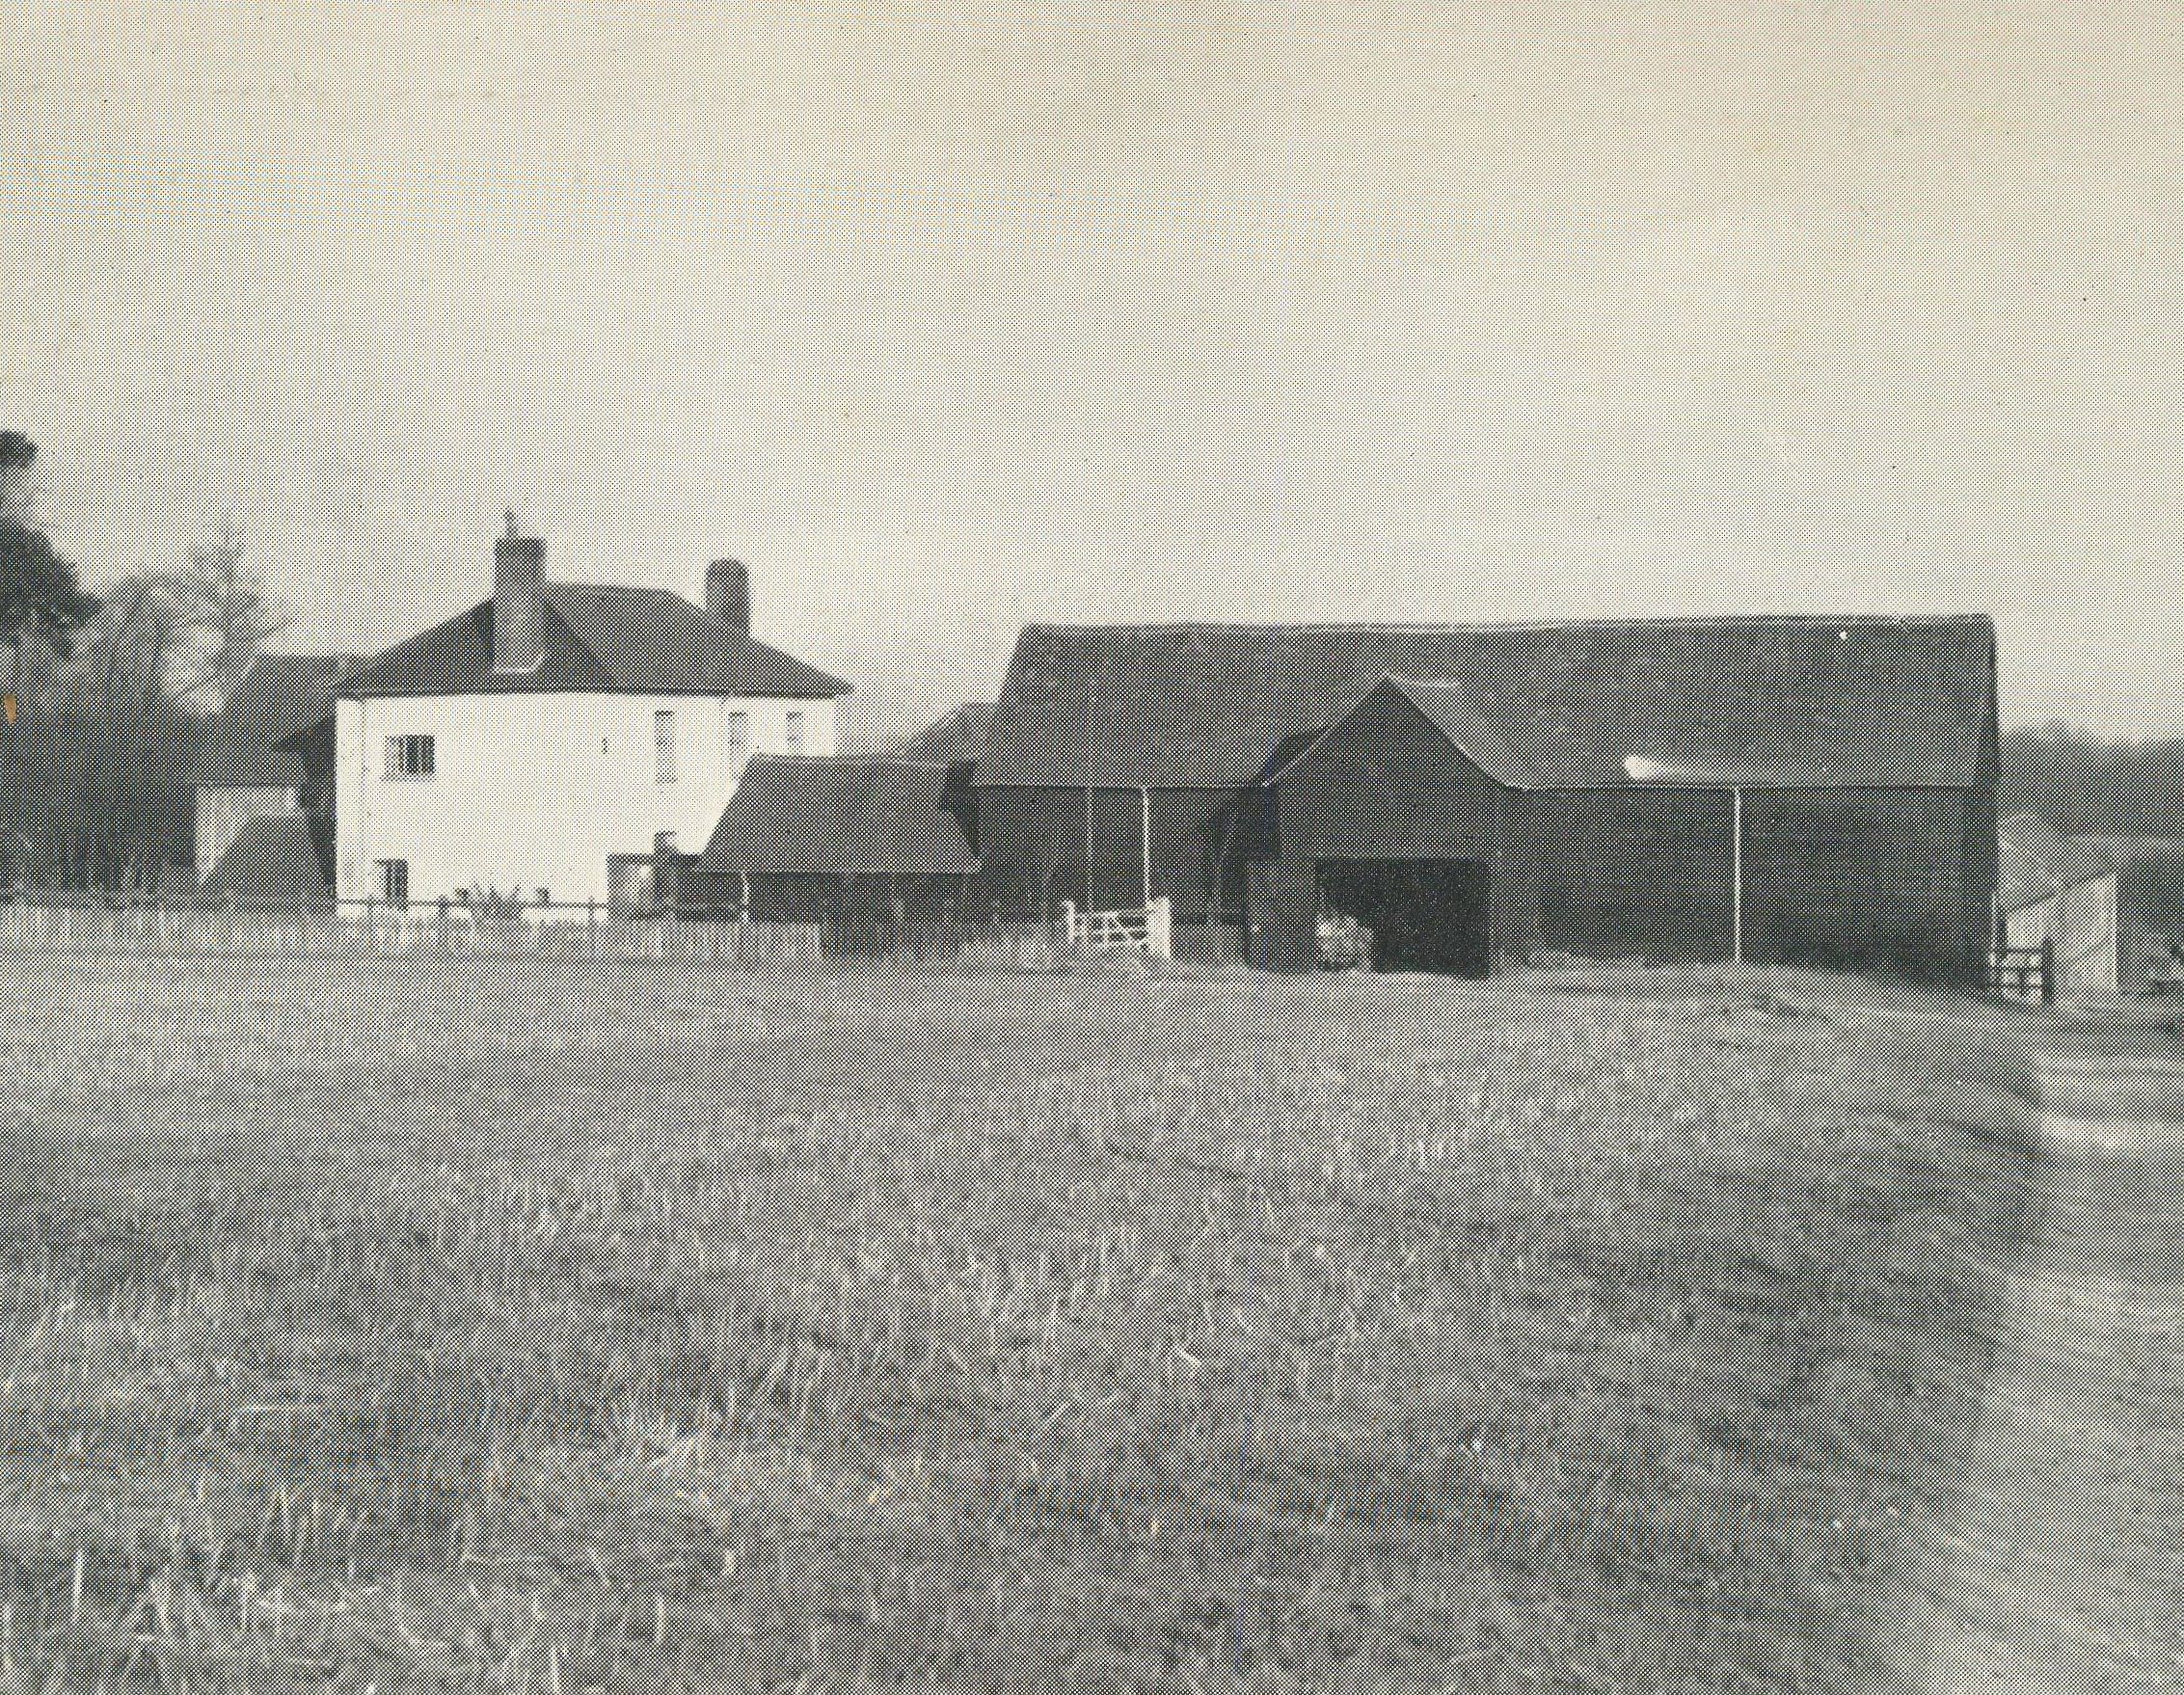
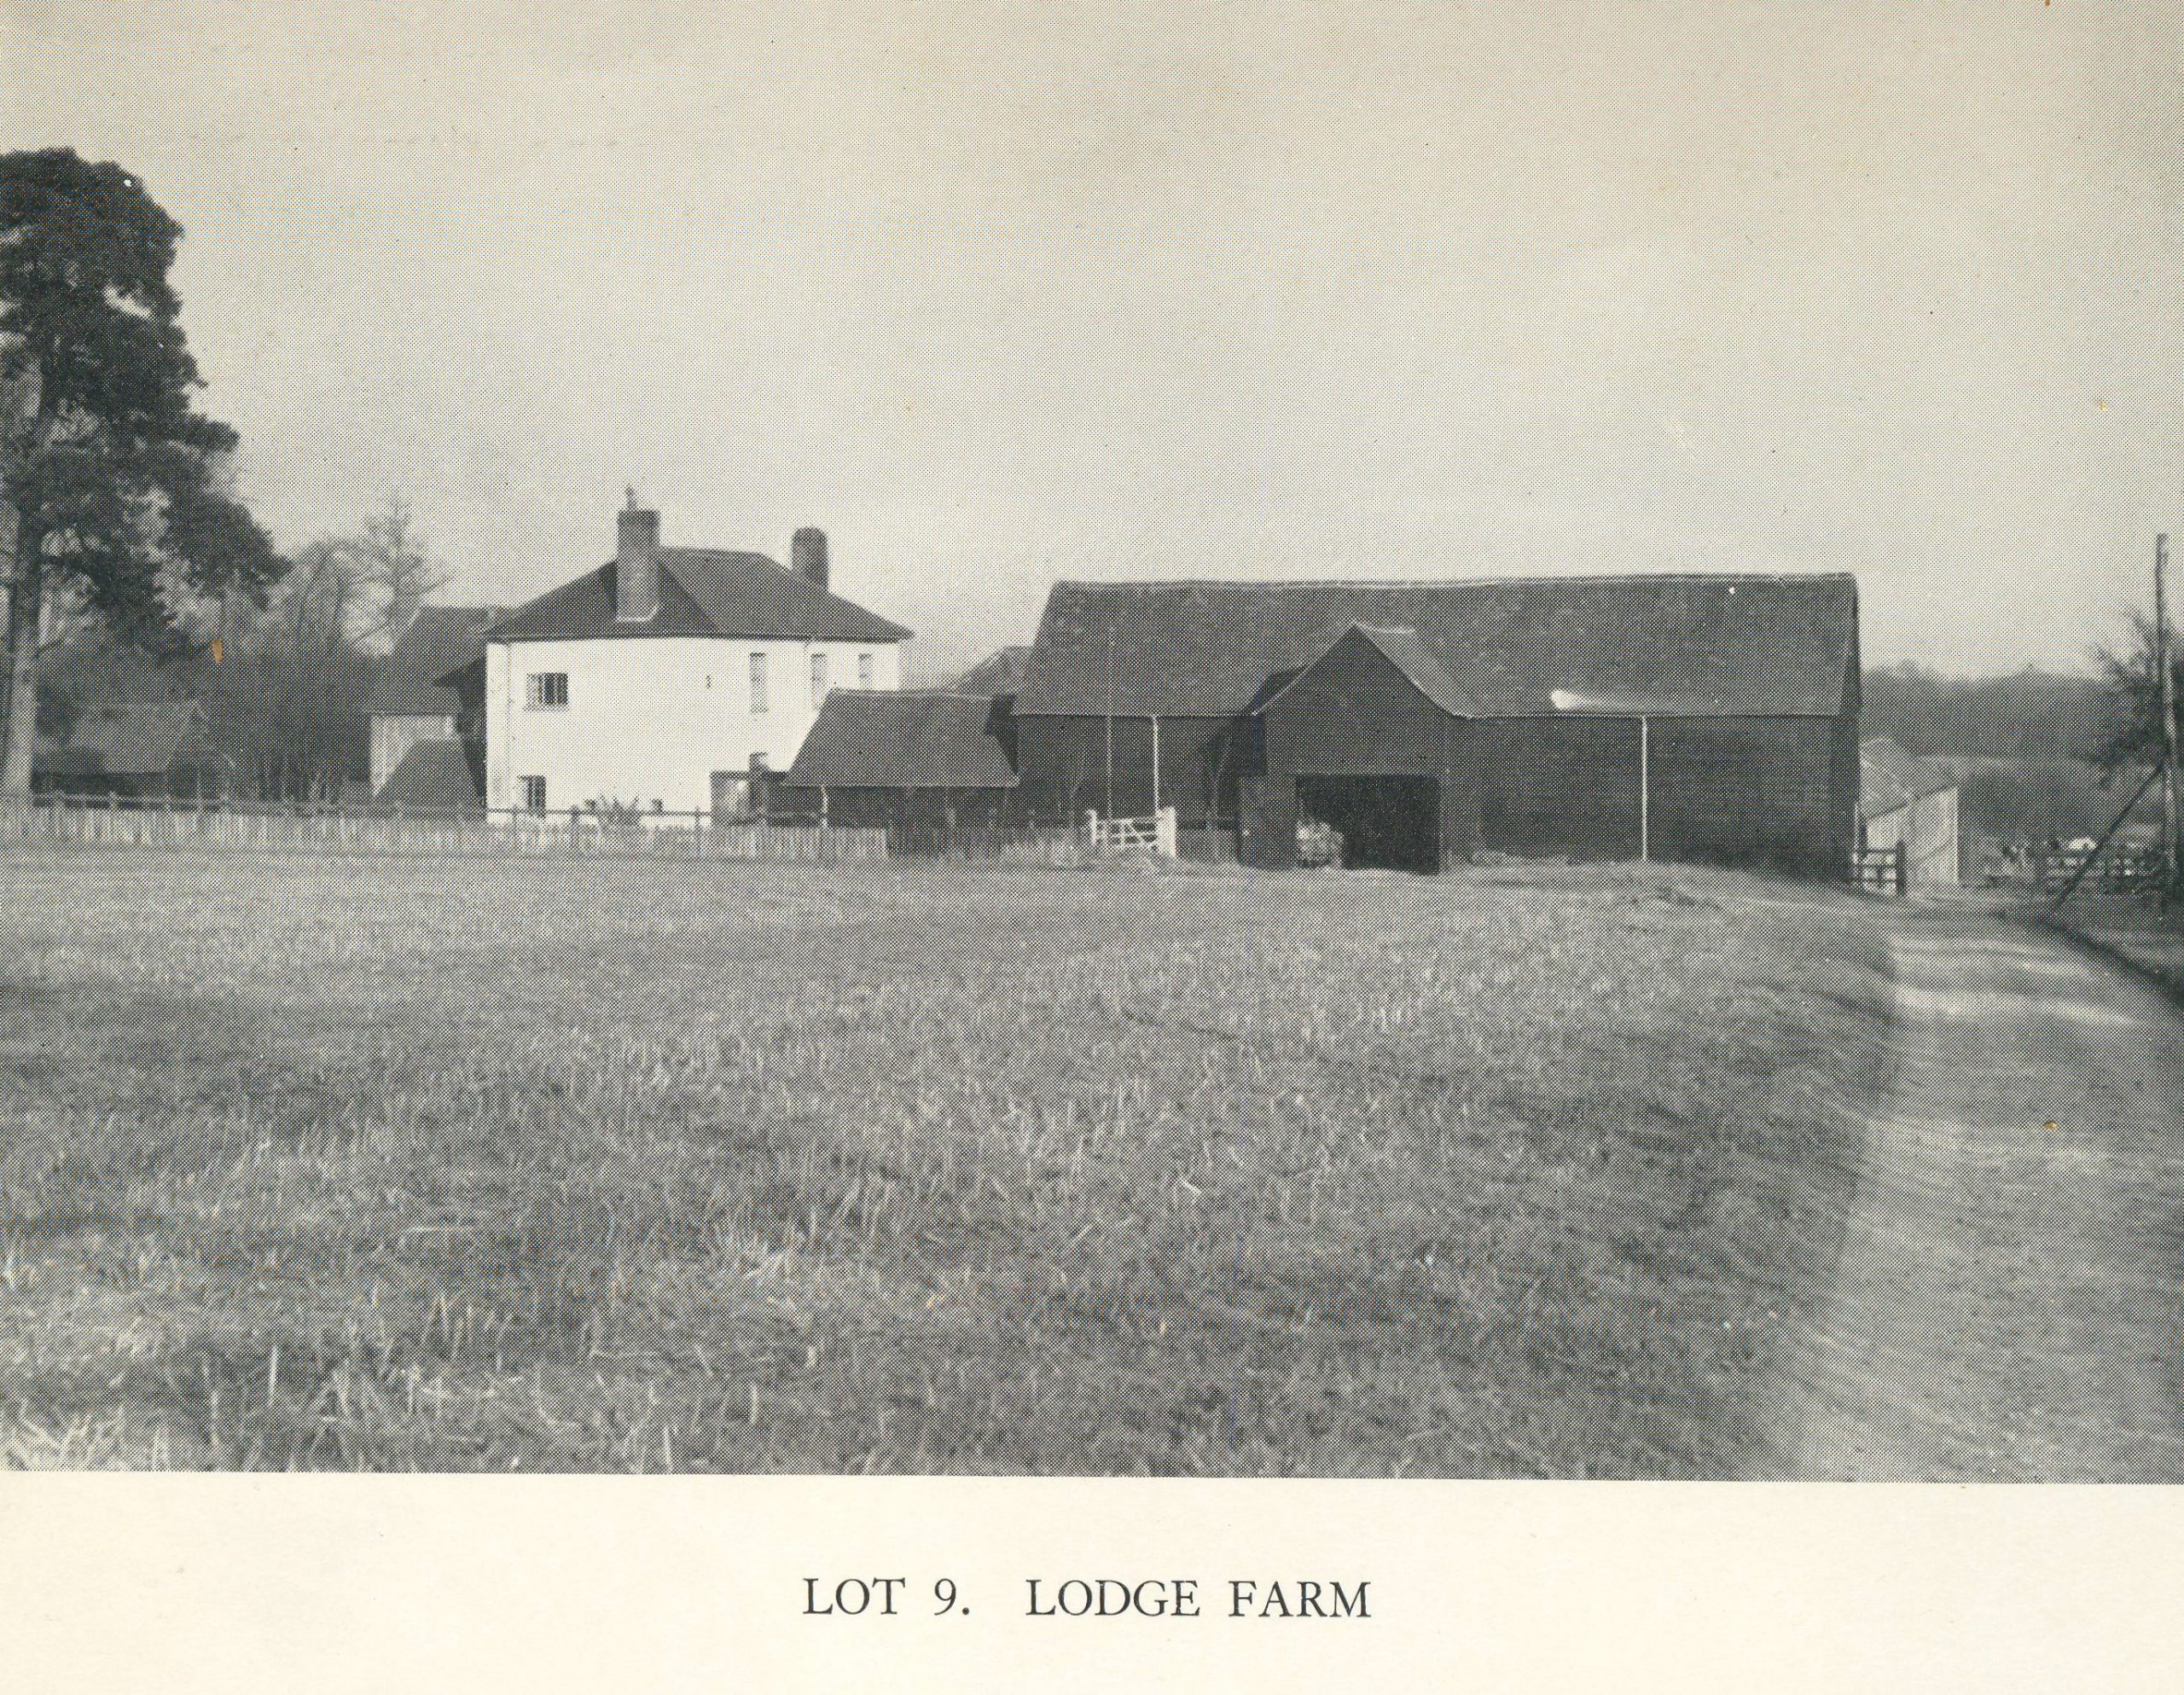
A farm located 2 miles from Chenies, between Little Chalfont and Chorleywood, and where David Smith was born before moving to Great Green Street Farm with his family.
Old Berkeley
Located at the end of Homefield Road in Chorleywood, the home of Joy Atkins grandparents.
content sources:
Chorleywood Field Studies Centre:
Property Photos and Descriptions 1960-80,
Chorleywood, Chenies, Loudwater and Heronsgate, a Social History by Ian Foster
Chenies & Chorleywood in Camera by Clive Birch
Farms in Little Chalfont before 1889 by Peggy Lancaster, Amersham Museum Website
Local Heritage List for Old House Farm
contributor: Rachel Bishop
date published: 29/04/26